This is a carousel with tiles that activate property listing cards. Use the previous and next buttons to navigate.
1/42
$548,900
This is a carousel with tiles that activate property listing cards. Use the previous and next buttons to navigate.
1/42
Property Description
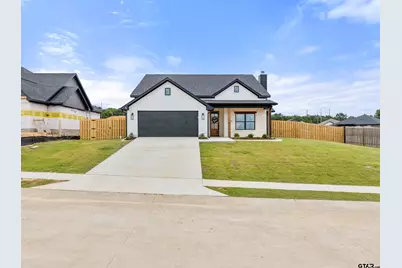
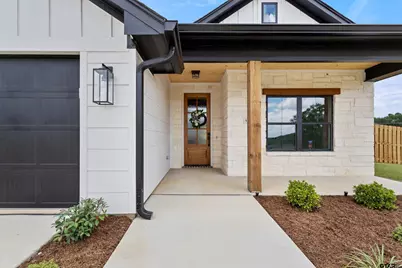
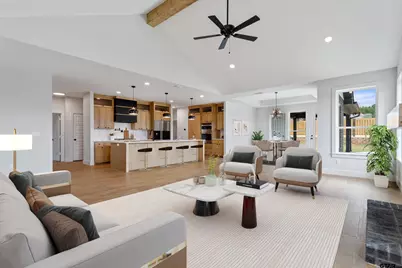
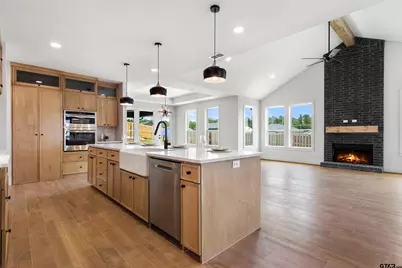
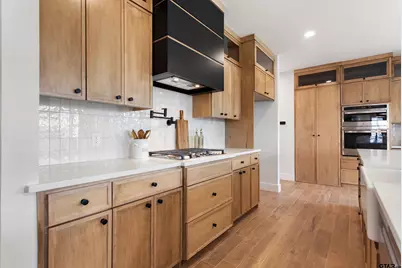
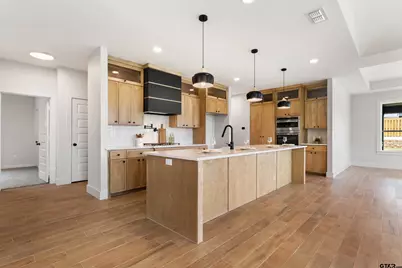
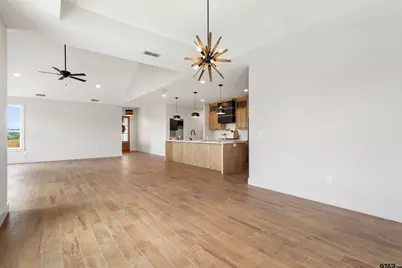
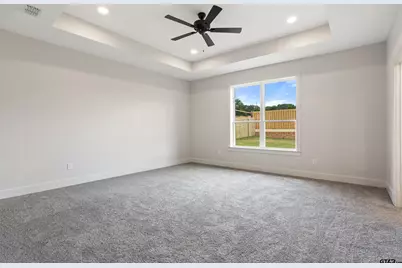
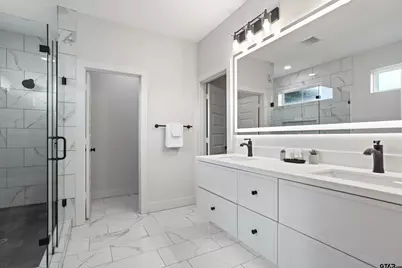
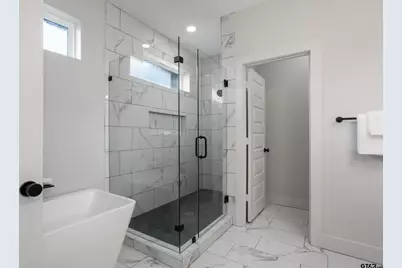
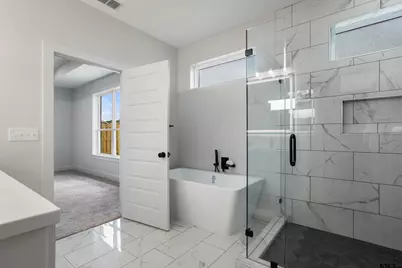
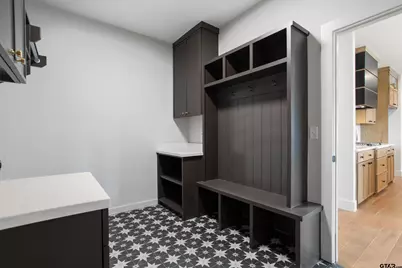
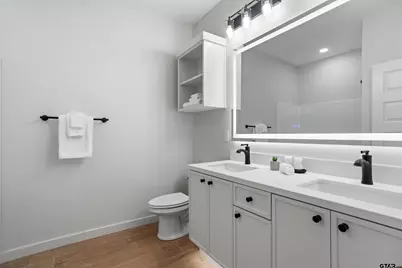
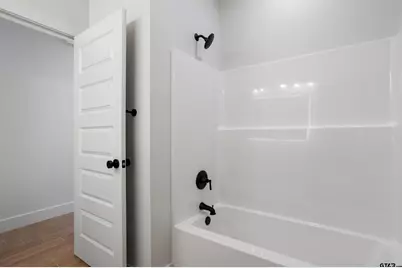
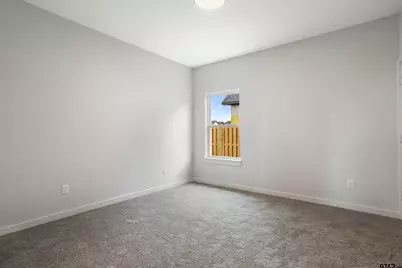
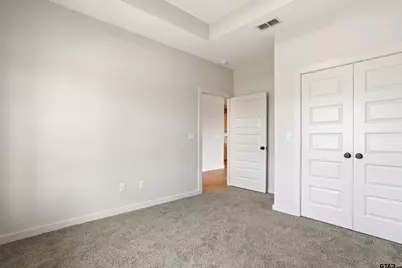
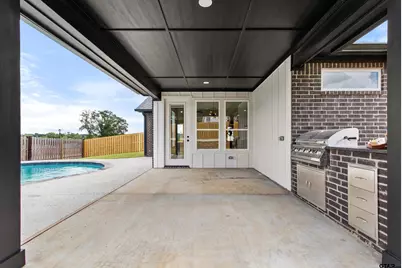
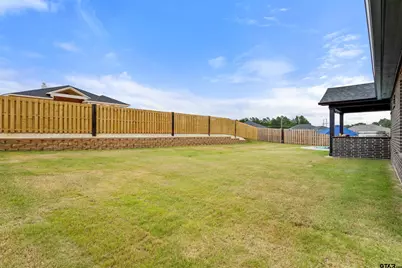
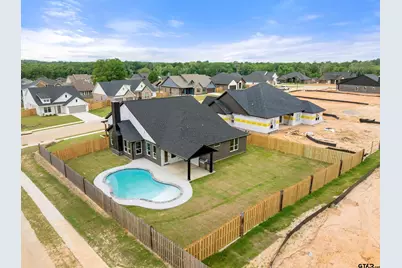
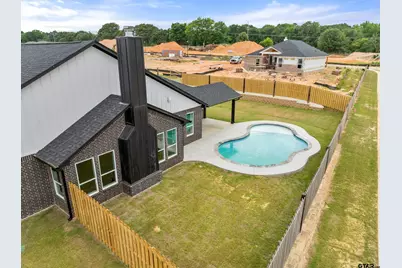
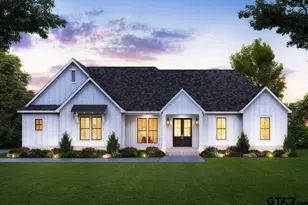
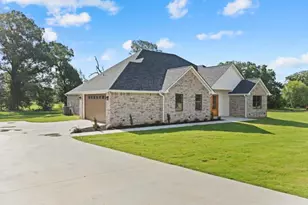
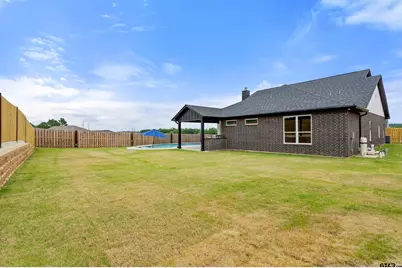
Welcome to 16430 Clearview Drive in Lindale, where modern farmhouse charm meets contemporary design! This stunning 4-bedroom, 2-bath home offers 2,329 sq ft of thoughtfully designed living space, with a flexible 4th bedroom that could easily serve as a home office, playroom, or guest room. Step inside to an inviting open-concept floor plan featuring soaring vaulted ceilings, abundant natural light, and seamless flow between the living, dining, and kitchen areas-perfect for everyday living and entertaining alike. The chef-inspired kitchen is the heart of the home, complete with a large center island featuring a sink and breakfast bar seating, ample cabinetry, and walk-in pantry. The private primary suite is a true retreat, boasting a spa-like bath with a glass walk-in shower, separate soaking tub, double vanities, and a spacious walk-in closet with built-in storage. Out back, your own personal oasis awaits! Enjoy summer days by the sparkling in-ground pool, host family and friends under the covered patio, or fire up the built-in outdoor grill for the ultimate backyard gathering. Whether you're relaxing poolside or entertaining a crowd, this outdoor living space was designed to be enjoyed year-round. With a 2-car garage, beautiful finishes throughout, and exceptional indoor-outdoor living, this home offers the perfect blend of comfort, style, and functionality. Don't miss your opportunity to make this Lindale gem your own!
Full Property Details
Full Property Details for 16430 Clearview Dr
General
- Price: $548,900
- Taxes: (2026)
- Status: Active
- Type: Single Family
- Source: Tyler_MLS
- MLS ID: 26008013
- Updated: 8/11/2026
- Added to Site: 83 day(s) ago
Rental Information
- Complex Features: Curbs, Sidewalks
Interior
- Interior Features: Walk-In Closet, Breakfast Bar, Ceiling Fan, Permanent Stairs To Attic, Smart Home, Vaulted Ceiling(s)
- Fireplace: Yes
- Fireplace(s): Wood Burning, Brick
- Appliances: Dishwasher, Disposal, Microwave, Electric Oven, Gas Cooktop, Tankless Water Heater
- Flooring: Carpet, Tile
Rooms
Bathrooms
- Total Bathrooms: 2
- Full Bathrooms: 2
- Bathroom Features: Shower and Tub, Shower/Tub, Double Lavatory, Separate Water Closet, Tile
Bedrooms
- Total Bedrooms: 4
Other Rooms
- Kitchen: Pantry, Island
Additional Information
- Shared Amenities: Common Area
- Pool: Yes
- Pool Description: In Ground, Chlorine, Private
- Security/Safety: Security Lights, Smoke Detector(s)
Exterior
- Exterior Features: Irrigation System, Rain Gutters, Outdoor Kitchen
- Porch/Patio/Deck: Covered, Porch
Parking
- Garage: Yes
- Garage Spaces: 2
- Parking Features: Garage Door Opener, Garage, Concrete
Location
- County: Smith
- Subdivision: Crossings @ Mission Ridge
- Driving Directions: From HWY 69 turn right on CR 474. In approx 1.5 miles turn left onto Jim Hogg Rd. Entrance to subdivision will be approx .4 of a mile on the left. At the stop sign turn right onto Liberty Crossing, then turn left on Clearview Dr. Home will be the first house on the right. SIY.
School Information
- Elementary School: Lindale
- Middle School: Lindale
- High School: Lindale
Heating & Cooling
- Cooling Type: Ceiling Fan(s), Central Electric
- Heating Type: Central/Electric, Fireplace
Utilities
- Sewer: Public Sewer
- Water: City of Lindale, Public
- Utility Description: Cable Available, Underground Utilities, Satellite
Structural Information
- Architectural Style: Traditional
- Construction: Stone, Frame, Cement Siding
- Foundation: Slab
- Roof: Composition
- Square Feet: 2,329
- Sq. Ft. Source: Builder
- Year Built: 2026
- Year Built Source: Builder
- Property Condition: New Construction
Lot Features
- Lot Size (Acres): 0.29
- Lot Features: Corner Lot, Rectangular Lot, Subdivision Lot
- Lot Description: Half Acre Or Less
- Fencing (Description): Wood
Financial Considerations
- For Sale: Yes
- Price Per Sq. Ft.: $235.68
- For Sale/Rent/Lease: For Sale
- Tax Year: 2026
- Terms: Cash, Conventional, FHA, Must Qualify, USDA Loan, VA Loan
- Warranty: Builder Warranty Avail
Disclosures and Reports
- Documents Avail.: Deed Restrictions, Survey Plat
- Legal Description: CROSSINGS @ MISSION RIDGE U-2 LOT 102
Listed by Century 21 First Group - Lindale, Nadia Hicks

Get Pre-Approved Today
Schools
Schools serving 16430 Clearview Dr
School District:Lindale Independent School District
| Name | Grades | Distance |
|---|---|---|
E J Moss Intermediate School 411 East Eagle Spirit Drive, Lindale, TX 75771 | 4-8 | 1.8 mi |
Velma Penny Elementary School 1000 Mount Sylvan Street, Lindale, TX 75771 | 1-3 | 2.5 mi |
College Street Elementary School 106 North College Street, Lindale, TX 75771 | 1-3 | 2.5 mi |
Lindale Junior High School 409 East Eagle Spirit Drive, Lindale, TX 75771 | 7-8 | 1.8 mi |
Lindale High School 920 East Hubbard Street, Lindale, TX 75771 | 9-12 | 1.9 mi |
Early Childhood Center 201 Stadium Drive, Lindale, TX 75771 | PK-K | 2.7 mi |
Disclaimer:
School attendance boundaries provided by ATTOM Data Solutions and are for reference only. Contact the school directly to verify enrollment eligibility.
Price & Sales History for 16430 Clearview Dr
Date
Details
Price
Change
Source
7/02/2026
Price Reduced
$548,900
-1.79%
MLS
6/06/2026
Listed
$558,900
—
MLS
Disclaimer: Historical sales information is derived from public records provided by the county offices. Information is not guaranteed and should be independently verified.
Estimate the Cost
Estimate the Cost for 16430 Clearview Dr
16430 Clearview Dr., Lindale, TX 75771 (MLS# 26008013) is a Single Family property with 4 bedrooms and 2 full bathrooms. 16430 Clearview Dr. is currently listed for $548,900 and was received on June 05, 2026. Want to learn more about 16430 Clearview Dr.? Do you have questions about finding other Single Family real estate for sale in Lindale? You can browse all Lindale real estate or contact a Coldwell Banker agent to request more information.