This is a carousel with tiles that activate property listing cards. Use the previous and next buttons to navigate.
1/35
$284,800 Just Listed
This is a carousel with tiles that activate property listing cards. Use the previous and next buttons to navigate.
1/35
Property Description
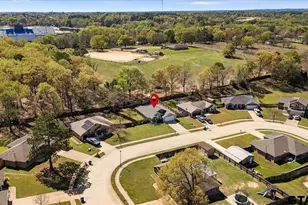
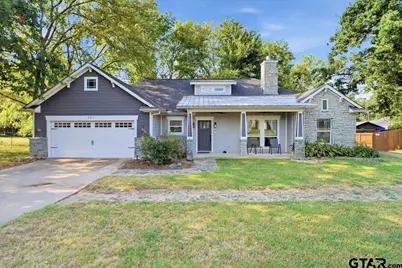
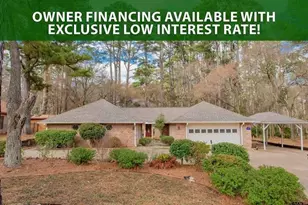
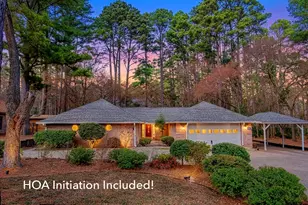
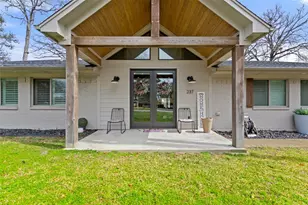
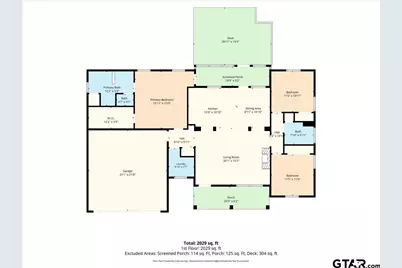
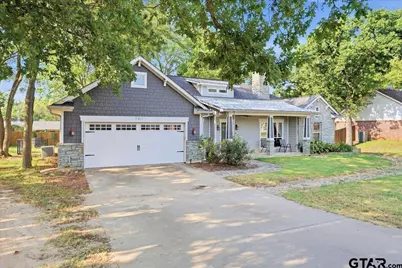
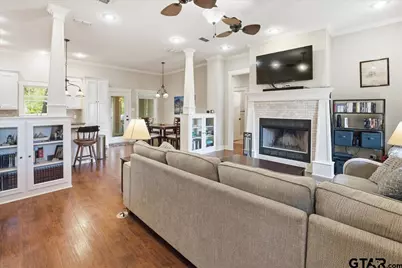
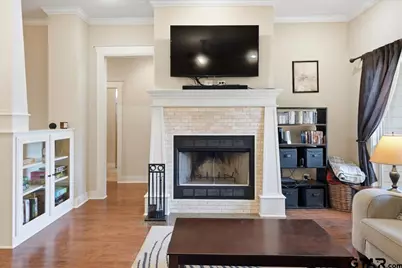
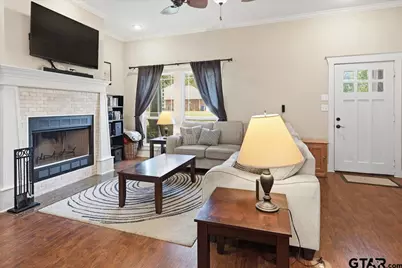
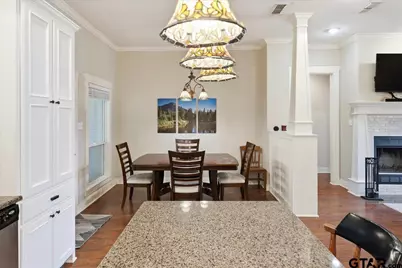
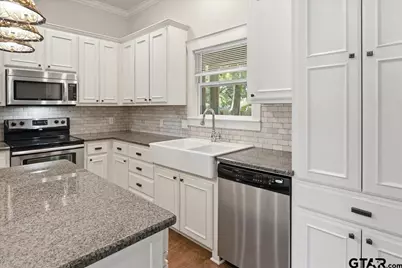
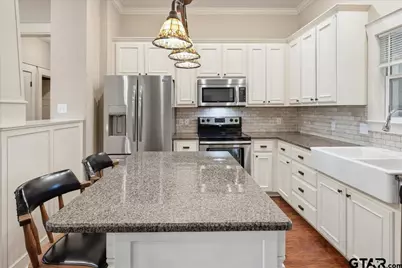
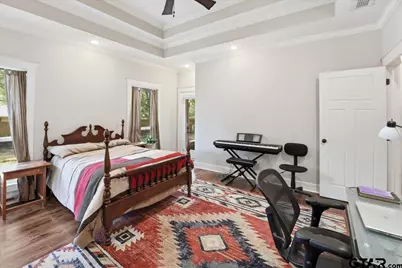
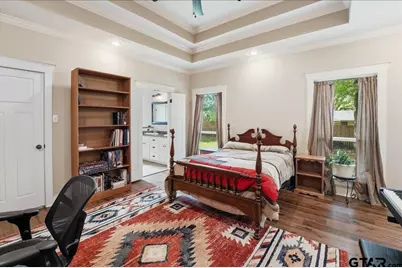
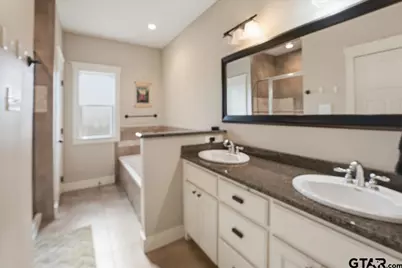
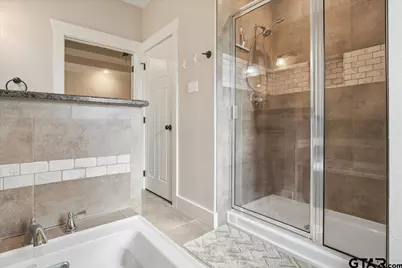
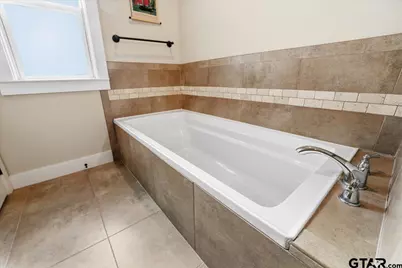
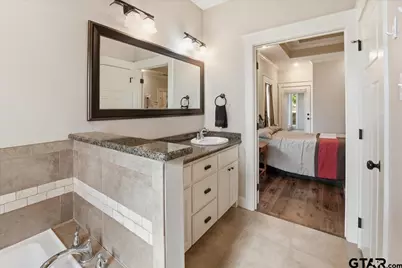
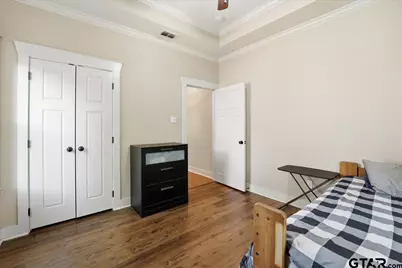
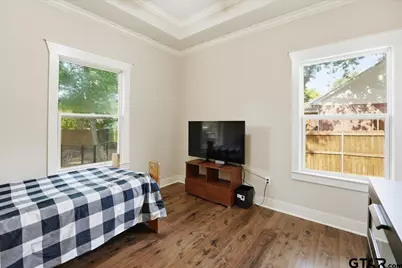
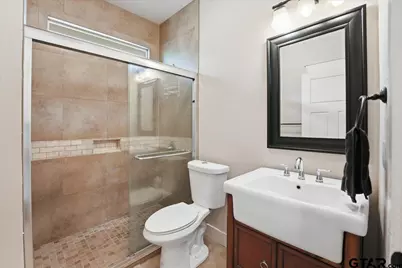
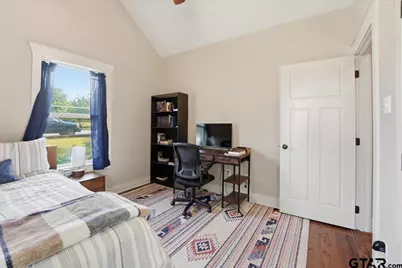
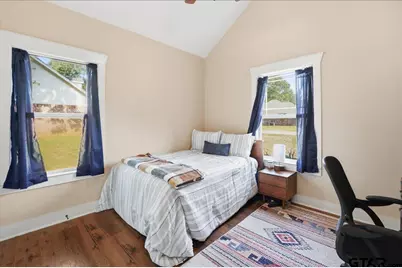
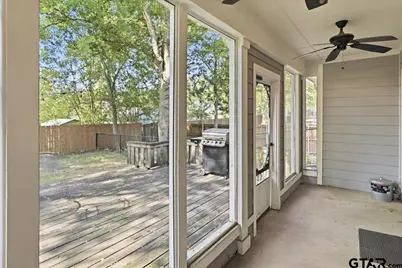
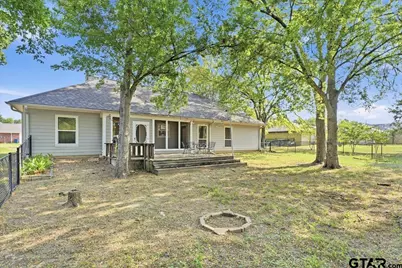
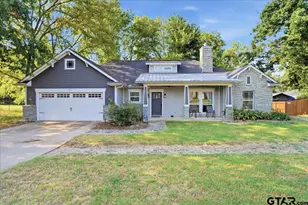
Welcome home to this beautifully crafted single-story Craftsman bungalow in the highly sought-after Lindale ISD! Offering 3 bedrooms, 2 bathrooms, and 1,586 square feet, this custom home blends timeless charm with modern comfort. Step inside to an inviting open-concept floor plan featuring vaulted ceilings, a cozy fireplace, elegant crown molding, custom trim work, built-in display cabinets, and durable hard-surface flooring throughout-no carpet! The split-bedroom layout provides privacy, while ceiling fans throughout enhance year-round comfort. The gourmet kitchen is designed to impress with granite countertops, a large working island, apron-front farmhouse sink, stainless steel appliances, built-in microwave, and abundant cabinetry, making it perfect for both everyday living and entertaining. The spacious primary suite is a relaxing retreat with a beautiful tray ceiling, walk-in closet, and an ensuite bath featuring dual vanities, a garden soaking tub, and a separate walk-in shower. Enjoy outdoor living from the welcoming front porch or unwind on the screened back porch complete with ceiling fans. A backyard deck overlooks the fenced yard, offering plenty of space for entertaining, pets, or play. Additional features include a 2-car garage, extra parking, attractive stone accents, and exceptional curb appeal. This move-in-ready home offers the perfect combination of quality craftsmanship, thoughtful design, and a desirable location in Lindale ISD. Don't miss your opportunity to make this beautiful home yours!
Full Property Details
Full Property Details for 701 Jack
General
- Price: $284,800
- Taxes: (2026)
- Status: Active
- Type: Single Family
- Source: Tyler_MLS
- MLS ID: 26011008
- Updated: 8/7/2026
- Added to Site: 1 day(s) ago
Interior
- Interior Features: Master Bedroom Split, Walk-In Closet, Ceiling Fan, Vaulted Ceiling(s)
- Fireplace: Yes
- Fireplace(s): Wood Burning, Insert, Brick
- Appliances: Free-Standing Range, Dishwasher, Microwave
- Flooring: Laminate, Tile, Vinyl
Rooms
Bathrooms
- Total Bathrooms: 2
- Full Bathrooms: 2
- Bathroom Features: Shower and Tub, Walk-In Closet, Tile, Garden Tub
Bedrooms
- Total Bedrooms: 3
Other Rooms
- Kitchen: Pantry, Island
Additional Information
- Security/Safety: Audio and Video Surveillance
Exterior
- Exterior Features: Rain Gutters
- Porch/Patio/Deck: Screened, Patio, Deck
Parking
- Garage: Yes
- Garage Spaces: 2
- Parking Features: Garage Door Opener, Garage, Concrete
Location
- County: Smith
- Subdivision: Scenic Hills
- Driving Directions: From the intersection of Hwy 69 and E Hubbard head East. Continue approximately 1/2 mile and turn right onto Charles Drive. The home is straight ahead at the intersection of Charles and Jack Drive #701
School Information
- Elementary School: Velma Penny
- Middle School: Lindale
- High School: Lindale
Heating & Cooling
- Cooling Type: Central Electric, Ceiling Fan(s)
- Heating Type: Central/Gas, Fireplace Insert, Forced Air
Utilities
- Sewer: Public Sewer
- Water: Public
Structural Information
- Architectural Style: Ranch, Traditional
- Construction: Stone, Siding, Shingle Siding
- Foundation: Slab
- Roof: Composition, Aluminum/Metal
- Square Feet: 1,586
- Sq. Ft. Source: SCAD
- Year Built: 2010
- Year Built Source: SCAD
- Property Condition: Pre-owned
Lot Features
- Lot Features: Rectangular Lot
- Lot Description: Half Acre Or Less
- Fencing (Description): Wood, Chain Link, Dog Run/Kennel
Financial Considerations
- For Sale: Yes
- Price Per Sq. Ft.: $179.57
- For Sale/Rent/Lease: For Sale
- Tax Year: 2026
- Terms: Conventional, FHA, VA Loan, Cash
Disclosures and Reports
- Legal Description: SCENIC HILLS BLOCK 2 LOT 10
Listed by Compass RE Texas, LLC., Kevin Ramos
Get Pre-Approved Today
Schools
Schools serving 701 Jack
School District:Lindale Independent School District
| Name | Grades | Distance |
|---|---|---|
E J Moss Intermediate School 411 East Eagle Spirit Drive, Lindale, TX 75771 | 4-8 | 0.4 mi |
College Street Elementary School 106 North College Street, Lindale, TX 75771 | 1-3 | 0.8 mi |
Early Childhood Center 201 Stadium Drive, Lindale, TX 75771 | PK-K | 0.9 mi |
Lindale Junior High School 409 East Eagle Spirit Drive, Lindale, TX 75771 | 7-8 | 0.5 mi |
Lindale High School 920 East Hubbard Street, Lindale, TX 75771 | 9-12 | 0.3 mi |
Velma Penny Elementary School 1000 Mount Sylvan Street, Lindale, TX 75771 | 1-3 | 1.2 mi |
Disclaimer:
School attendance boundaries provided by ATTOM Data Solutions and are for reference only. Contact the school directly to verify enrollment eligibility.
Price & Sales History for 701 Jack
Date
Details
Price
Change
Source
8/07/2026
Listed
$284,800
—
MLS
Disclaimer: Historical sales information is derived from public records provided by the county offices. Information is not guaranteed and should be independently verified.

Tax History
Tax History for 701 Jack
Year
Property Taxes
Change
Tax Assessment
Change
2025
$4,109
3%
$326,516
28%
2024
$3,995
15%
$254,165
-11%
2023
$3,484
-16%
$284,188
29%
2022
$4,130
3%
$220,787
16%
2021
$3,994
-4%
$190,958
—
2020
$4,148
-6%
$190,958
6%
2019
$4,395
9%
$179,869
10%
2018
$4,039
2%
$163,517
2%
2017
$3,956
1%
$160,595
1%
2016
$3,917
6%
$158,607
7%
2015
$3,684
—
$148,549
2%
2014
$3,668
3%
$145,753
2%
2013
$3,564
—
$142,518
—
Disclaimer: Historical tax information is derived from public records provided by the county offices. Information is not guaranteed and should be independently verified.
Estimate the Cost
Estimate the Cost for 701 Jack
701 Jack, Lindale, TX 75771 (MLS# 26011008) is a Single Family property with 3 bedrooms and 2 full bathrooms. 701 Jack is currently listed for $284,800 and was received on August 07, 2026. Want to learn more about 701 Jack? Do you have questions about finding other Single Family real estate for sale in Lindale? You can browse all Lindale real estate or contact a Coldwell Banker agent to request more information.