Full Property Details for 401 Hubbard Ln
General
- Price: $1,375,000
- Taxes: $5,978
- Status: Active
- Type: Single Family
- Source: NTREIS
- MLS ID: 21372719
- Updated: 10/12/2026
- Added to Site: 48 day(s) ago
Interior
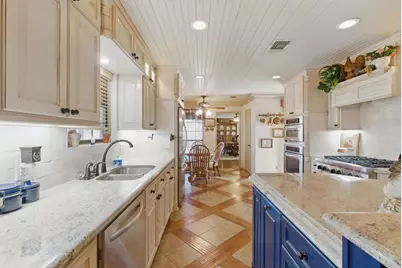
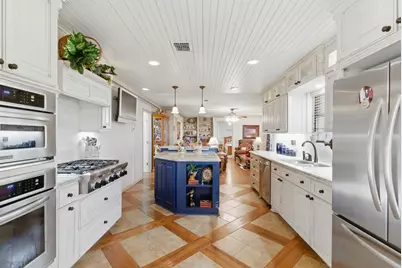
- Interior Features: Built-in Features, Central Vacuum, Decorative/Designer Lighting Fixtures, Granite Counters, Kitchen Island, Pantry
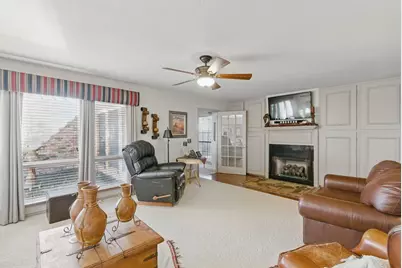
- Fireplace: Yes
- Number of Fireplaces: 2
- Fireplace(s): Blower Fan, Family Room, Living Room, Masonry
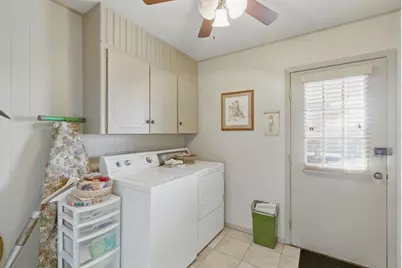
- Appliances: Dryer, Dishwasher, Electric Oven, Gas Cooktop, Disposal, Microwave, Water Softener
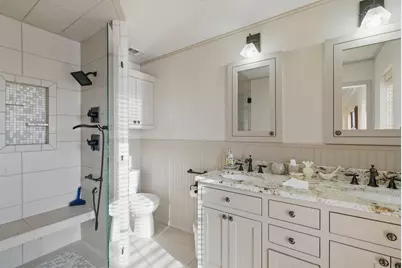
- Flooring: Carpet, Tile, Wood
Rooms
- Total Bathrooms: 4
- Full Bathrooms: 3
- Half Bathrooms: 1
Additional Information
- Pool: Yes
- Private Pool: Yes
- Pool Description: Fenced, In Ground, Outdoor Pool, Pool, Private
Exterior
- Porch/Patio/Deck: Covered
Parking
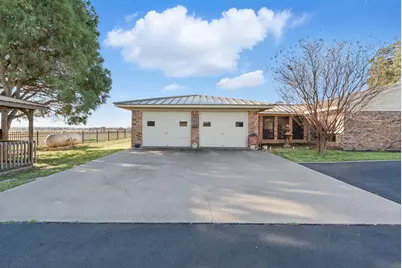
- Garage: Yes
- Attached garage: Yes
- Garage Spaces: 2
- Covered Spaces: 2
- Parking Features: Additional Parking, Asphalt, Circular Driveway, Door-Multi, Driveway, Electric Gate, Garage, Garage Door Opener, Gated, Garage Faces Side
Location
- County: Parker
- Subdivision: None
- Driving Directions: GPS Friendly.
School Information
- Elem School District: Brock ISD
- Midd School District: Brock ISD
- High School District: Brock ISD
- Elementary School: Brock
- Middle School: Brock
- High School: Brock
Heating & Cooling
- Central air: Yes
- Air Conditioning: Yes
- Cooling Type: Central Air, Ceiling Fan(s)
- Heating Type: Central, Fireplace(s)
Utilities
- Sewer: Septic Tank
- Water: Well
- Well: Yes
- Utility Description: Electricity Available, Electricity Connected, Septic Available, Water Available
Structural Information
- Property Detached: Yes
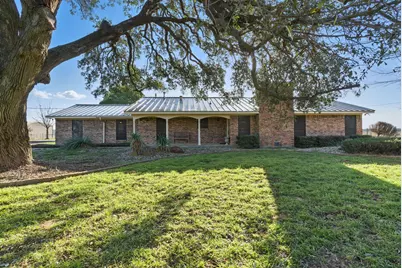
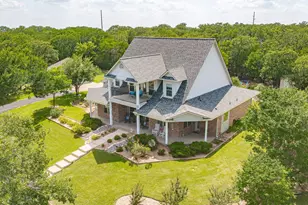
- Architectural Style: Ranch, Detached, Farmhouse
- Structure Type: House
- Detached/Attached: Detached
- Construction: Brick
- Roof: Metal
- Stories/Levels: 1
- Living Area: 2,418 Sq. Ft.
- Current Bldg. Use: Agricultural, Residential, Single Family
- Year Built: 1979
Additional Structures
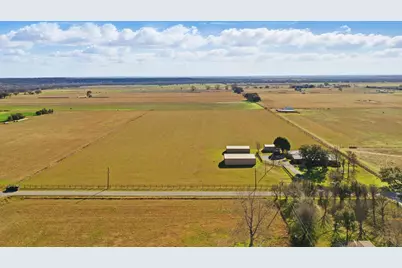
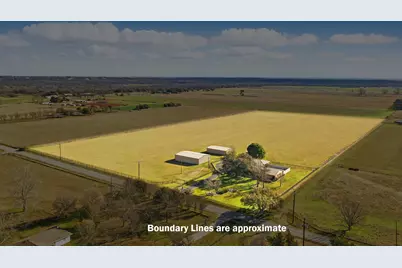
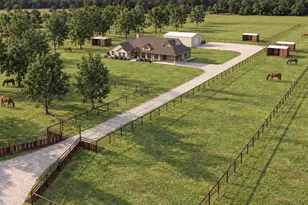
- Other Structures: Outbuilding, Workshop
Lot Features
- Lot Size (Acres): 17.14
- Lot Size (Sq. Ft.): 746,618.4
- Frontage: County Road, All Weather Road, Concrete, Asphalt
- Lot Features: Acreage, Agricultural, Cleared, Hardwood Trees, Level, Pasture, Few Trees
- Potential Use: Agricultural, Cattle, Grazing, Horses, Livestock, Pasture, Ranch, Residential, Recreational, Single Family
- Trees/Vegetation: Cleared, Pine
- Land Lease Avail: Yes
- Fencing (Description): Fenced, Front Yard, Gate, Metal, Wrought Iron, Wire
Financial Considerations
- For Sale/Rent/Lease: For Sale
- Tax Amount: $5,978
- Terms: Cash, Conventional, 1031 Exchange, FHA, VA Loan
Disclosures and Reports
- Legal Description: ACRES: 1.000 TR: BLK: SURV: WM. D. THOMASON
- Exclusions: All personal belongings including all equipment in barns. Hay production is leased thru Oct 2026.
- Property ID: R000052608
Listed by Clark Real Estate Group, Mindy Holloway