This is a carousel with tiles that activate property listing cards. Use the previous and next buttons to navigate.
1/38
$500,000 Just Listed
This is a carousel with tiles that activate property listing cards. Use the previous and next buttons to navigate.
1/38
Property Description
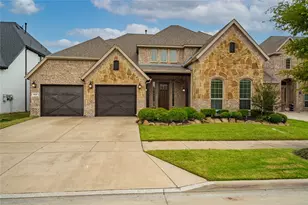
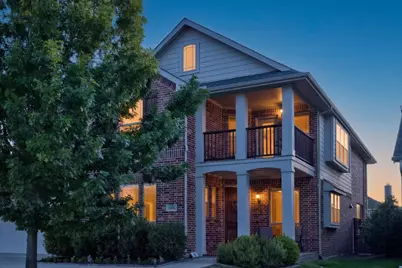
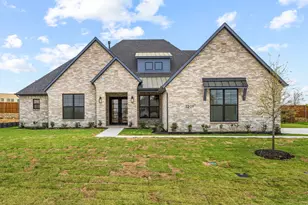
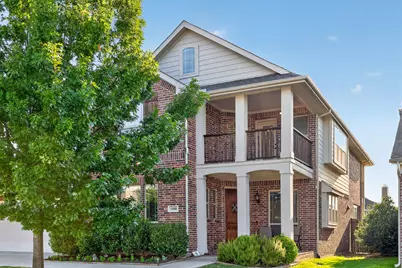
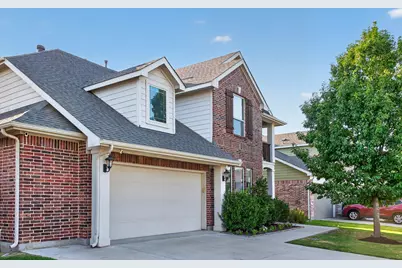
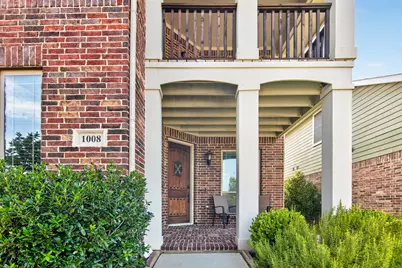
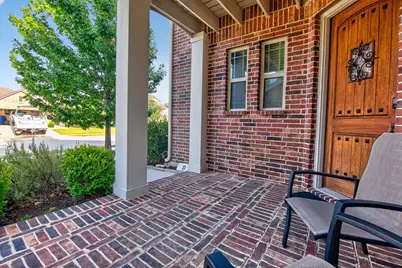
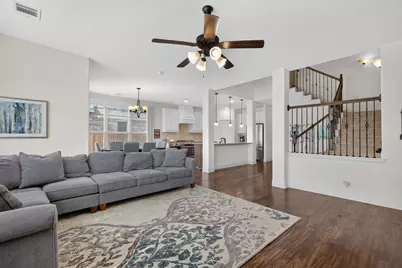
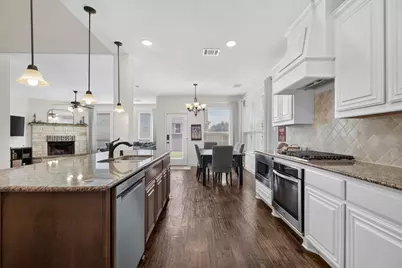
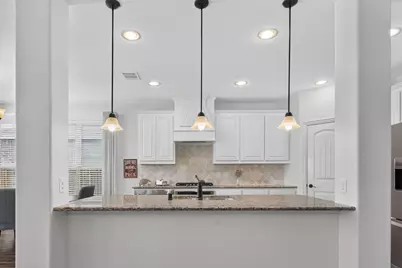
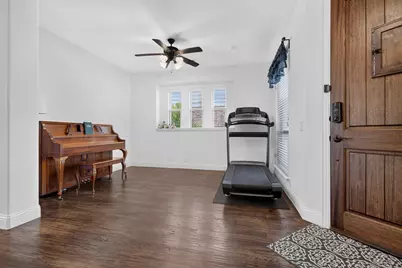
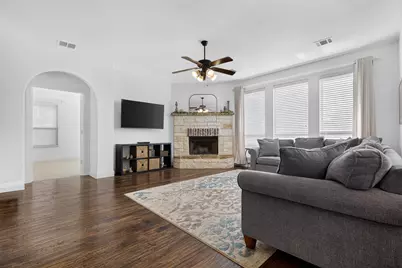
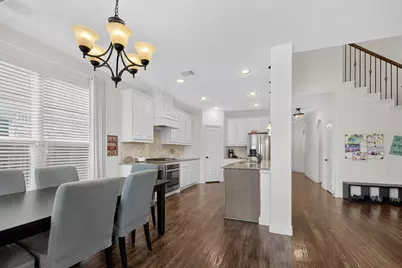
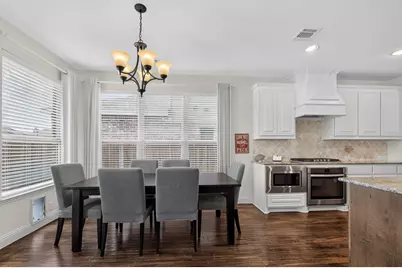
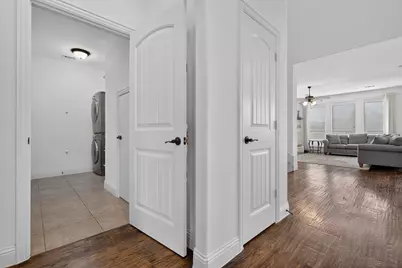
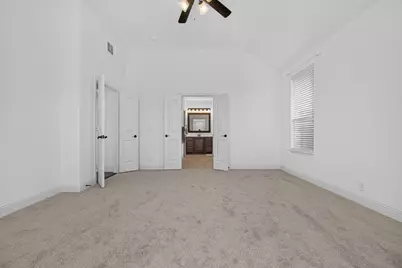
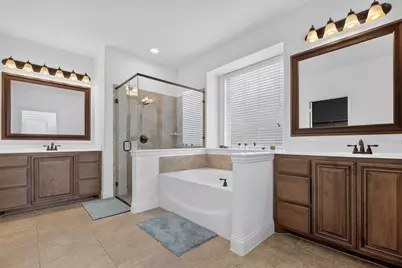
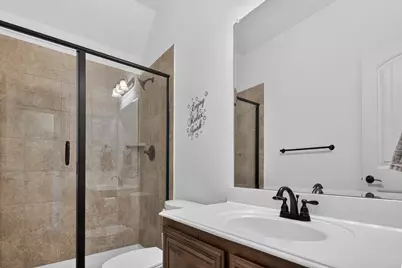
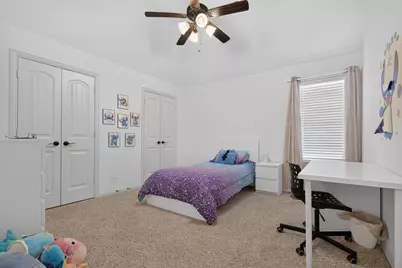
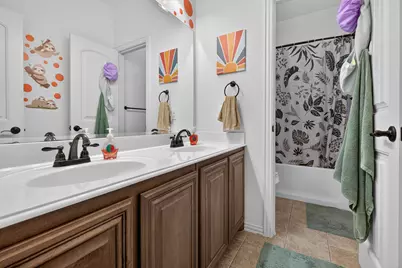
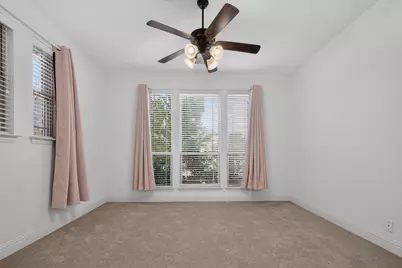
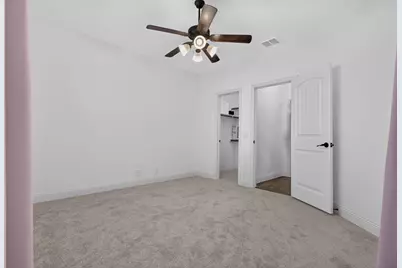
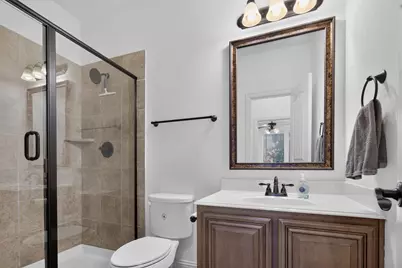
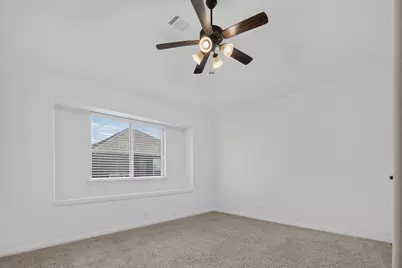
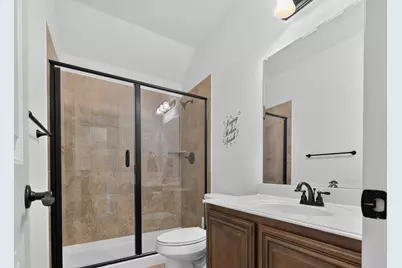
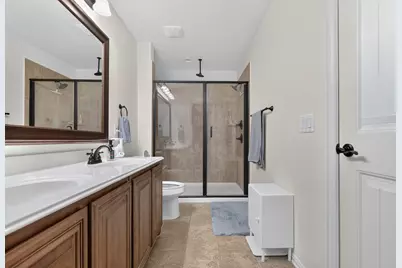
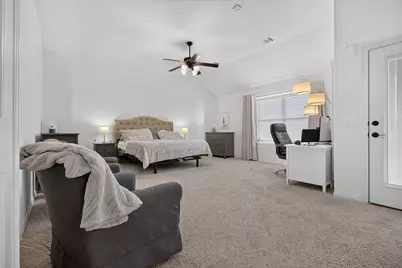
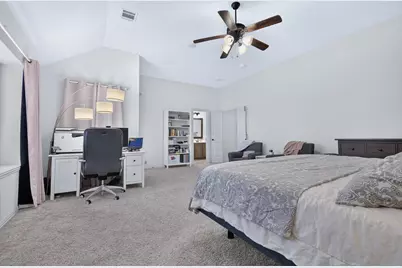
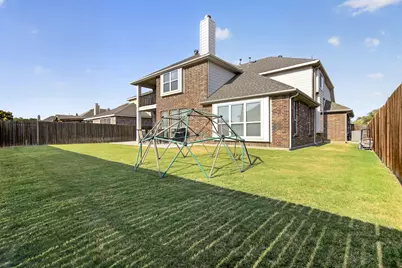
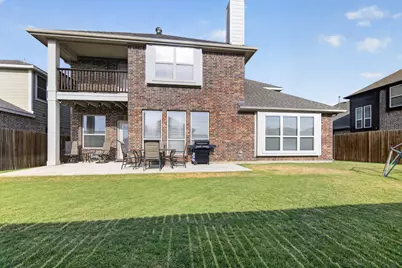
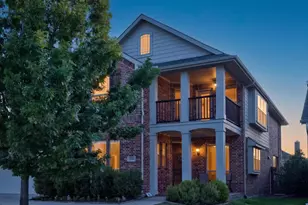
Welcome to this beautifully appointed Bloomfield home offering 6 bedrooms, 5 full bathrooms, and 3,754 square feet of thoughtfully designed living space. From the moment you step inside, you'll appreciate the real hardwood floors, impressive stone fireplace, and an open floor plan that is perfect for both everyday living and entertaining. The chef's kitchen is the heart of the home, featuring granite countertops, stainless steel appliances, custom cabinetry, a gas cooktop, and a beautiful tile backsplash. Designed with flexibility in mind, the spacious layout includes the primary suite and an additional bedroom with a full bath on the first floor, while four generously sized bedrooms, including a second primary, are located upstairs. Every bedroom is large enough to comfortably accommodate a king-size bed. Enjoy multiple living and dining areas, a dedicated office, media room, covered porches, and multiple balconies, providing abundant space for gathering, working, and relaxing. Storage is exceptional with three separate attic spaces, generous closets throughout, and an oversized garage with a 5-foot extension for extra storage or workspace. Located just steps from hiking trails at the end of the street, this home combines space, comfort, and convenience in one exceptional package.
Full Property Details
Full Property Details for 1008 Freesia Dr
General
- Price: $500,000
- HOA FEE: $63/month
- HOA FEE FREQ.: Annually
- Taxes: $11,082
- Status: Active
- Type: Single Family
- Source: NTREIS
- MLS ID: 21352505
- Updated: 8/7/2026
- Added to Site: 1 day(s) ago
Interior
- Interior Features: Eat-in Kitchen, Granite Counters, High Speed Internet, Multiple Master Suites, Pantry, Cable TV
- Fireplace: Yes
- Number of Fireplaces: 1
- Fireplace(s): Stone, Wood Burning
- Appliances: Built-In Gas Range, Dishwasher, Gas Cooktop, Disposal
- Flooring: Carpet, Ceramic Tile, Hardwood, Tile
Rooms
Bathrooms
- Total Bathrooms: 5
- Full Bathrooms: 5
Bedrooms
- Total Bedrooms: 6
Other Rooms
- Laundry: Laundry in Utility Room
Additional Information
- Shared Pool: Yes
- Pool: Yes
- Pool Description: None, Community
- Security/Safety: Security System
Exterior
- Exterior Features: Balcony
- Porch/Patio/Deck: Rear Porch, Covered, Deck, Front Porch, Balcony
Parking
- Garage: Yes
- Attached garage: Yes
- Garage Spaces: 2
- Covered Spaces: 2
- Parking Features: Driveway
Location
- County: Denton
- Subdivision: Paloma Creek South Ph 13b
- Driving Directions: GPS
School Information
- Elem School District: Denton ISD
- Midd School District: Denton ISD
- High School District: Denton ISD
- Elementary School: Paloma Creek
- Middle School: Navo
- High School: Ray Braswell
Community
- Association: Yes
- Assoc. Name: First Service Residential
- Assoc. Fees Include: All Facilities, Maintenance Grounds
Heating & Cooling
- Central air: Yes
- Air Conditioning: Yes
- Cooling Type: Central Air, Electric
- Heating Type: Central, Electric
Utilities
- Sewer: Public Sewer
- Water: Public
- Cable Available: Yes
- Utility Description: Sewer Available, Water Available, Cable Available
Structural Information
- Property Detached: Yes
- Architectural Style: Traditional, Detached
- Structure Type: House
- Detached/Attached: Detached
- Roof: Composition
- Stories/Levels: 2
- Living Area: 3,758 Sq. Ft.
- Year Built: 2016
Lot Features
- Lot Size (Acres): 0.158
- Lot Size (Sq. Ft.): 6,882.48
- Lot Features: Interior Lot
- Trees/Vegetation: Grassed
- Fencing (Description): Privacy, Wood
Financial Considerations
- For Sale/Rent/Lease: For Sale
- Association Fee: $750
- Assoc Fee Freq.: Annually
- Tax Amount: $11,082
- Terms: Cash, FHA, VA Loan
Disclosures and Reports
- Legal Description: PALOMA CREEK SOUTH PHASE 13B BLK A LOT 91
- Property ID: R658533
- Block: A
- Lot Number: 91
Listed by New Home DFW, Rob Vaughan
Get Pre-Approved Today
Schools
Schools serving 1008 Freesia Dr
School District:Denton Independent School District
| Name | Grades | Distance |
|---|---|---|
Catherine Bell El 601 Villa Paloma Boulevard, Little Elm, TX 75068 | PK-5 | 0.9 mi |
Navo Middle School 1701 Navo Road, Aubrey, TX 76227 | 6-8 | 1.5 mi |
Ray E Braswell H S 26750 East University Drive, Aubrey, TX 76227 | 9-12 | 1.1 mi |
Disclaimer:
School attendance boundaries provided by ATTOM Data Solutions and are for reference only. Contact the school directly to verify enrollment eligibility.
Price & Sales History for 1008 Freesia Dr
Date
Details
Price
Change
Source
8/06/2026
Listed
$500,000
—
MLS
Disclaimer: Historical sales information is derived from public records provided by the county offices. Information is not guaranteed and should be independently verified.

Tax History
Tax History for 1008 Freesia Dr
Year
Property Taxes
Change
Tax Assessment
Change
2024
$10,305
11%
$568,440
4%
2023
$9,268
—
$544,500
-4%
2023
$9,268
-2%
$570,000
46%
2021
$9,497
-5%
$390,000
-13%
2022
$10,002
3%
$450,000
16%
2020
$9,710
—
$388,000
3%
2019
$9,677
-3%
$377,228
-1%
2018
$10,005
1%
$379,600
6%
2017
$9,869
680%
$359,146
692%
2016
$1,265
92%
$45,367
24%
2015
$658
—
$36,500
—
Disclaimer: Historical tax information is derived from public records provided by the county offices. Information is not guaranteed and should be independently verified.
Estimate the Cost
Estimate the Cost for 1008 Freesia Dr
1008 Freesia Drive, Little Elm, TX 75068 (MLS# 21352505) is a Single Family property with 6 bedrooms and 5 full bathrooms. 1008 Freesia Drive is currently listed for $500,000 and was received on August 06, 2026. Want to learn more about 1008 Freesia Drive? Do you have questions about finding other Single Family real estate for sale in Little Elm? You can browse all Little Elm real estate or contact a Coldwell Banker agent to request more information.