This is a carousel with tiles that activate property listing cards. Use the previous and next buttons to navigate.
1/14
$309,900 Just Listed
This is a carousel with tiles that activate property listing cards. Use the previous and next buttons to navigate.
1/14
Property Description
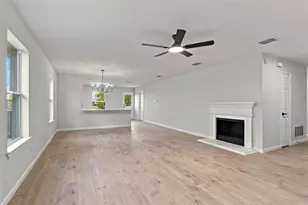
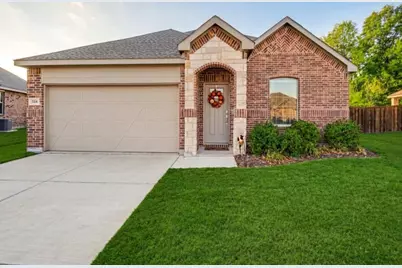
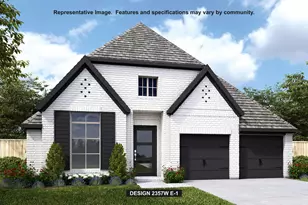
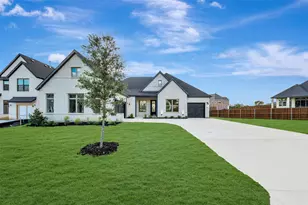
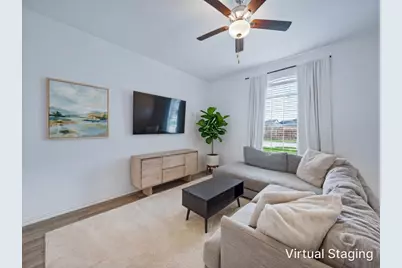
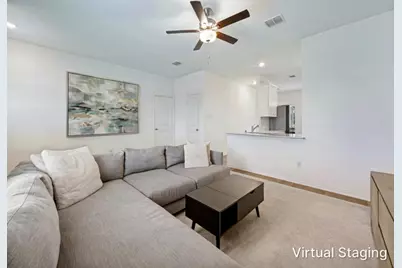
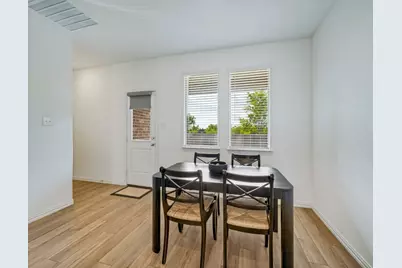
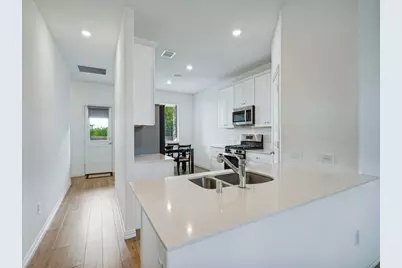
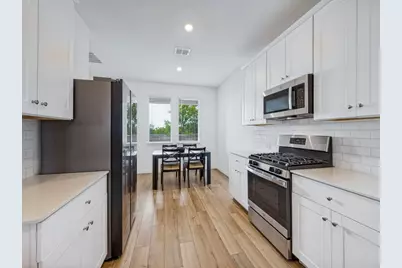
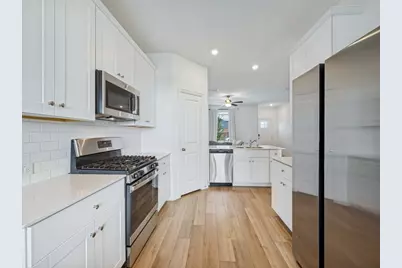
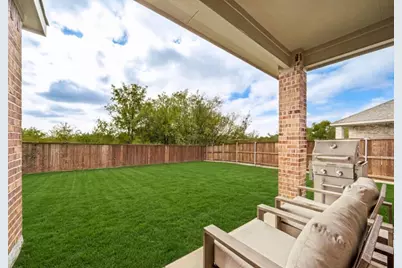
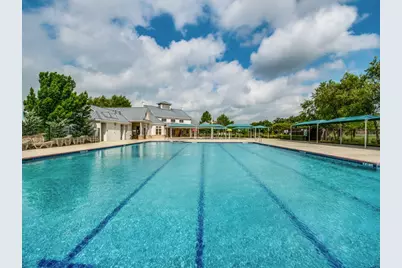
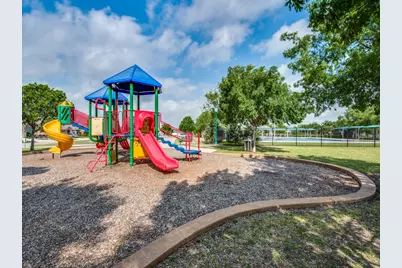
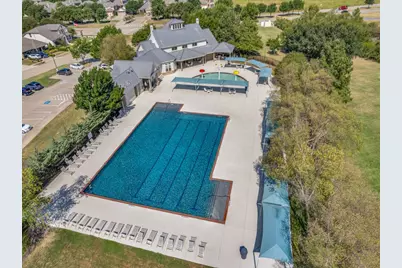
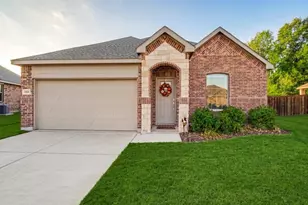
Built in 2024 and set against a peaceful greenbelt, this immaculate home offers the ease of nearly new construction and is move in ready. Buyers will appreciate the vinyl plank flooring running throughout the entire house for a clean, cohesive look that's as practical as it is polished. The kitchen overlooks the tree lined backyard and is complete with a gas range, a built in microwave, and plenty of meal prep space. The north-facing orientation brings soft, even light inside, while the oversized backyard provides privacy with no neighbors directly behind. Just a short walk away, the community pool and splash pad make summer afternoons simple. Conveniently located near the upcoming Fields West with an abundance of shopping and dining already in place plus PGA headquarters is less than 10 minutes away.
Full Property Details
Full Property Details for 1124 Chip St
General
- Price: $309,900
- HOA FEE: $50/month
- HOA FEE FREQ.: Annually
- Taxes: $5,182
- Status: Active
- Type: Single Family
- Source: NTREIS
- MLS ID: 21398447
- Updated: 10/16/2026
- Added to Site: 4 day(s) ago
Interior
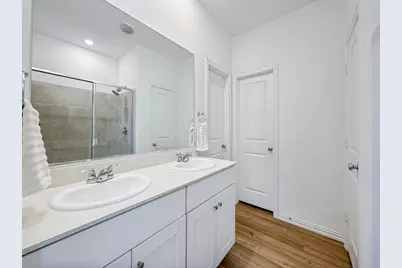
- Interior Features: Decorative/Designer Lighting Fixtures, Double Vanity, High Speed Internet, Open Floorplan, Pantry, Cable TV, Walk-In Closet(s)
- Appliances: Some Gas Appliances, Dishwasher, Disposal, Gas Range, Microwave, Plumbed For Gas
- Flooring: Luxury Vinyl Plank
Rooms
Bathrooms
- Total Bathrooms: 2
- Full Bathrooms: 2
Bedrooms
- Total Bedrooms: 3
Other Rooms
- Laundry: Washer Hookup, Dryer Hookup, Laundry in Utility Room
Additional Information
- Shared Pool: Yes
- Pool: Yes
- Pool Description: None, Community
- Security/Safety: Prewired, Carbon Monoxide Detector(s), Smoke Detector(s)
Exterior
- Exterior Features: Rain Gutters
- Porch/Patio/Deck: Rear Porch, Patio, Covered
Parking
- Garage: Yes
- Attached garage: Yes
- Garage Spaces: 2
- Covered Spaces: 2
- Parking Features: Door-Multi, Driveway, Garage Faces Front, Garage, Garage Door Opener, Inside Entrance, Kitchen Level
Location
- County: Denton
- Subdivision: Linden Hills Ph 2
- Driving Directions: From DNT, exit HWY 380 and head west. Left on Magnolia Blvd. Left on Kaufman Ct and right on Chip St.
School Information
- Elem School District: Denton ISD
- Midd School District: Denton ISD
- High School District: Denton ISD
- Elementary School: Dorothy Martinez
- Middle School: Pat Hagan Cheek
- High School: Ray Braswell
Community
- Association: Yes
- Assoc. Name: Linden Hills Residential Community
- Assoc. Fees Include: All Facilities, Association Management
Heating & Cooling
- Central air: Yes
- Air Conditioning: Yes
- Cooling Type: Central Air, Ceiling Fan(s), Electric
- Heating Type: Central, Electric
Utilities
- Sewer: Public Sewer
- Water: Public
- Cable Available: Yes
- Utility Description: Electricity Available, Electricity Connected, Natural Gas Available, Sewer Available, Separate Meters, Water Available, Cable Available
Structural Information
- Property Detached: Yes
- Architectural Style: Traditional, Detached
- Structure Type: House
- Detached/Attached: Detached
- Construction: Brick
- Roof: Composition
- Windows: Window Coverings
- Stories/Levels: 1
- Living Area: 1,456 Sq. Ft.
- Year Built: 2023
- Property Condition: Resale
Lot Features
- Lot Size (Acres): 0.209
- Lot Size (Sq. Ft.): 9,104.04
- Sidewalks: Yes
- Lot Features: Greenbelt, Interior Lot, Landscaped, Subdivision, Sprinkler System, Few Trees
- Fencing (Description): Wood
Green Features
- Energy Efficient: Doors, Insulation, Rain/Freeze Sensors, Thermostat, Windows
- Water Conservation: Low-Flow Fixtures
Financial Considerations
- For Sale/Rent/Lease: For Sale
- Association Fee: $600
- Assoc Fee Freq.: Annually
- Tax Amount: $5,182
- Terms: Cash, Conventional
Disclosures and Reports
- Legal Description: LINDEN HILLS PHASE 2 BLK J LOT 61
- Property ID: R1003428
- Block: J
- Lot Number: 61
Listed by Compass RE Texas, LLC, Lori West
Get Pre-Approved Today
Schools
Schools serving 1124 Chip St
School District:Denton Independent School District
| Name | Grades | Distance |
|---|---|---|
Pat Hagan Cheek Middle School 200 Denton Way, Prosper, TX 76227 | 6-8 | 2.3 mi |
Ray E Braswell H S 26750 East University Drive, Aubrey, TX 76227 | 9-12 | 1 mi |
Disclaimer:
School attendance boundaries provided by ATTOM Data Solutions and are for reference only. Contact the school directly to verify enrollment eligibility.
Price & Sales History for 1124 Chip St
Date
Details
Price
Change
Source
10/16/2026
Listed
$309,900
—
MLS
Disclaimer: Historical sales information is derived from public records provided by the county offices. Information is not guaranteed and should be independently verified.
Tax History
Tax History for 1124 Chip St
Year
Property Taxes
Change
Tax Assessment
Change
2025
$3,483
—
$347,246
-7%
2025
$3,483
105%
$372,034
3%
2023
$1,701
100%
$359,596
397%
2022
—
$72,415
—
Disclaimer: Historical tax information is derived from public records provided by the county offices. Information is not guaranteed and should be independently verified.
Estimate the Cost
Estimate the Cost for 1124 Chip St
1124 Chip Street, Little Elm, TX 75068 (MLS# 21398447) is a Single Family property with 3 bedrooms and 2 full bathrooms. 1124 Chip Street is currently listed for $309,900 and was received on October 16, 2026. Want to learn more about 1124 Chip Street? Do you have questions about finding other Single Family real estate for sale in Little Elm? You can browse all Little Elm real estate or contact a Coldwell Banker agent to request more information.