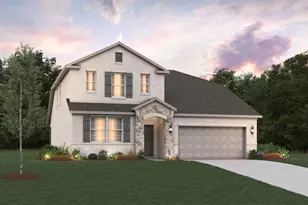
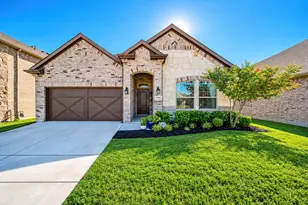
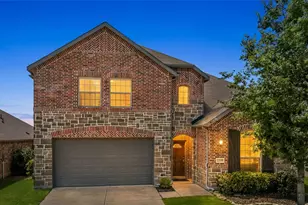
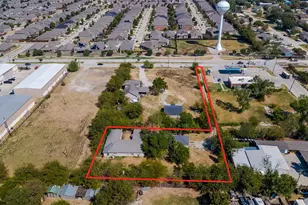
This is a carousel with tiles that activate property listing cards. Use the previous and next buttons to navigate.
1/16
$399,999
This is a carousel with tiles that activate property listing cards. Use the previous and next buttons to navigate.
1/16
Property Description
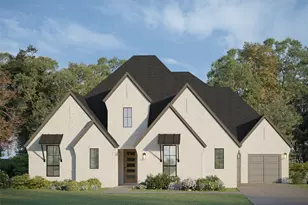
Welcome to a community where everyday living feels like a getaway. Located just steps from the neighborhood's amenity center, this home offers direct access to a lifestyle designed for connection, convenience, and recreation. Residents enjoy 30 acres of central park that include resort-style pools, scenic walking trails, expansive greenbelts, dog parks, a food truck park, fitness park, sand volleyball and basketball courts, catch and release ponds and a fully equipped community center, all within reach. A top-rated elementary school is also conveniently located within the neighborhood, making daily routines seamless. Positioned approximately 20 minutes from the upcoming Universal Kids Resort, this location continues to grow in both appeal and long-term value. Inside, the home offers a thoughtful and functional layout across 2,437 square feet. The first floor features a dedicated office and a private primary suite, ideal for both productivity and relaxation. The main living area is anchored by a gas fireplace and opens to a well-designed kitchen with a large island, gas cooktop, formal dining space, and a separate breakfast nook. Upstairs, a 300 sq ft media room creates the perfect setting for movie nights, game days, or entertaining guests. Two additional bedrooms with a cozy flex space. Additional highlights include durable luxury vinyl plank flooring throughout the main living areas, a rear-entry garage, and well-proportioned secondary bedrooms with access to and additional full bathroom. The home is priced to allow the next owner to personalize finishing touches, including flooring updates, creating an opportunity to add immediate value. If you've been looking for more than just a home, this is your chance to step into a community that delivers on lifestyle.
Full Property Details
Full Property Details for 1309 Sage Way
General
- Price: $399,999
- HOA FEE: $118/month
- HOA FEE FREQ.: Semi-Annually
- Taxes: $11,040
- Status: Active
- Type: Single Family
- Source: NTREIS
- MLS ID: 21237015
- Updated: 7/20/2026
- Added to Site: 114 day(s) ago
Interior
- Interior Features: Double Vanity, Granite Counters, Kitchen Island, Open Floorplan, Pantry, Vaulted Ceiling(s), Walk-In Closet(s)
- Fireplace: Yes
- Number of Fireplaces: 1
- Fireplace(s): Gas
- Appliances: Gas Oven, Gas Range, Refrigerator
Rooms
Bathrooms
- Total Bathrooms: 3
- Full Bathrooms: 2
- Half Bathrooms: 1
Bedrooms
- Total Bedrooms: 4
Additional Information
- Shared Pool: Yes
- Pool: Yes
- Pool Description: None, Community
Parking
- Garage: Yes
- Attached garage: Yes
- Garage Spaces: 2
- Parking Features: Alley Access, Driveway, Epoxy Flooring, Garage
Location
- County: Denton
- Subdivision: Union Park Ph 4a
- Driving Directions: Please use GPS
School Information
- Elem School District: Denton ISD
- Midd School District: Denton ISD
- High School District: Denton ISD
- Elementary School: Bell
- Middle School: Navo
- High School: Guyer
Community
- Association: Yes
- Assoc. Name: First Service Residential
- Assoc. Fees Include: All Facilities, Association Management
Utilities
- Sewer: Public Sewer
- Water: Public
- Utility Description: Electricity Available, Sewer Available, Water Available
Structural Information
- Property Detached: Yes
- Architectural Style: Detached
- Structure Type: House
- Detached/Attached: Detached
- Stories/Levels: 2
- Living Area: 2,441 Sq. Ft.
- Year Built: 2019
Lot Features
- Lot Size (Acres): 0.108
- Lot Size (Sq. Ft.): 4,704.48
- Sidewalks: Yes
Financial Considerations
- For Sale/Rent/Lease: For Sale
- Association Fee: $710
- Assoc Fee Freq.: Semi-Annually
- Tax Amount: $11,040
- Terms: Cash, Conventional, FHA, VA Loan
Disclosures and Reports
- Legal Description: UNION PARK PHASE 4A BLK F LOT 8
- Exclusions: Washer, dryer and refrigerator
- Property ID: R747414
- Block: F
- Lot Number: 8
Listed by Su Kaza Realty, LLC, Brandi Vaughn

Get Pre-Approved Today
Schools
Schools serving 1309 Sage Way
School District:Denton Independent School District
| Name | Grades | Distance |
|---|---|---|
Union Park Elementary School 7301 Fieldwood Way, Aubrey, TX 76227 | PK-5 | 0.2 mi |
Navo Middle School 1701 Navo Road, Aubrey, TX 76227 | 6-8 | 1.3 mi |
Ray E Braswell H S 26750 East University Drive, Aubrey, TX 76227 | 9-12 | 1.6 mi |
Disclaimer:
School attendance boundaries provided by ATTOM Data Solutions and are for reference only. Contact the school directly to verify enrollment eligibility.
Price & Sales History for 1309 Sage Way
Date
Details
Price
Change
Source
7/20/2026
Price Reduced
$399,999
-5.21%
MLS
6/05/2026
Price Reduced
$421,990
-0.71%
MLS
4/16/2026
Listed
$424,990
—
MLS
Disclaimer: Historical sales information is derived from public records provided by the county offices. Information is not guaranteed and should be independently verified.
Tax History
Tax History for 1309 Sage Way
Year
Property Taxes
Change
Tax Assessment
Change
2024
$9,043
10%
$445,905
6%
2023
$8,243
—
$421,417
-10%
2023
$8,243
-6%
$469,715
48%
2021
$8,729
-16%
$316,616
-18%
2022
$10,432
25%
$384,946
29%
2020
$8,339
869%
$298,128
712%
2019
$861
—
$36,695
—
Disclaimer: Historical tax information is derived from public records provided by the county offices. Information is not guaranteed and should be independently verified.
Estimate the Cost
Estimate the Cost for 1309 Sage Way
1309 Sage Way, Little Elm, TX 76227 (MLS# 21237015) is a Single Family property with 4 bedrooms, 2 full bathrooms and 1 partial bathroom. 1309 Sage Way is currently listed for $399,999 and was received on April 16, 2026. Want to learn more about 1309 Sage Way? Do you have questions about finding other Single Family real estate for sale in Little Elm? You can browse all Little Elm real estate or contact a Coldwell Banker agent to request more information.