This is a carousel with tiles that activate property listing cards. Use the previous and next buttons to navigate.
1/36
$479,000
This is a carousel with tiles that activate property listing cards. Use the previous and next buttons to navigate.
1/36
Property Description
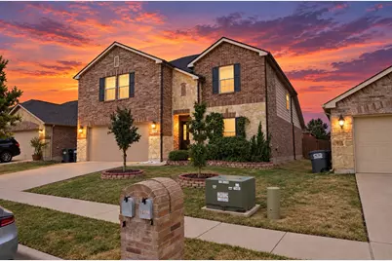
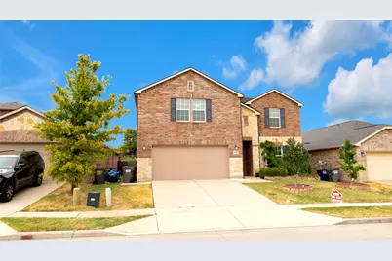
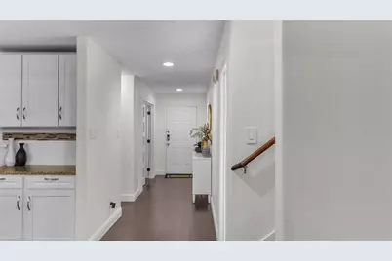
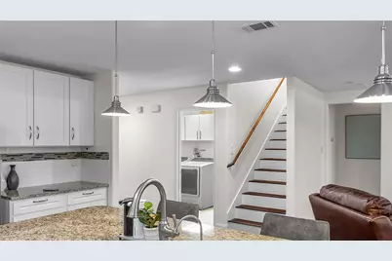
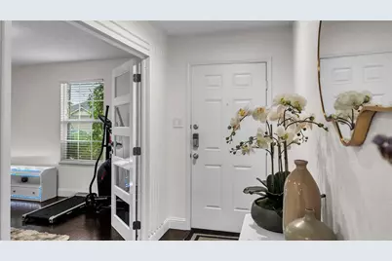
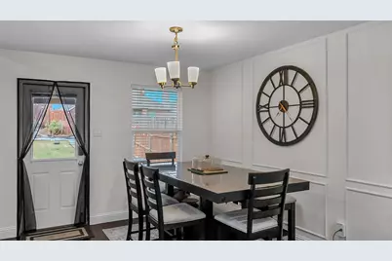
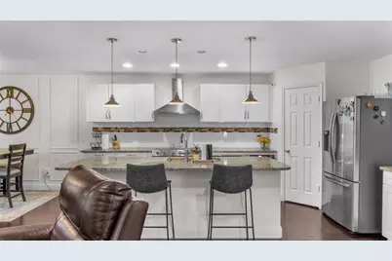
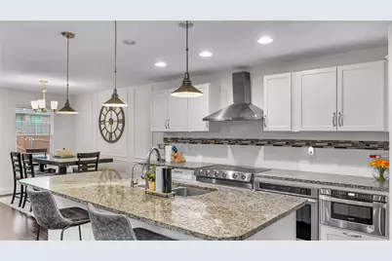
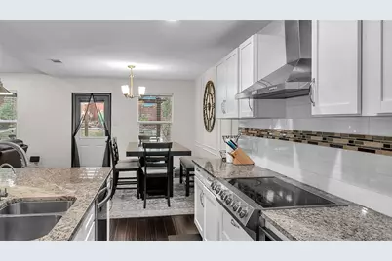
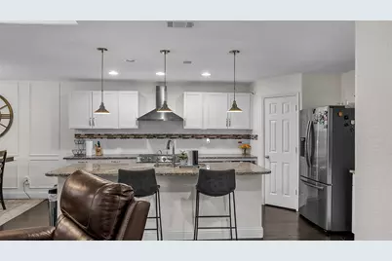
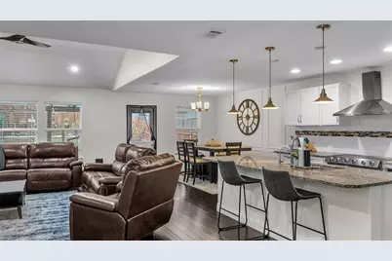
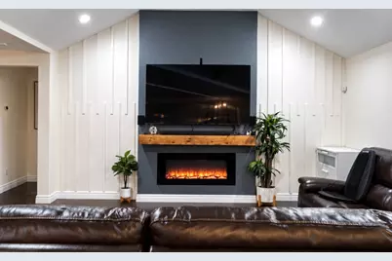
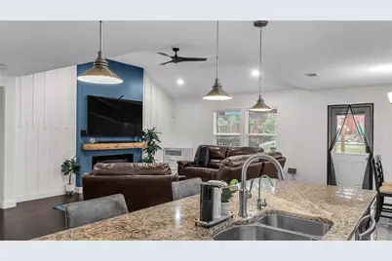
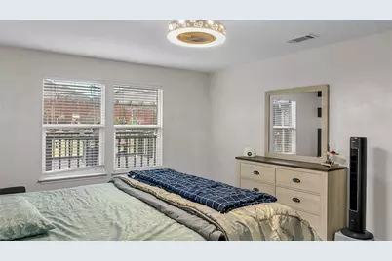
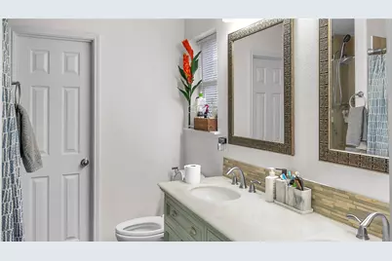
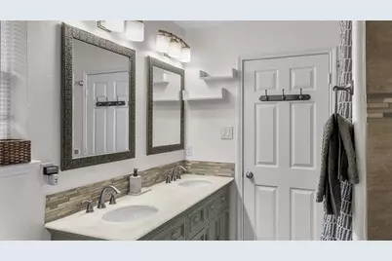
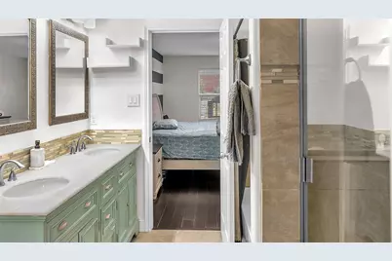
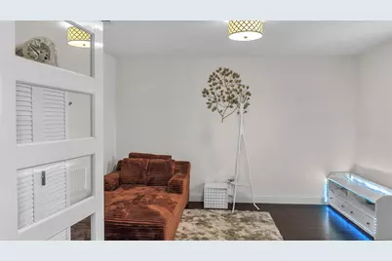
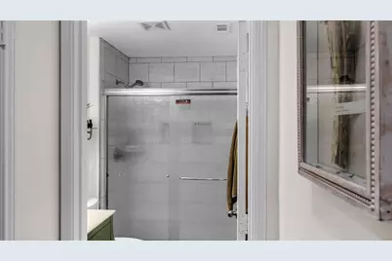
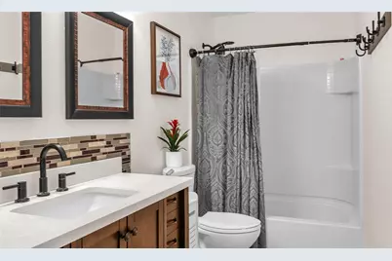
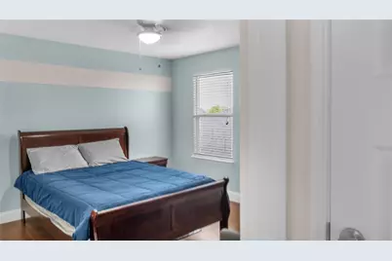
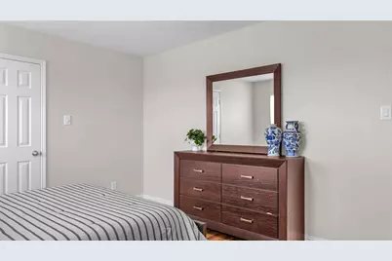
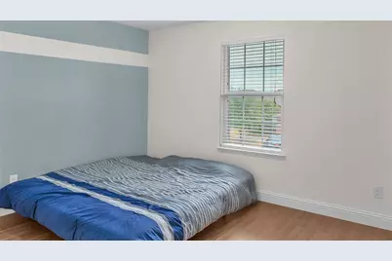
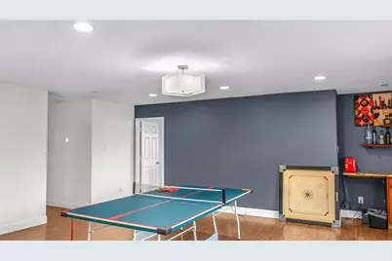
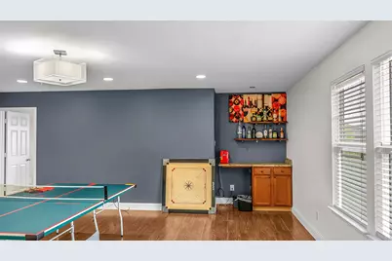
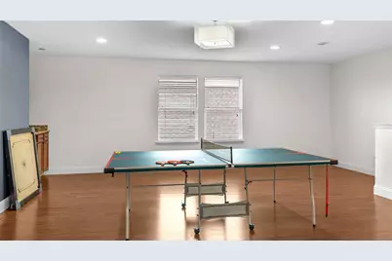
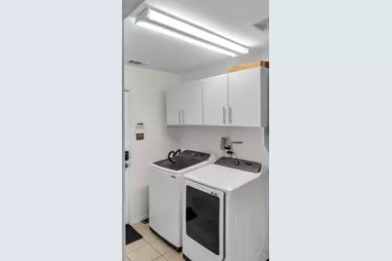
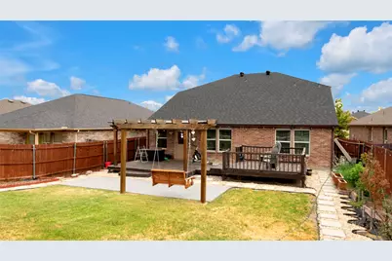
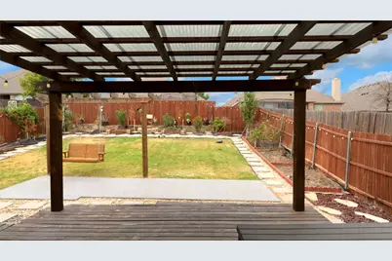
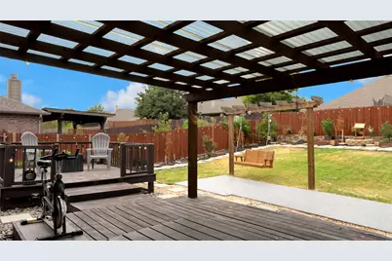
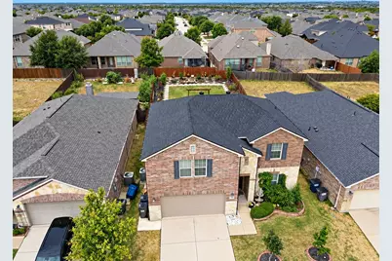
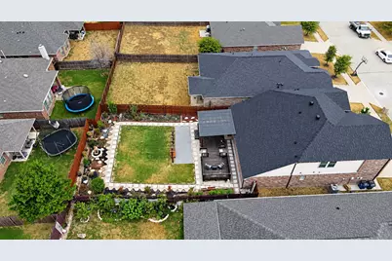
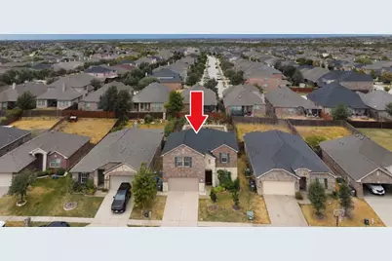
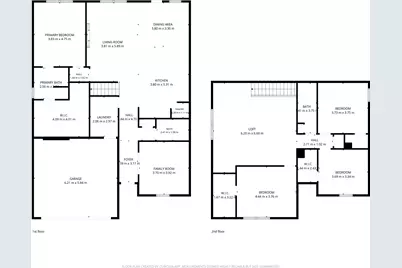
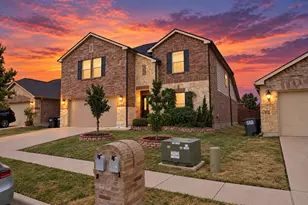
**Motivated Seller** and move-in ready, this beautifully maintained Frisco Ranch home is located within Frisco ISD and offers a flexible layout, thoughtful improvements, and convenient access to major destinations. Full-house interior painting and kitchen improvements were completed in 2022, including cabinet upgrades and a full backsplash replacement. Durable waterproof LVP flooring and tile flooring in the bathrooms create a bright, modern feel throughout. Smart home capability is available. The two-story floor plan features a spacious living area, dining space, and front room enhanced with French doors for use as a dedicated office or flexible living space. A newly installed electric fireplace adds a warm focal point to the main living area. The kitchen opens to the living area and offers abundant wood cabinetry, a built-in six-burner range, convection oven, stainless steel appliances, granite countertops, and a stylish backsplash. The first-floor primary suite features dual sinks, a garden tub, separate shower, and large walk-in closet. A spacious laundry room is also located on the first level. Upstairs offers three additional bedrooms, a full bathroom with an upgraded sink, a game room, and an oversized living area with a bar top and space for a wine refrigerator. The oversized private backyard is designed for outdoor enjoyment with a pergola, walkway and concrete improvements, large swing, landscaping, stone retaining wall, and an expansive two-level deck spanning the rear of the home. Community amenities include walking trails, a swimming pool, park, and playground. Roof was replaced in Sep 2025. Conveniently located near PGA, Lake Lewisville, and Universal Kids Resort, with access to DNT, US 380, SH 121, PGA Parkway, and FM423. Shopping, dining, and entertainment are also nearby. Furniture, refrigerator, washer, dryer, and select garden accessories are negotiable. Any personal property conveying with the sale must be identified in the contract.
Full Property Details
Full Property Details for 1444 Willoughby Way
General
- Price: $479,000
- HOA FEE: $54/month
- HOA FEE FREQ.: Annually
- Taxes: $8,415
- Status: Active
- Type: Single Family
- Source: NTREIS
- MLS ID: 21385056
- Updated: 10/19/2026
- Added to Site: 51 day(s) ago
Interior
- Interior Features: Dry Bar, Granite Counters, Kitchen Island, Pantry, Smart Home, Walk-In Closet(s)
- Fireplace: Yes
- Number of Fireplaces: 1
- Fireplace(s): Electric, Family Room, Glass Doors
- Appliances: Dryer, Dishwasher, Electric Cooktop, Electric Oven, Electric Water Heater, Disposal, Microwave, Refrigerator, Washer
- Flooring: Luxury Vinyl Plank, Tile
Rooms
Bathrooms
- Total Bathrooms: 3
- Full Bathrooms: 3
Bedrooms
- Total Bedrooms: 4
Other Rooms
- Laundry: Washer Hookup, Dryer Hookup, Laundry in Utility Room
Additional Information
- Shared Pool: Yes
- Pool: Yes
- Pool Description: None, Community
- Security/Safety: Smoke Detector(s)
- Equipment: Call Listing Agent, Negotiable
Exterior
- Exterior Features: Rain Gutters
- Porch/Patio/Deck: Rear Porch, Deck, Patio
Parking
- Garage: Yes
- Attached garage: Yes
- Garage Spaces: 2
- Parking Features: Driveway, Epoxy Flooring, Garage Faces Front, Garage, Garage Door Opener
Location
- County: Denton
- Subdivision: Frisco Ranch Ph 4a
- Driving Directions: From intersection of 423 and Eldorado in Little Elm & Frisco, go north on 423 towards 380. Turn left on Frisco Ranch Dr, then left on Willoughby Way.
School Information
- Elem School District: Frisco ISD
- Midd School District: Frisco ISD
- High School District: Frisco ISD
- Elementary School: Phillips
- Middle School: Stafford
- High School: Panther Creek
Community
- Association: Yes
- Assoc. Name: Frisco Ranch HOA
- Assoc. Fees Include: All Facilities, Association Management
Heating & Cooling
- Central air: Yes
- Air Conditioning: Yes
- Cooling Type: Central Air
- Heating Type: Central, Electric, Fireplace(s)
Utilities
- Sewer: Public Sewer
- Water: Public
- Cable Available: Yes
- Utility Description: Cable Available, Electricity Connected, Sewer Available, Water Available
Structural Information
- Property Detached: Yes
- Architectural Style: Traditional, Detached
- Structure Type: House
- Detached/Attached: Detached
- Construction: Brick
- Roof: Composition
- Stories/Levels: 2
- Living Area: 2,824 Sq. Ft.
- Year Built: 2012
- Property Condition: Resale
Lot Features
- Lot Size (Acres): 0.161
- Lot Size (Sq. Ft.): 7,013.16
- Frontage: All Weather Road
- Sidewalks: Yes
- Lot Features: Interior Lot
- Fencing (Description): Wood
Financial Considerations
- For Sale/Rent/Lease: For Sale
- Association Fee: $650
- Assoc Fee Freq.: Annually
- Tax Amount: $8,415
Disclosures and Reports
- Documents Avail.: Survey
- Legal Description: FRISCO RANCH PHASE 4A BLK X LOT 48
- Property ID: R495583
- Block: X
- Lot Number: 48
Listed by Full Circle RE, Veera Thangavel
Get Pre-Approved Today
Schools
Schools serving 1444 Willoughby Way
School District:Frisco Independent School District
| Name | Grades | Distance |
|---|---|---|
Phillips Elementary School 2285 Little River Dr, Frisco, TX 75033 | PK-5 | 1 mi |
Stafford Middle School 2288 Little River Dr, Frisco, TX 75034 | 6-8 | 1 mi |
Panther Creek High School 1875 PGA Parkway, Frisco, TX 75033 | 9-12 | 1.8 mi |
Disclaimer:
School attendance boundaries provided by ATTOM Data Solutions and are for reference only. Contact the school directly to verify enrollment eligibility.
Price & Sales History for 1444 Willoughby Way
Date
Details
Price
Change
Source
9/14/2026
Listed
$479,000
—
MLS
Disclaimer: Historical sales information is derived from public records provided by the county offices. Information is not guaranteed and should be independently verified.
Tax History
Tax History for 1444 Willoughby Way
Year
Property Taxes
Change
Tax Assessment
Change
2025
$6,979
94%
$478,804
-4%
2024
$3,601
-57%
$496,387
-2%
2023
$8,390
—
$508,007
-5%
2023
$8,390
28%
$533,530
67%
2021
$6,579
-1%
$320,079
-26%
2022
$6,661
5%
$431,668
43%
2020
$6,359
-19%
$302,598
-6%
2018
$7,813
—
$323,461
6%
2017
$7,838
6%
$306,265
8%
2016
$7,373
8%
$282,929
10%
2015
$6,854
—
$257,208
-15%
2019
$6,855
29%
$304,187
56%
2014
$5,328
-12%
$195,014
-11%
2013
$6,027
—
$219,577
—
Disclaimer: Historical tax information is derived from public records provided by the county offices. Information is not guaranteed and should be independently verified.
Estimate the Cost
Estimate the Cost for 1444 Willoughby Way
1444 Willoughby Way, Little Elm, TX 75068 (MLS# 21385056) is a Single Family property with 4 bedrooms and 3 full bathrooms. 1444 Willoughby Way is currently listed for $479,000 and was received on September 14, 2026. Want to learn more about 1444 Willoughby Way? Do you have questions about finding other Single Family real estate for sale in Little Elm? You can browse all Little Elm real estate or contact a Coldwell Banker agent to request more information.