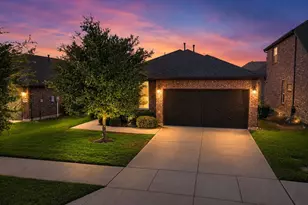
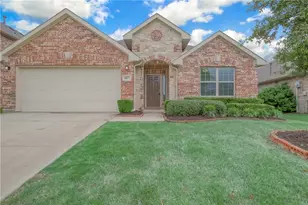
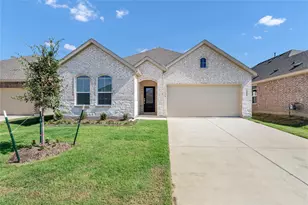
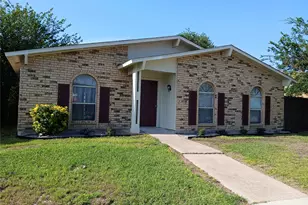
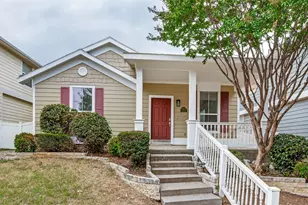
This is a carousel with tiles that activate property listing cards. Use the previous and next buttons to navigate.
1/25
$2,600 Just Listed
This is a carousel with tiles that activate property listing cards. Use the previous and next buttons to navigate.
1/25
Property Description
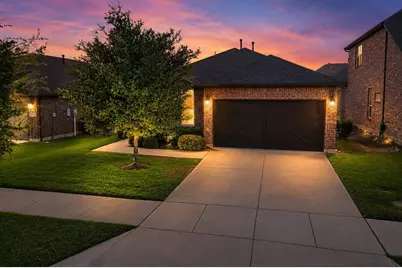
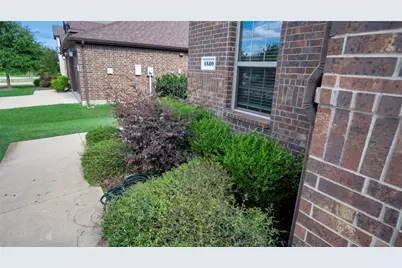
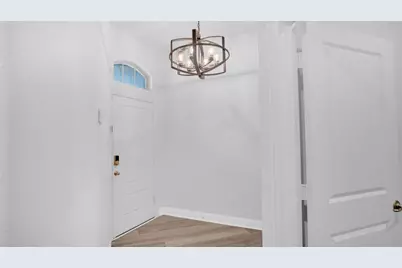
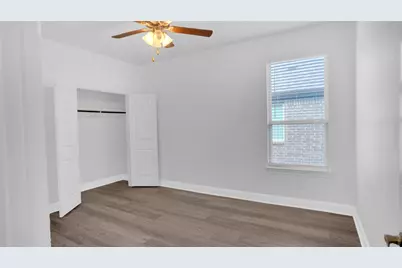
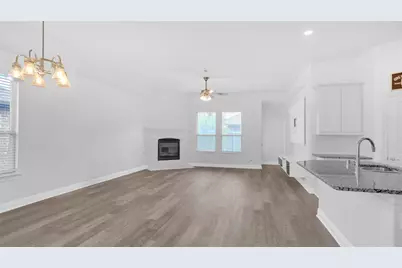
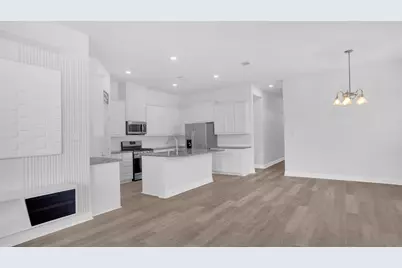
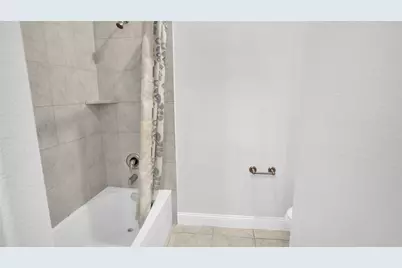
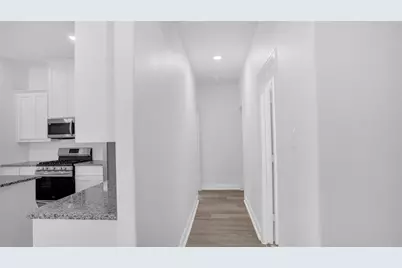
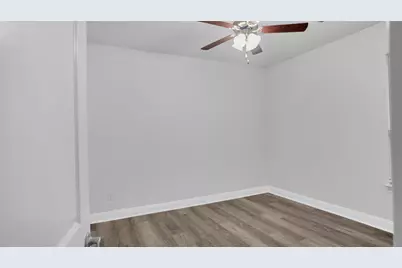
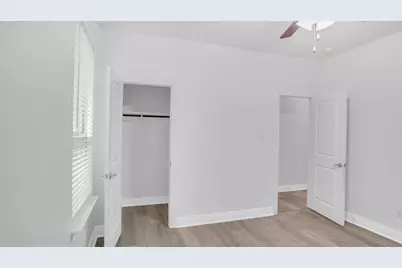
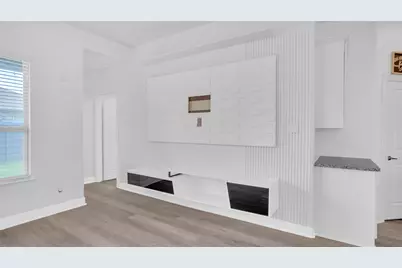
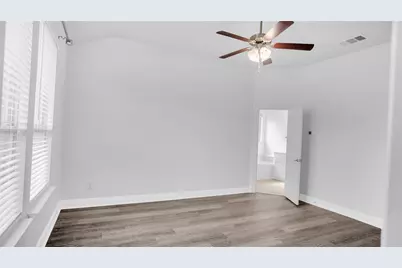
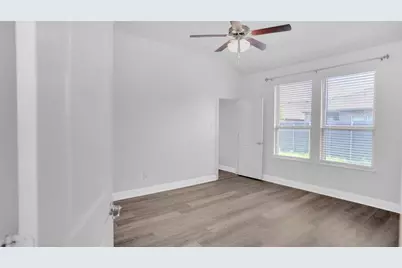
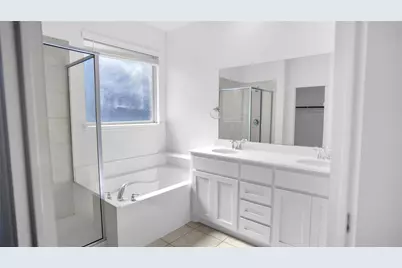
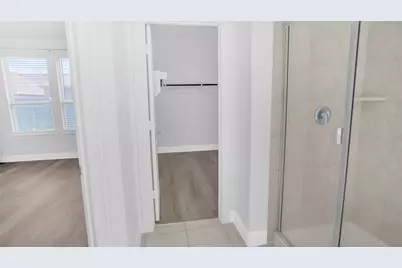
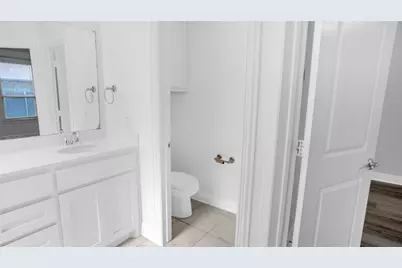
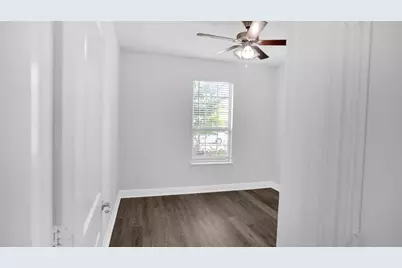
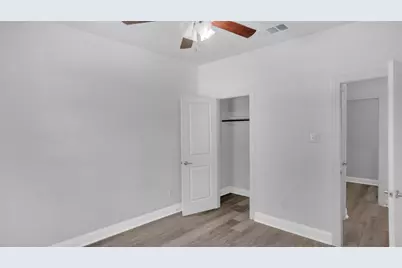
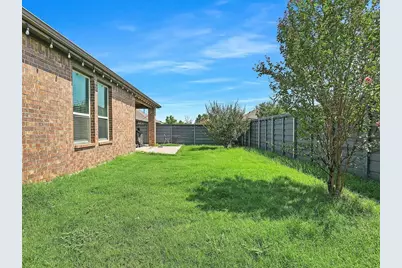
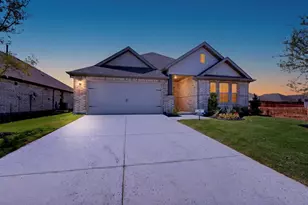
Section 8 housing vouchers are welcome. Landlord pays the HOA dues. Charming Rare One-Story in Resort-Style Community! Discover this beautiful one-story home featuring 5 spacious bedrooms and 2 full baths, perfectly located in the highly sought-after Union Park neighborhood. This open concept floor plan is filled with natural light, creating a warm and inviting atmosphere. The cozy fireplace adds charm to the living area, making it ideal for relaxing or entertaining. The kitchen is a chef's dream with plenty of cabinet space, a walk-in pantry, granite countertops, and stainless steel appliances. Union Park offers an incredible resort-style lifestyle including a 30-acre Central Park with trails, community pool, a separate indoor, outdoor fitness center, Splash Pads, an open-air pavilion with outdoor kitchens, a food truck park, a fishing pond, a dog park, multiple playgrounds, and sports fields for volleyball and basketball. The community also features an extensive trail system and a lifestyle program with organized events and activities. Conveniently located near top restaurants, shopping, and entertainment, including The Universal Kids Resirt Park, with easy access to DNT and Preston Road.
Full Property Details
Full Property Details for 1520 Summit View Ln
General
- Rent: $2,600
- HOA FEE: $125/month
- HOA FEE FREQ.: Semi-Annually
- Status: Active
- Type: Single Family
- Source: NTREIS
- MLS ID: 21276154
- Updated: 5/21/2026
- Added to Site: 5 day(s) ago
Rental Information
- Date Available: 5/22/2026
Interior
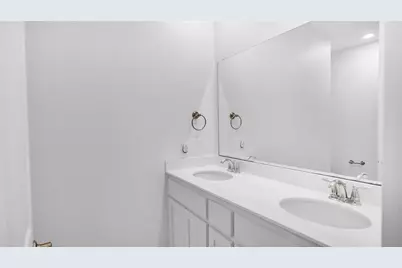
- Interior Features: Decorative/Designer Lighting Fixtures, Double Vanity, Granite Counters, High Speed Internet, Kitchen Island, Open Floorplan, Pantry, Cable TV, Walk-In Closet(s), Wired for Sound
- Fireplace: Yes
- Number of Fireplaces: 1
- Fireplace(s): Gas
- Appliances: Dishwasher, Disposal, Gas Range, Gas Water Heater, Microwave, Vented Exhaust Fan
- Flooring: Carpet, Tile
Rooms
Bathrooms
- Total Bathrooms: 2
- Full Bathrooms: 2
Bedrooms
- Total Bedrooms: 5
Other Rooms
- Laundry: Laundry in Utility Room
Additional Information
- Shared Amenities: Maintenance Front Yard
- Shared Pool: Yes
- Pool: Yes
- Pool Description: None, Community
Exterior
- Exterior Features: Rain Gutters
- Porch/Patio/Deck: Covered
Parking
- Garage: Yes
- Attached garage: Yes
- Garage Spaces: 2
- Parking Features: Door-Single, Epoxy Flooring, Garage Faces Front, Garage, Garage Door Opener
Location
- County: Denton
- Subdivision: Union Park Ph 3a-2
- Driving Directions: GPS friendly
School Information
- Elem School District: Denton ISD
- Midd School District: Denton ISD
- High School District: Denton ISD
- Elementary School: Union Park
- Middle School: Navo
- High School: Ray Braswell
Community
- Association: Yes
- Assoc. Name: First Service Residential
- Assoc. Fees Include: All Facilities, Association Management, Maintenance Grounds
Heating & Cooling
- Central air: Yes
- Air Conditioning: Yes
- Cooling Type: Central Air
- Heating Type: Central
Utilities
- Sewer: Public Sewer
- Water: Public
- Cable Available: Yes
- Utility Description: Electricity Available, Natural Gas Available, Sewer Available, Separate Meters, Water Available, Cable Available
Structural Information
- Property Detached: Yes
- Architectural Style: Detached
- Structure Type: House
- Detached/Attached: Detached
- Roof: Composition
- Stories/Levels: 1
- Living Area: 2,152 Sq. Ft.
- Year Built: 2019
Lot Features
- Lot Size (Acres): 0.132
- Lot Size (Sq. Ft.): 5,749.92
- Sidewalks: Yes
- Lot Features: Interior Lot, Subdivision, Sprinkler System, Few Trees
- Fencing (Description): Wood
Financial Considerations
- For Sale/Rent/Lease: For Lease
- Association Fee: $750
- Assoc Fee Freq.: Semi-Annually
- Security Deposit: $2,600
- Pet Deposit: $500
- Tenant Pays: Other
Disclosures and Reports
- Disclosures/Rstr.: Section 8 Approved
- Property ID: 65748
Listed by All City, Selvaraju Ramaswamy

Schools
Schools serving 1520 Summit View Ln
School District:Denton Independent School District
| Name | Grades | Distance |
|---|---|---|
Union Park Elementary School 7301 Fieldwood Way, Aubrey, TX 76227 | PK-5 | 0.4 mi |
Navo Middle School 1701 Navo Road, Aubrey, TX 76227 | 6-8 | 1.7 mi |
Ray E Braswell H S 26750 East University Drive, Aubrey, TX 76227 | 9-12 | 2 mi |
Disclaimer:
School attendance boundaries provided by ATTOM Data Solutions and are for reference only. Contact the school directly to verify enrollment eligibility.
Price History for 1520 Summit View Ln
Date
Details
Price
Change
Source
5/21/2026
Listed
$2,600
—
MLS
Disclaimer: Historical sales information is derived from public records provided by the county offices. Information is not guaranteed and should be independently verified.
1520 Summit View Lane, Little Elm, TX 76227 (MLS# 21276154) is a Single Family property with 5 bedrooms and 2 full bathrooms. 1520 Summit View Lane is currently listed for rent at $2,600 and was received on May 21, 2026. Want to learn more about 1520 Summit View Lane? Do you have questions about finding other real estate for sale or rent in Little Elm? You can browse all Little Elm rentals or contact a Coldwell Banker agent to request more information.