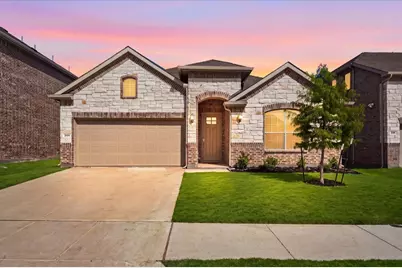
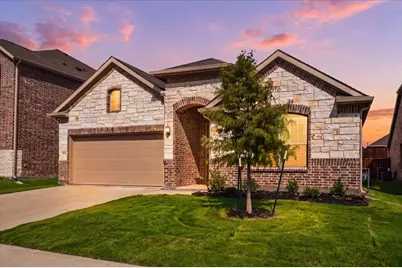
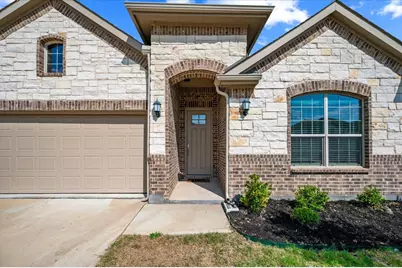
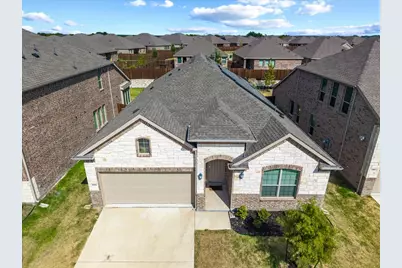
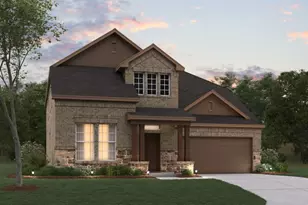
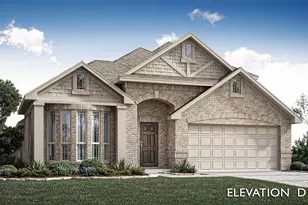
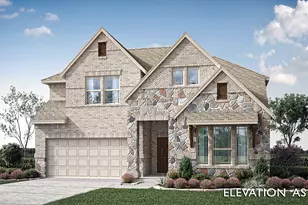
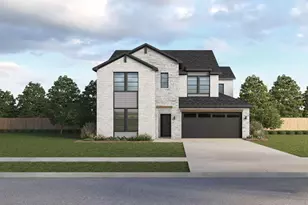
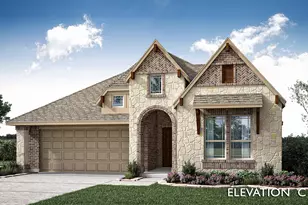
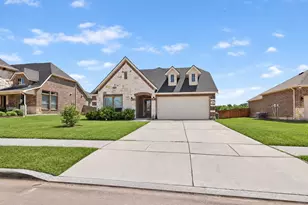
This is a carousel with tiles that activate property listing cards. Use the previous and next buttons to navigate.
1/40
$380,000 Sale Pending
This is a carousel with tiles that activate property listing cards. Use the previous and next buttons to navigate.
1/40
Property Description
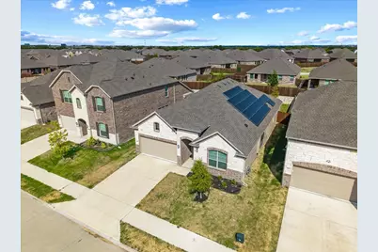
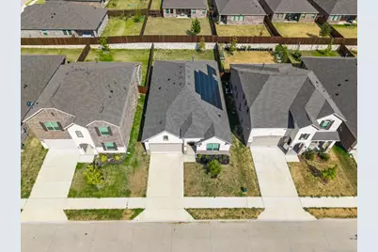
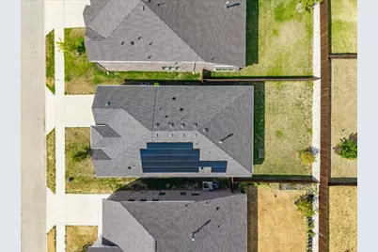
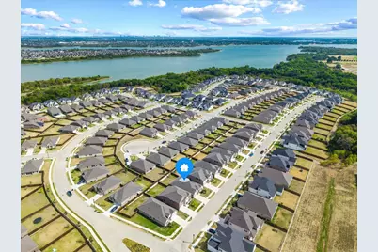
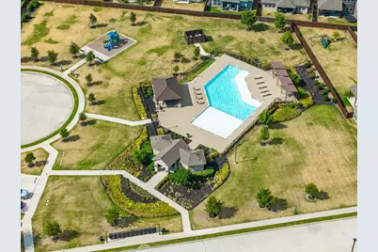
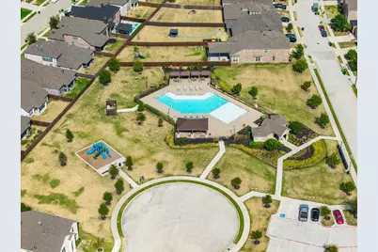
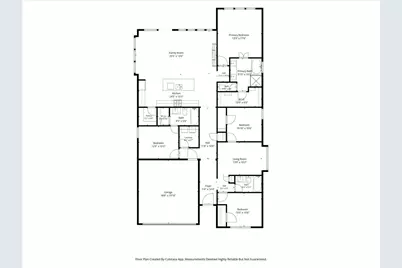
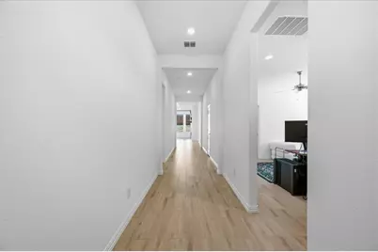
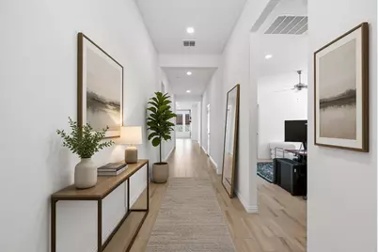
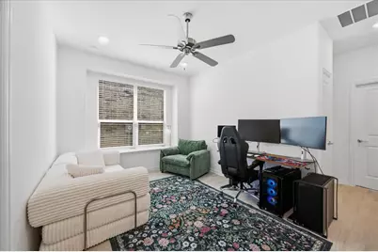
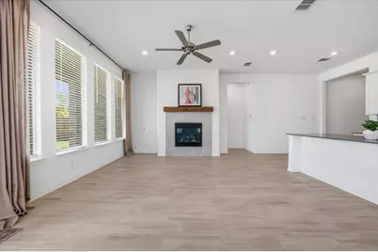
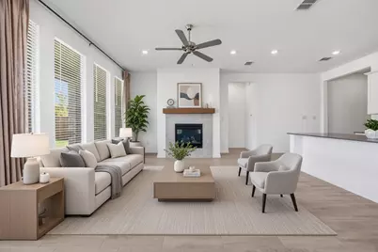
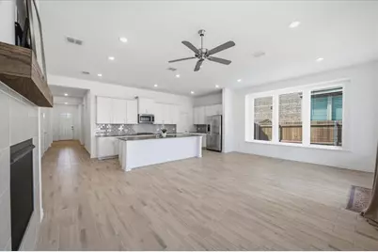
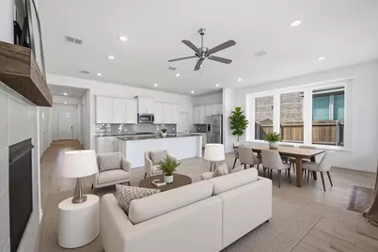
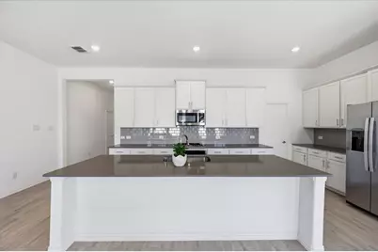
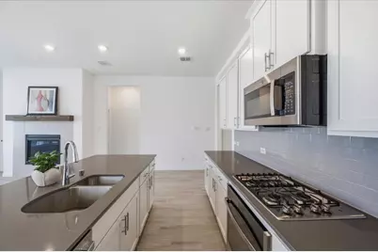
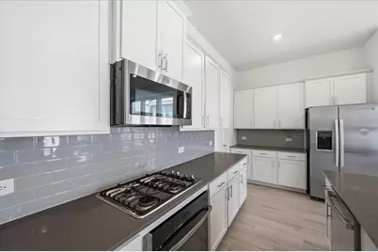
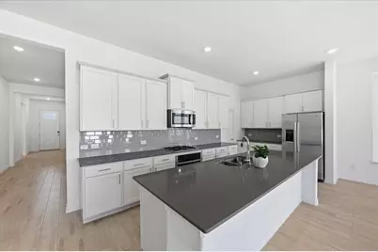
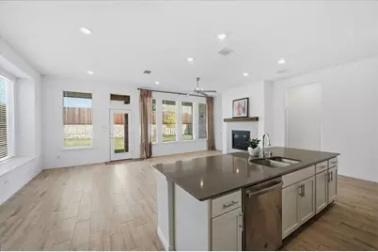
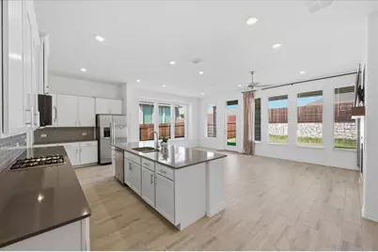
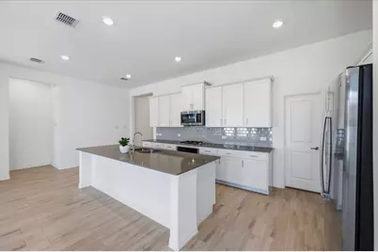
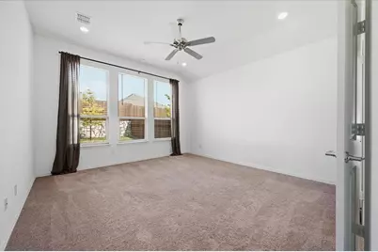
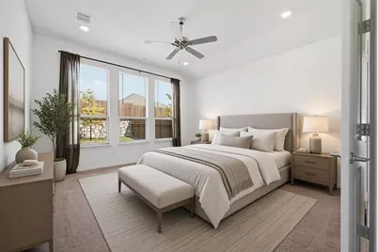
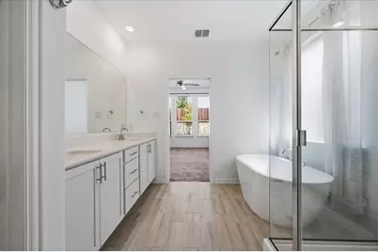
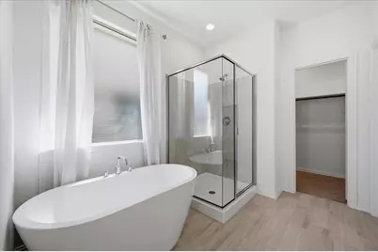
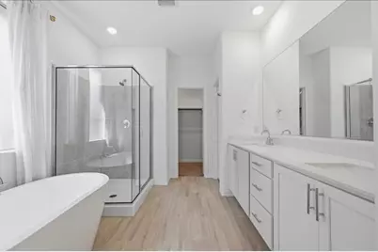
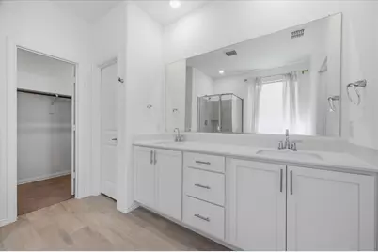
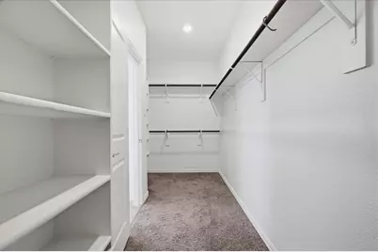
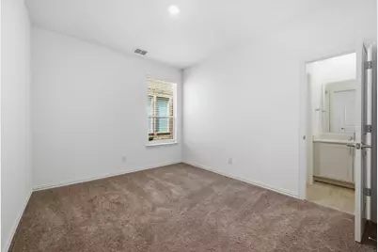
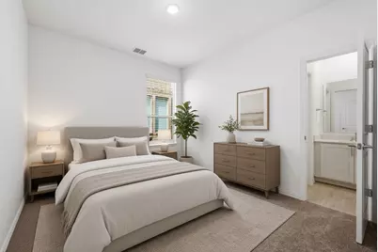
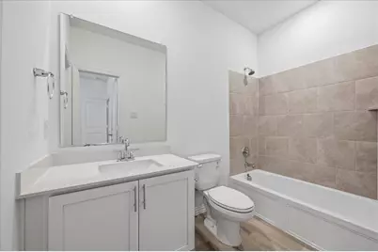
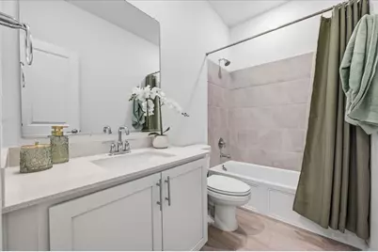
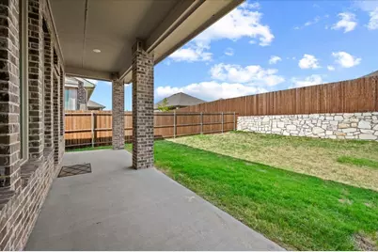
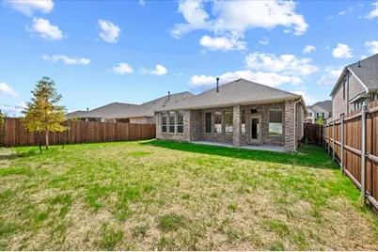
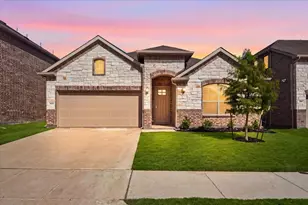
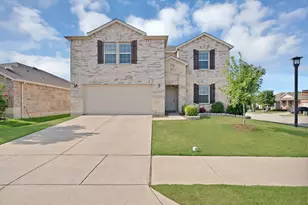
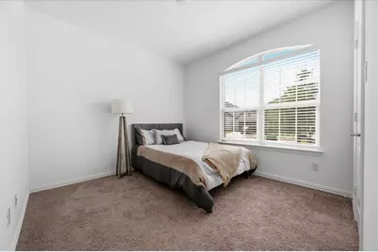
PRICE IMPROVEMENT! NOW ONLY $380,000 - Reduced from $395,000! Why pay $420,000-$440,000 for the same Lennar floor plan when you can own this beautifully maintained, almost-new home for just $380,000? Built in late 2024, this exceptional home offers instant equity potential, and the Lennar Structural Warranty still has approximately 8 years remaining, giving buyers added peace of mind. This is your opportunity to enjoy the benefits of new construction without the new construction price, wait time, or uncertainty. Step inside to discover 2,177 square feet of thoughtfully designed living space featuring 4 bedrooms, 3 full bathrooms, and a flexible bonus room-perfect as a home office, study, media room, or play area. The spacious open-concept floor plan is designed for today's lifestyle, seamlessly connecting the family room, dining area, and gourmet kitchen. The kitchen is the heart of the home, showcasing a large center island, abundant cabinetry, stainless steel appliances, and plenty of workspace for entertaining family and friends. The private primary suite offers a relaxing retreat with a spacious ensuite bath featuring dual sinks, a separate shower, and a generous walk-in closet. Two secondary bedrooms share a full bath, while the fourth bedroom includes its own private bathroom, making it ideal for guests, extended family, or multigenerational living. Step outside to a covered patio perfect for weekend BBQs, morning coffee, or relaxing evenings. One of the home's most valuable upgrades is the fully paid-off solar panel system-no monthly solar payments, no lease, and no loan to assume. Simply enjoy lower energy costs from day one. Located in the highly desirable Northlake Estates, residents enjoy resort-style amenities including a community pool, fitness center, playground, scenic walking trails, neighborhood events, and convenient access to shopping, dining, and major highways. Schedule your private showing today and see why this home fits your budget!
Full Property Details
Full Property Details for 2109 Esher Dr
General
- Price: $380,000
- HOA FEE: $54/month
- HOA FEE FREQ.: Annually
- Taxes: $8,953
- Status: Pending
- Type: Single Family
- Source: NTREIS
- MLS ID: 21374572
- Updated: 10/26/2026
- Added to Site: 54 day(s) ago
Interior
- Interior Features: Eat-in Kitchen, Cable TV, Walk-In Closet(s)
- Fireplace: Yes
- Number of Fireplaces: 1
- Fireplace(s): Gas, Living Room
- Appliances: Built-In Gas Range, Dryer, Dishwasher, Gas Cooktop, Gas Oven, Gas Water Heater, Microwave, Refrigerator, Washer
- Flooring: Carpet, Ceramic Tile
Rooms
Bathrooms
- Total Bathrooms: 3
- Full Bathrooms: 3
Bedrooms
- Total Bedrooms: 4
Other Rooms
- Laundry: Washer Hookup, Dryer Hookup, ElectricDryer Hookup, Laundry in Utility Room
Additional Information
- Shared Pool: Yes
- Pool: Yes
- Pool Description: None, Community
- Security/Safety: Carbon Monoxide Detector(s), Smoke Detector(s)
Parking
- Garage: Yes
- Attached garage: Yes
- Garage Spaces: 2
- Parking Features: Door-Single, Driveway, Garage, Garage Door Opener
Location
- County: Denton
- Subdivision: Northlake Estates
- Driving Directions: PLEASE USE GPS
School Information
- Elem School District: Little Elm ISD
- Midd School District: Little Elm ISD
- High School District: Little Elm ISD
- Elementary School: Oak Point
- Middle School: Lakeside
- High School: Little Elm
Community
- Association: Yes
- Assoc. Name: Northlake Estates
- Assoc. Fees Include: All Facilities, Association Management
Heating & Cooling
- Central air: Yes
- Air Conditioning: Yes
- Cooling Type: Central Air, Ceiling Fan(s), Electric, ENERGY STAR Qualified Equipment
- Heating Type: ENERGY STAR Qualified Equipment, Fireplace(s), Natural Gas
Utilities
- Sewer: Public Sewer
- Water: Public
- Cable Available: Yes
- Utility Description: Sewer Available, Water Available, Cable Available
Structural Information
- Architectural Style: Other, Detached
- Structure Type: House
- Detached/Attached: Attached
- Construction: Brick
- Roof: Shingle
- Windows: Window Coverings
- Stories/Levels: 1
- Living Area: 2,175 Sq. Ft.
- Year Built: 2024
- Property Condition: Resale
Lot Features
- Lot Size (Sq. Ft.): 0.14
- Lot Size Source: Public Records
- Lot Dimensions: 6229
- Lot Features: Interior Lot, Landscaped, Subdivision, Sprinkler System
- Fencing (Description): Full, High Fence, Privacy, Wood
Green Features
- Energy Generation: Solar
Financial Considerations
- For Sale/Rent/Lease: For Sale
- Association Fee: $644
- Assoc Fee Freq.: Annually
- Tax Amount: $8,953
- Terms: Cash, Conventional, FHA, VA Loan
Disclosures and Reports
- Documents Avail.: Aerial, Survey
- Legal Description: NORTHLAKE ESTATES PHASE 3 BLK J LOT 10
- Property ID: R1013556
- Block: J
- Lot Number: 10
Listed by eXp Realty LLC, Zen Mago
Get Pre-Approved Today
Schools
Schools serving 2109 Esher Dr
School District:Little Elm Independent School District
| Name | Grades | Distance |
|---|---|---|
Oak Point Elementary School 401 Shahan Prairie Road, Oak Point, TX 75068 | PK-5 | 2 mi |
Jerry R Walker Middle 633 French Settlement Road, Little Elm, TX 75068 | 6-8 | 3.3 mi |
Little Elm High School 1900 Walker Lane, Little Elm, TX 75068 | 9-12 | 2.4 mi |
Disclaimer:
School attendance boundaries provided by ATTOM Data Solutions and are for reference only. Contact the school directly to verify enrollment eligibility.
Price & Sales History for 2109 Esher Dr
Date
Details
Price
Change
Source
10/05/2026
Price Reduced
$380,000
-3.8%
MLS
9/06/2026
Listed
$395,000
—
MLS
Disclaimer: Historical sales information is derived from public records provided by the county offices. Information is not guaranteed and should be independently verified.
Tax History
Tax History for 2109 Esher Dr
Year
Property Taxes
Change
Tax Assessment
Change
2025
$7,228
—
$383,261
-8%
2025
$7,228
960%
$417,646
623%
2023
$682
—
$57,749
20%
2023
$682
—
$48,124
—
Disclaimer: Historical tax information is derived from public records provided by the county offices. Information is not guaranteed and should be independently verified.
Estimate the Cost
Estimate the Cost for 2109 Esher Dr
2109 Esher Drive, Little Elm, TX 75068 (MLS# 21374572) is a Single Family property with 4 bedrooms and 3 full bathrooms. 2109 Esher Drive is currently listed for $380,000 and was received on September 06, 2026. Want to learn more about 2109 Esher Drive? Do you have questions about finding other Single Family real estate for sale in Little Elm? You can browse all Little Elm real estate or contact a Coldwell Banker agent to request more information.