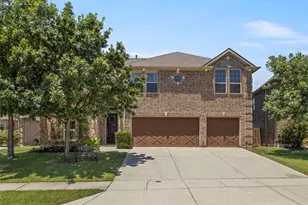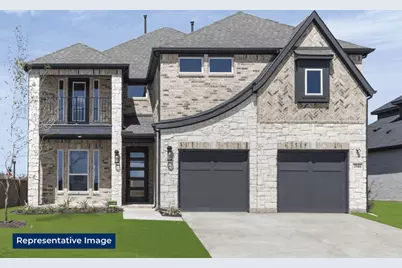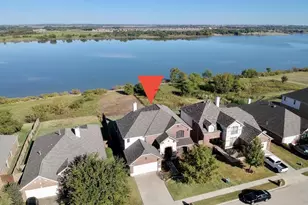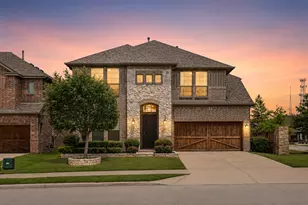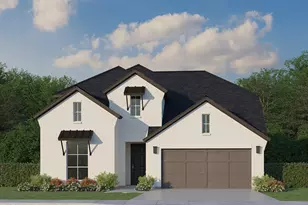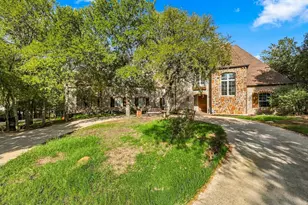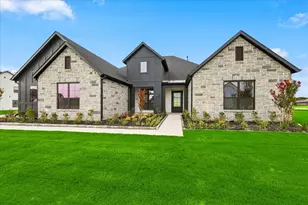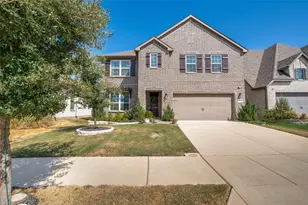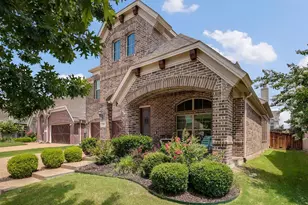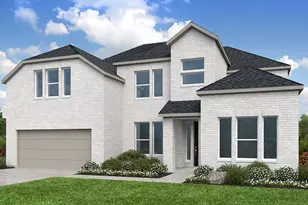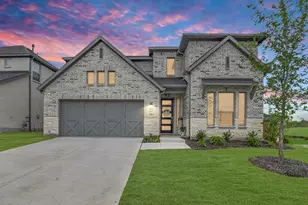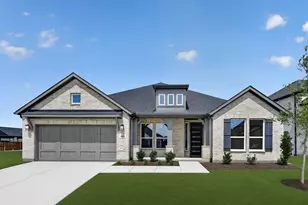
This is a carousel with tiles that activate property listing cards. Use the previous and next buttons to navigate.
1/5
$664,950
This is a carousel with tiles that activate property listing cards. Use the previous and next buttons to navigate.
1/5
Property Description
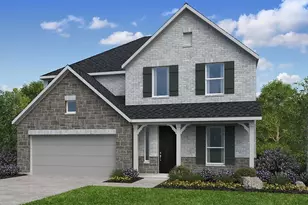
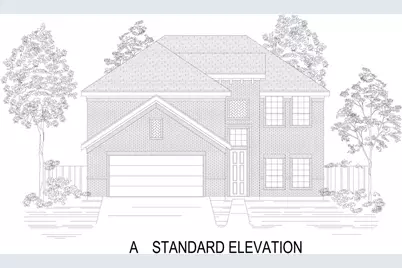
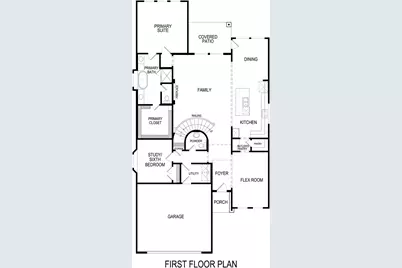
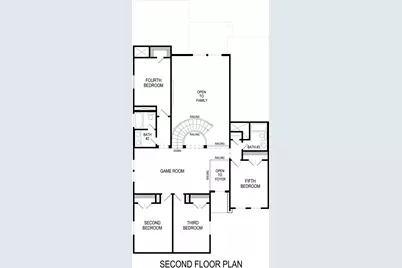
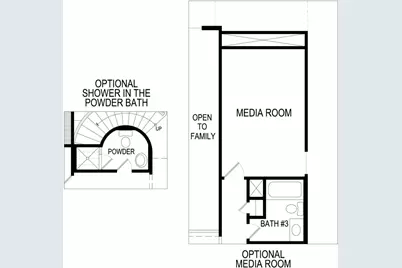
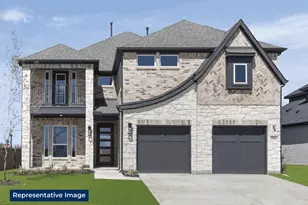
MLS# 21385783 - Built by First Texas Homes - Ready Now! ~ Explore the Columbia F Floor Plan - New Home Design Available in DFW, TXThe Columbia F offers 5 bedrooms, 3.5 bathrooms, and 3366 sq. ft. of thoughtfully designed living space that adapts to your needs. From everyday routines to special moments, this layout is built to support how you live - with comfort, functionality, and style in mind. With features like a private study-work-from-home-ready, sprawling gourmet kitchen-ideal for culinary adventures, and an upstairs game room-great for fun and entertainment, that provide the perfect foundation for personalization and everyday convenience. Whether you're relaxing, hosting, working from home, or simply enjoying daily life, the Columbia F provides the right spaces in the right places. Available in select First Texas Homes communities across DFW, this plan can be tailored with a variety of structural options and design finishes. Explore the Columbia F today and discover how First Texas Homes makes it easy to create a home that feels truly yours.Don't forget, with every First Texas, Gallery Custom, or Harwood Home, you will have the flexibility to customize our plans to fit your family perfectly.Some features shown on the layout may be optional. Speak with the Sales Consultant for community plan-specific features.
Full Property Details
Full Property Details for 2117 N Corbera Dr
General
- Price: $664,950
- HOA FEE: $52/month
- HOA FEE FREQ.: Annually
- Status: Active
- Type: Single Family
- Source: NTREIS
- MLS ID: 21385783
- Updated: 9/14/2026
- Added to Site: 9 day(s) ago
Interior
- Interior Features: Decorative/Designer Lighting Fixtures, Eat-in Kitchen, Granite Counters, High Speed Internet, Kitchen Island, Pantry, Smart Home, Cable TV, Walk-In Closet(s), Wired for Sound
- Fireplace: Yes
- Number of Fireplaces: 1
- Fireplace(s): Decorative, Electric, Family Room
- Appliances: Some Gas Appliances, Convection Oven, Dishwasher, Disposal, Plumbed For Gas
- Flooring: Carpet, Ceramic Tile, Wood
Rooms
Bathrooms
- Total Bathrooms: 4
- Full Bathrooms: 4
Bedrooms
- Total Bedrooms: 5
Other Rooms
- Laundry: Washer Hookup, Gas Dryer Hookup, Laundry in Utility Room
Additional Information
- Security/Safety: Prewired, Security System
Exterior
- Exterior Features: Rain Gutters
- Porch/Patio/Deck: Covered
Parking
- Garage: Yes
- Attached garage: Yes
- Garage Spaces: 2
- Covered Spaces: 2
- Parking Features: Door-Single, Garage Faces Front, Garage, Garage Door Opener, On Street
Location
- County: Denton
- Subdivision: Valencia On The Lake
- Driving Directions: Take US Hwy 380 to Fm 423 and go South. At the first light, Rockhill Pkwy, turn right (West). The community is about 2.6 miles on the left-hand side
School Information
- Elem School District: Little Elm ISD
- Midd School District: Little Elm ISD
- High School District: Little Elm ISD
- Elementary School: Lakeview
- Middle School: Lakeside
- High School: Little Elm
Community
- Association: Yes
- Assoc. Name: Essex Management
- Assoc. Fees Include: Association Management, Maintenance Grounds, Maintenance Structure, Sewer
Heating & Cooling
- Central air: Yes
- Air Conditioning: Yes
- Cooling Type: Attic Fan, Central Air, Ceiling Fan(s), ENERGY STAR Qualified Equipment
- Heating Type: Other, Zoned
Utilities
- Cable Available: Yes
- Utility Description: Natural Gas Available, Separate Meters, Underground Utilities, Water Available, Cable Available
Structural Information
- Property Detached: Yes
- Architectural Style: Traditional, Detached
- Structure Type: House
- Detached/Attached: Detached
- Construction: Brick, Fiberglass Siding, Rock, Stone
- Roof: Composition
- Stories/Levels: 2
- Living Area: 3,366 Sq. Ft.
- Year Built: 2025
- Property Condition: New Construction
Lot Features
- Lot Size (Acres): 0.146
- Lot Size (Sq. Ft.): 6,359.76
- Lot Dimensions: 50 x 120
- Sidewalks: Yes
- Fencing (Description): Metal, Wood
Green Features
- Energy Efficient: Rain/Freeze Sensors
- Indoor Air Quality: Ventilation
- Water Conservation: Low-Flow Fixtures
Financial Considerations
- For Sale/Rent/Lease: For Sale
- Association Fee: $619
- Assoc Fee Freq.: Annually
Disclosures and Reports
- Property ID: 2117 Corbera
- Block: J
- Lot Number: 13
Listed by HomesUSA.com, Ben Caballero
Get Pre-Approved Today
Schools
Schools serving 2117 N Corbera Dr
School District:Little Elm Independent School District
| Name | Grades | Distance |
|---|---|---|
Lakeview Elementary School, Little Elm, TX 1800 Waterside Drive, Little Elm, TX 75068 | PK-5 | 1.1 mi |
Lowell H Strike Middle 8798 Scottys Lake Ln, Little Elm, TX 75068 | 6-8 | 5.1 mi |
Little Elm High School 1900 Walker Lane, Little Elm, TX 75068 | 9-12 | 1.3 mi |
Disclaimer:
School attendance boundaries provided by ATTOM Data Solutions and are for reference only. Contact the school directly to verify enrollment eligibility.
Price & Sales History for 2117 N Corbera Dr
Date
Details
Price
Change
Source
9/14/2026
Listed
$664,950
—
MLS
Disclaimer: Historical sales information is derived from public records provided by the county offices. Information is not guaranteed and should be independently verified.

Estimate the Cost
Estimate the Cost for 2117 N Corbera Dr
2117 N Corbera Drive, Little Elm, TX 75068 (MLS# 21385783) is a Single Family property with 5 bedrooms and 4 full bathrooms. 2117 N Corbera Drive is currently listed for $664,950 and was received on September 14, 2026. Want to learn more about 2117 N Corbera Drive? Do you have questions about finding other Single Family real estate for sale in Little Elm? You can browse all Little Elm real estate or contact a Coldwell Banker agent to request more information.