

This is a carousel with tiles that activate property listing cards. Use the previous and next buttons to navigate.
1/1
This is a carousel with tiles that activate property listing cards. Use the previous and next buttons to navigate.
1/1
Property Description
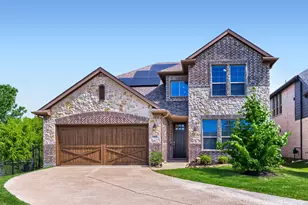
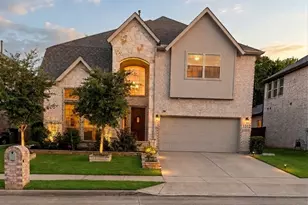
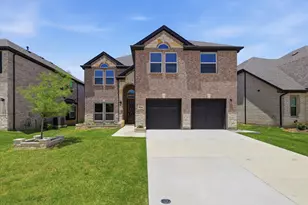
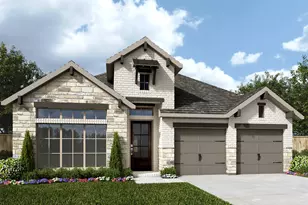
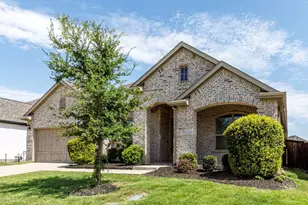
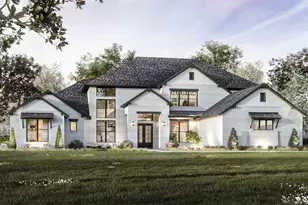
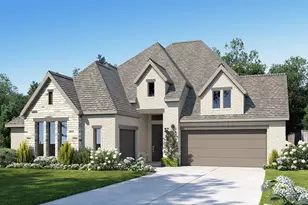
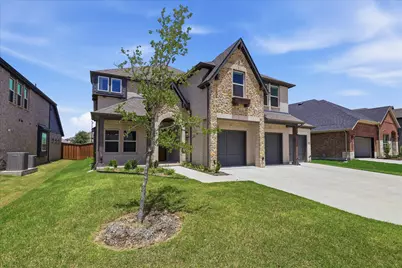
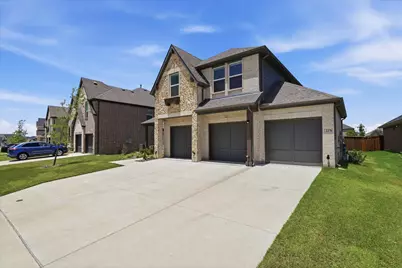
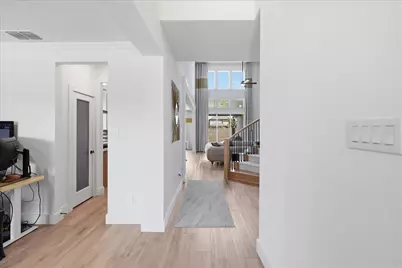
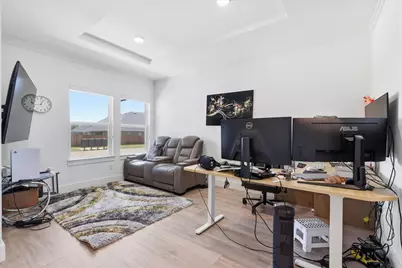
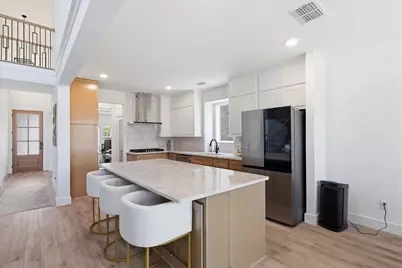
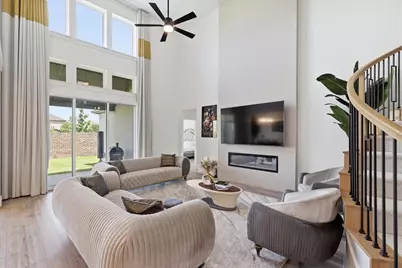
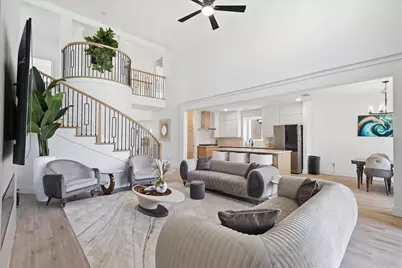
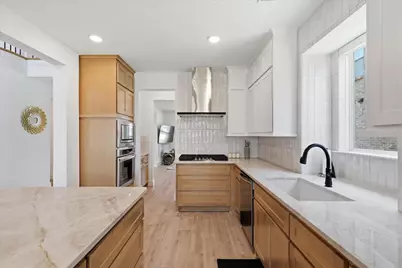
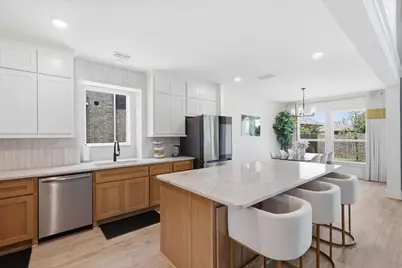
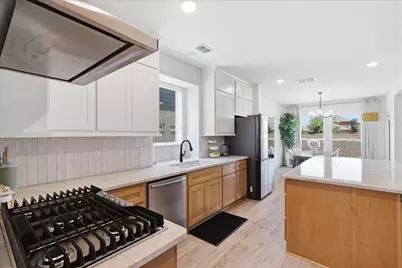
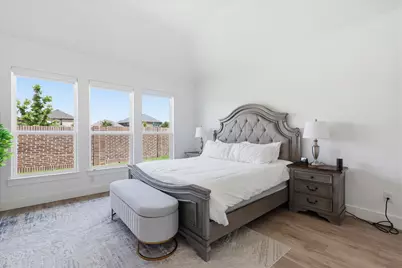
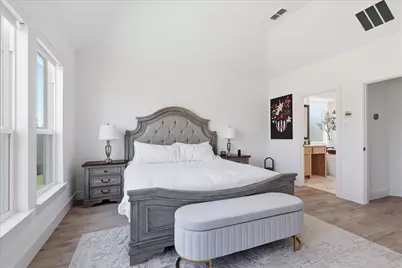
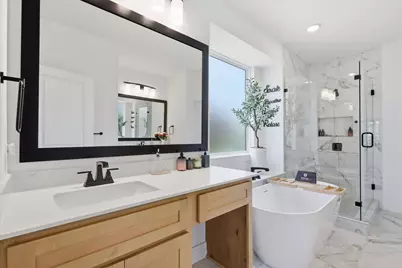
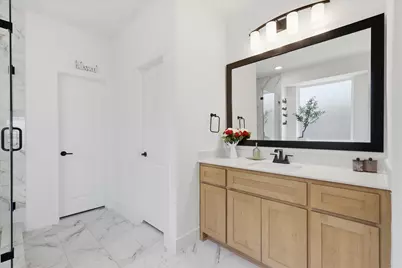
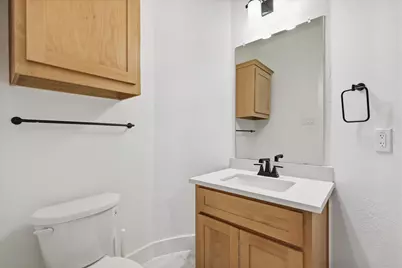
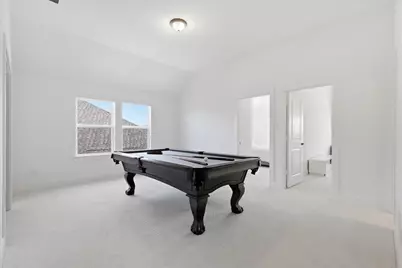
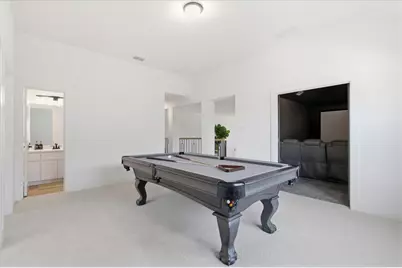
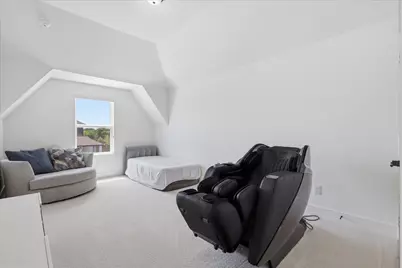
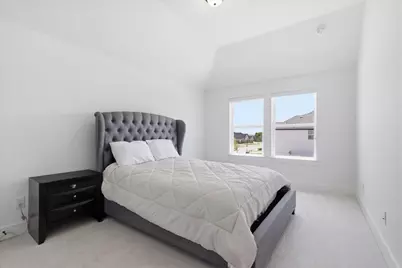
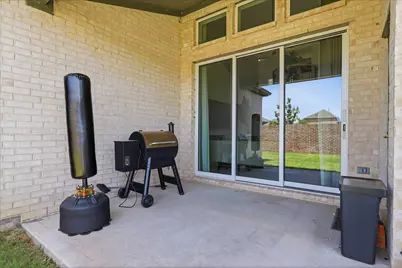
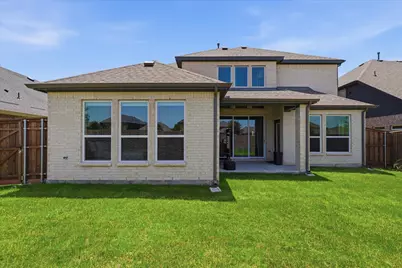
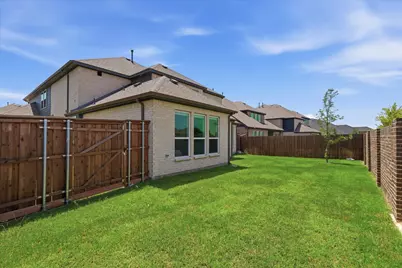
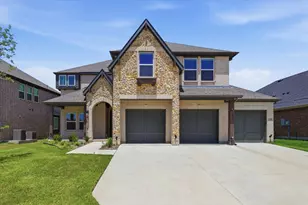
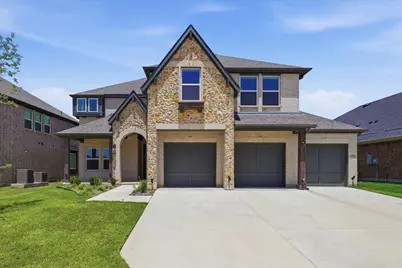
Shows like brand new, over $100k in builder upgrades included in the price of this home! Priced to sell! Welcome to this stunning 6-bed, 4-bath, game room plus media room home with a spacious three-car garage in the resort-style Valencia on the Lake community. The exterior features upgraded brick and stonework. The grand mahogany front door welcomes you inside the open floorplan, featuring soaring ceilings and a breathtaking curved staircase leading you upstairs. The kitchen showcases beautiful shaker cabinets, luxurious quartz countertops which complement the stainless steel appliances, a 36-inch, 5-burner gas cooktop and 60-inch linear fireplace in the living room. The backsplash extends all the way to the ceiling, adding a touch of grandeur. The spacious primary suite features framed mirrors and a frameless shower enclosure. Relax in the freestanding tub, the perfect place to unwind after a long day. Upstairs is an entertainer's paradise featuring a game room, media room, and four additional bedrooms providing ample space. Step outside through the multi-slide door leading to your patio, complete with a gas stub for easy outdoor grilling. Nestled on a peninsula of Lake Lewisville, Valencia on the Lake offers breathtaking water views and resort-style amenities, including a state-of-the-art fitness center, tennis courts, sand volleyball, and scenic walking trails along the shore. The community's amenity center and pool overlook the lake, providing a serene retreat. This home is priced to sell, don't miss it!
Full Property Details
Full Property Details for 2276 Valencia Dr
General
- HOA FEE: $41/month
- HOA FEE FREQ.: Annually
- Status: Closed
- Type: Single Family
- Source: NTREIS
- MLS ID: 21315893
- Added to Site: 72 day(s) ago
Interior
- Interior Features: Decorative/Designer Lighting Fixtures, Eat-in Kitchen, Granite Counters, Kitchen Island, Loft, Open Floorplan, Pantry, Smart Home, Vaulted Ceiling(s), Wired for Data, Walk-In Closet(s), Wired for Sound
- Fireplace: Yes
- Number of Fireplaces: 1
- Fireplace(s): Family Room
- Appliances: Some Gas Appliances, Built-In Gas Range, Convection Oven, Dishwasher, Gas Cooktop, Disposal, Gas Oven, Gas Water Heater, Plumbed For Gas, Tankless Water Heater, Vented Exhaust Fan
Rooms
Bathrooms
- Total Bathrooms: 4
- Full Bathrooms: 4
Bedrooms
- Total Bedrooms: 6
Exterior
- Exterior Features: Lighting, Private Yard, Rain Gutters
Parking
- Garage: Yes
- Attached garage: Yes
- Garage Spaces: 3
- Covered Spaces: 3
- Parking Features: Door-Multi, Garage Faces Front, Garage, Garage Door Opener, Garage Faces Rear
Location
- County: Denton
- Subdivision: Valencia On The Lake
- Driving Directions: See GPS for accurate directions
School Information
- Elem School District: Little Elm ISD
- Midd School District: Little Elm ISD
- High School District: Little Elm ISD
- Elementary School: Lakeview
- Middle School: Lowell Strike
- High School: Little Elm
Community
- Association: Yes
- Assoc. Name: Essex Management
- Assoc. Fees Include: Association Management, Maintenance Grounds
Heating & Cooling
- Central air: Yes
- Air Conditioning: Yes
- Cooling Type: Central Air, Ceiling Fan(s), ENERGY STAR Qualified Equipment
- Heating Type: ENERGY STAR Qualified Equipment, Natural Gas, Other, Zoned
Utilities
- Sewer: Public Sewer
- Water: Public
- Utility Description: Natural Gas Available, Sewer Available, Separate Meters, Underground Utilities, Water Available
Structural Information
- Property Detached: Yes
- Architectural Style: Detached
- Structure Type: House
- Detached/Attached: Detached
- Construction: Brick
- Roof: Composition, Shingle
- Stories/Levels: 2
- Living Area: 3,536 Sq. Ft.
- Year Built: 2024
- Property Condition: Resale
Lot Features
- Lot Size (Acres): 0.175
- Lot Size (Sq. Ft.): 7,623
- Sidewalks: Yes
- Fencing (Description): Back Yard, Fenced, Gate, High Fence, Wood
Green Features
- Energy Efficient: Appliances, Doors, Rain/Freeze Sensors, Water Heater, Windows
- Indoor Air Quality: Ventilation
- Water Conservation: Low-Flow Fixtures
Financial Considerations
- For Sale/Rent/Lease: For Sale
- Association Fee: $495
- Assoc Fee Freq.: Annually
Disclosures and Reports
- Property ID: R1030836
Listed by DHS Realty, Aamir Sajan and DHS Realty, Olumuyiwa Michael
Sold by DHS Realty, Aamir Sajan
Get Pre-Approved Today
Schools
Schools serving 2276 Valencia Dr
School District:Little Elm Independent School District
| Name | Grades | Distance |
|---|---|---|
Lakeview Elementary School, Little Elm, TX 1800 Waterside Drive, Little Elm, TX 75068 | PK-5 | 1.2 mi |
Lowell H Strike Middle 8798 Scottys Lake Ln, Little Elm, TX 75068 | 6-8 | 4.9 mi |
Little Elm High School 1900 Walker Lane, Little Elm, TX 75068 | 9-12 | 1.4 mi |
Disclaimer:
School attendance boundaries provided by ATTOM Data Solutions and are for reference only. Contact the school directly to verify enrollment eligibility.
2276 Valencia Drive, Little Elm, TX 75068 (MLS# 21315893) is a Single Family property that was sold on August 21, 2026. Want to learn more about 2276 Valencia Drive? Do you have questions about finding other Single Family real estate for sale in Little Elm? You can browse all Little Elm real estate or contact a Coldwell Banker agent to request more information.