
This is a carousel with tiles that activate property listing cards. Use the previous and next buttons to navigate.

This is a carousel with tiles that activate property listing cards. Use the previous and next buttons to navigate.
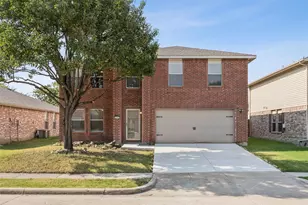

Full Property Details for 2312 Chestnut Dr
General
- HOA FEE: $40/month
- HOA FEE FREQ.: Annually
- Taxes: $8,030
- Status: Closed
- Type: Single Family
- Source: NTREIS
- MLS ID: 21167827
- Added to Site: 222 day(s) ago
Interior
- Interior Features: Decorative/Designer Lighting Fixtures, Eat-in Kitchen
- Fireplace: Yes
- Number of Fireplaces: 1
- Fireplace(s): Electric
- Appliances: Dishwasher, Disposal
Rooms
Bathrooms
- Total Bathrooms: 3
- Full Bathrooms: 2
- Half Bathrooms: 1
Bedrooms
- Total Bedrooms: 4
Parking
- Garage: Yes
- Attached garage: Yes
- Garage Spaces: 2
- Covered Spaces: 2
- Parking Features: Garage Faces Front
Location
- County: Denton
- Subdivision: The Villages Of Woodlake Ph 3a
- Driving Directions: See GPS
School Information
- Elem School District: Little Elm ISD
- Midd School District: Little Elm ISD
- High School District: Little Elm ISD
- Elementary School: Lakeview
- Middle School: Lowell Strike
- High School: Little Elm
Community
- Association: Yes
- Assoc. Name: RTI COmmunity Management Associates
- Assoc. Fees Include: Association Management
Utilities
- Sewer: Public Sewer
- Water: Public
- Utility Description: Sewer Available, Water Available
Structural Information
- Property Detached: Yes
- Architectural Style: Traditional, Detached
- Structure Type: House
- Detached/Attached: Detached
- Construction: Brick
- Roof: Composition
- Stories/Levels: 2
- Living Area: 3,214 Sq. Ft.
- Year Built: 2001
Lot Features
- Lot Size (Acres): 0.14
- Lot Size (Sq. Ft.): 6,098.4
- Lot Size Source: Appraiser
Financial Considerations
- For Sale/Rent/Lease: For Sale
- Association Fee: $475
- Assoc Fee Freq.: Annually
- Tax Amount: $8,030
Disclosures and Reports
- Legal Description: THE VILLAGES OF WOODLAKE PH 3A BLK T LOT 31
- Property ID: R226685
- Block: T
- Lot Number: 31
Listed by Pinnacle Realty Advisors, Sherri Burlison
Sold by JPAR North Metro, Isai Varela
Listing agent
Sherri Burlison
Pinnacle Realty Advisors
972-338-5441

 NMLS#: 1598647
Schools serving 2312 Chestnut Dr
| Name | Grades | Distance |
|---|---|---|
Lakeview Elementary School, Little Elm, TX 1800 Waterside Drive, Little Elm, TX 75068 | PK-5 | 1.2 mi |
Lowell H Strike Middle 8798 Scottys Lake Ln, Little Elm, TX 75068 | 6-8 | 3.6 mi |
Little Elm High School 1900 Walker Lane, Little Elm, TX 75068 | 9-12 | 0.7 mi |
This is a carousel with tiles that activate property listing cards. Use the previous and next buttons to navigate.



This is a carousel with tiles that activate property listing cards. Use the previous and next buttons to navigate.
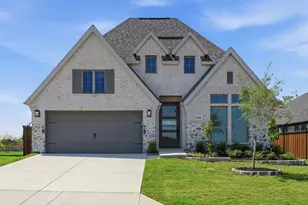
- Single Family
- Active
- Updated 1 day ago
- 4Beds
- 4Total Baths


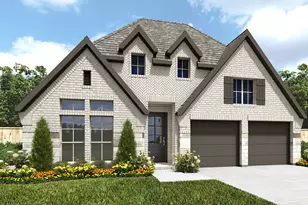
- Single Family
- Active
- Updated 3 days ago
- 4Beds
- 4Total Baths
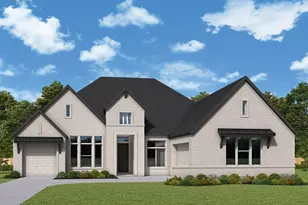
- Single Family
- Active
- Updated 2 days ago
- 4Beds
- 4Total Baths
2312 Chestnut Drive, Little Elm, TX 75068 (MLS# 21167827) is a Single Family property that was sold on April 10, 2026. Want to learn more about 2312 Chestnut Drive? Do you have questions about finding other Single Family real estate for sale in Little Elm? You can browse all Little Elm real estate or contact a Coldwell Banker agent to request more information.