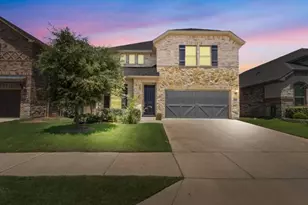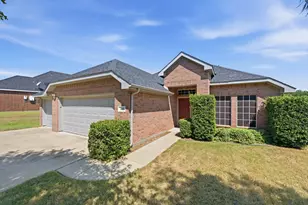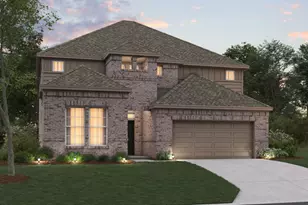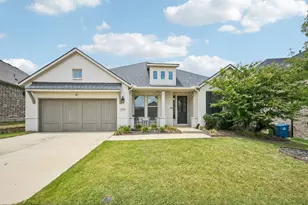

This is a carousel with tiles that activate property listing cards. Use the previous and next buttons to navigate.
1/36
$465,000
This is a carousel with tiles that activate property listing cards. Use the previous and next buttons to navigate.
1/36
Property Description
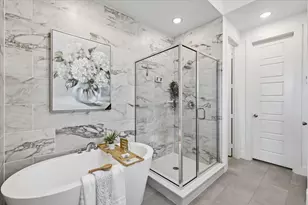
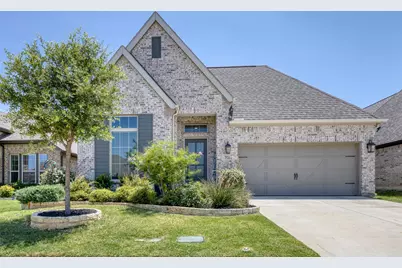
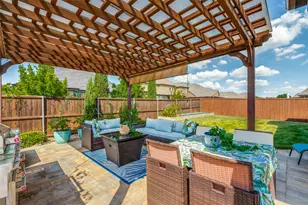
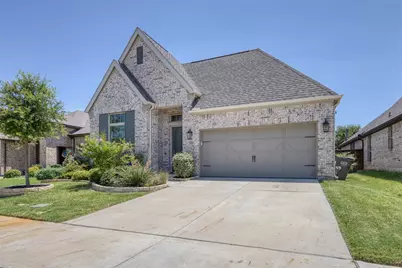
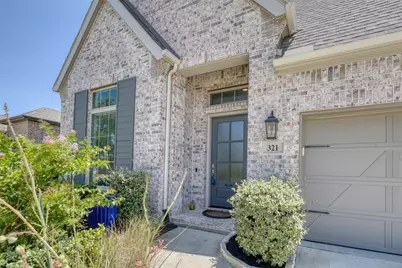
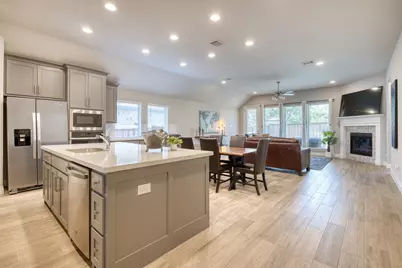
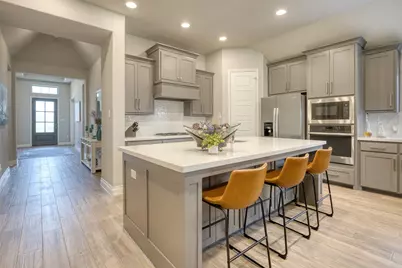
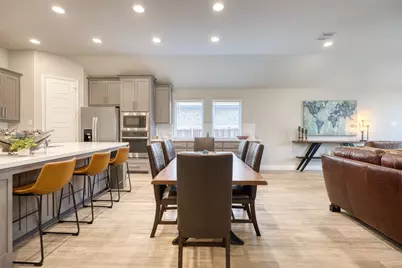
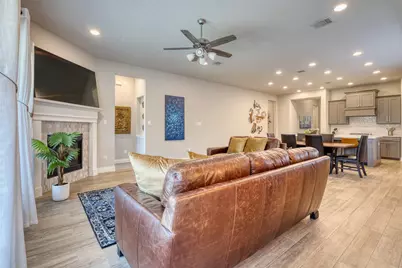
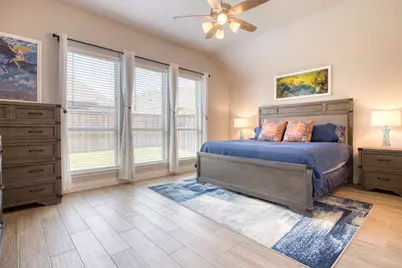
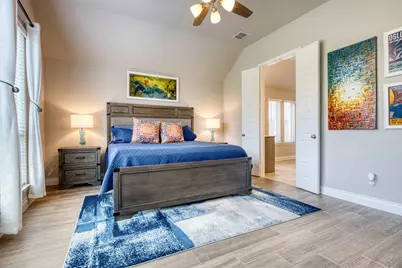
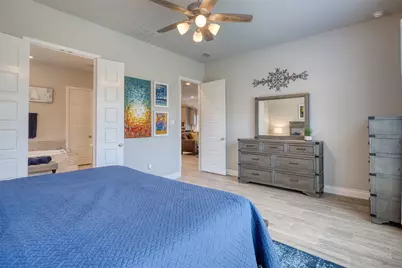
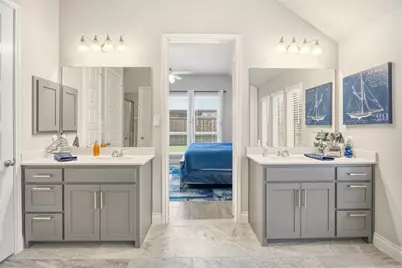
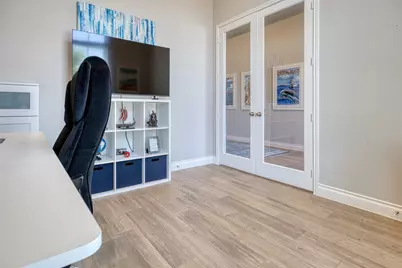
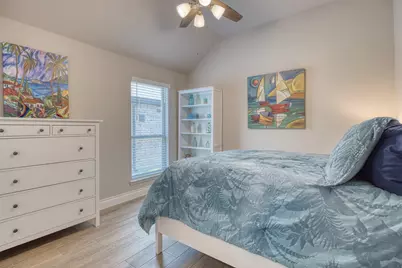
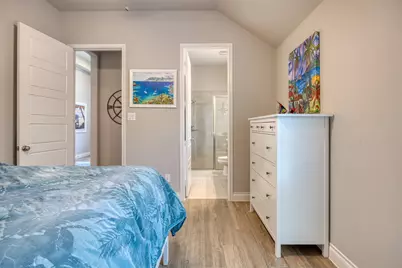
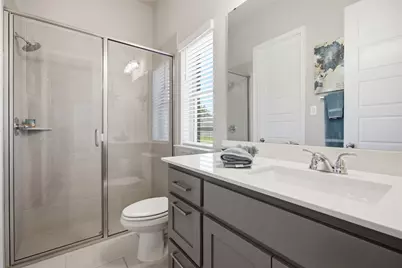
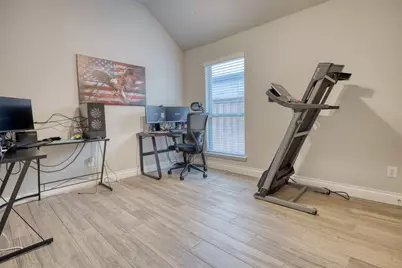
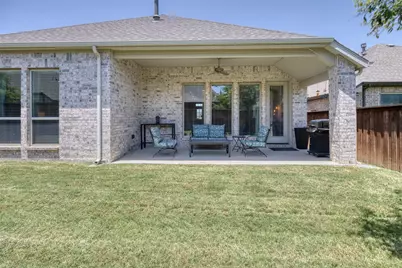
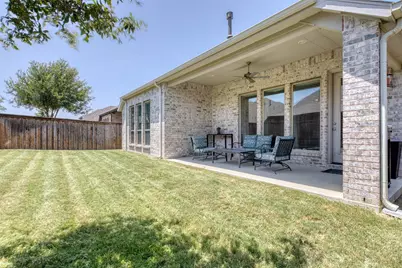
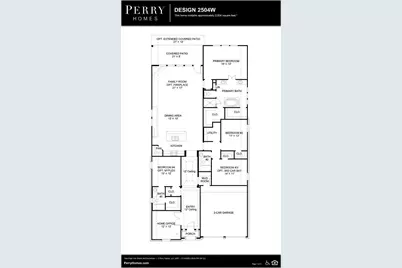
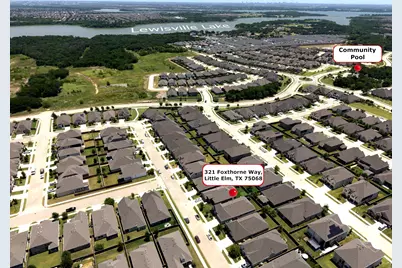
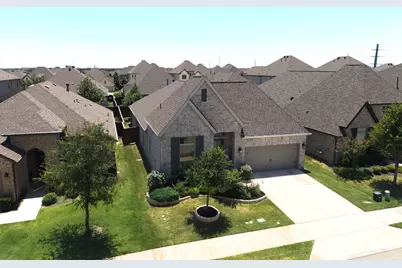
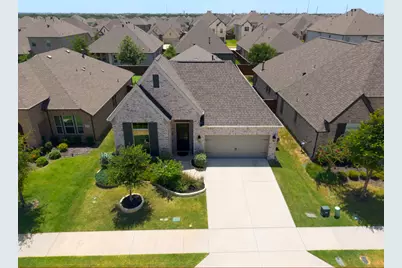
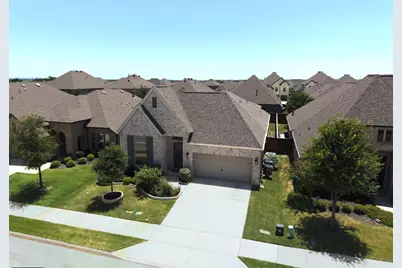
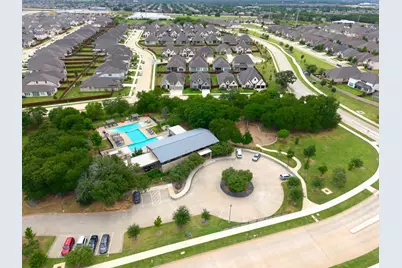
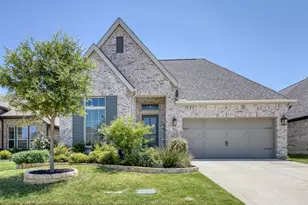
Welcome to this beautifully maintained residence, built in 2020 and designed for comfortable living and effortless entertaining. Offering over 2,500 square feet, this home features 4 bedrooms and 3 full bathrooms, including two private ensuite bedrooms ideal for guests or multigenerational living. Step inside to soaring 12-foot ceilings, abundant natural light, and an open-concept floor plan that feels inviting from the moment you enter. A private home office with French doors provides the perfect work-from-home space, while the chef-inspired kitchen features a large island with seating, generous counter space, and a walk-in pantry that flows seamlessly into the dining area and living room. A cozy fireplace and a wall of windows create a warm, inviting gathering space. The private primary suite offers dual vanities, a garden tub, a separate glass-enclosed shower, and two oversized walk-in closets. Wood-look tile flooring runs throughout the home, and a covered backyard patio extends your living space outdoors. Additional highlights include a mudroom off the two-car garage. Nestled in the charming lakeside town of Little Elm, Prairie Oaks is a nearly 300-acre master-planned community just minutes from Lake Lewisville. Enjoy resort-style amenities including a pool with cabanas, splash pad, playgrounds, parks, and scenic hike and bike trails. Conveniently located with easy access to Oak Grove Parkway FM 720 you're just minutes from shopping, dining, and entertainment in Little Elm, Frisco, and Denton. Don't miss the opportunity to own this move-in-ready home in one of Little Elm's most desirable communities!
Full Property Details
Full Property Details for 321 Foxthorne Way
General
- Price: $465,000
- HOA FEE: $75/month
- HOA FEE FREQ.: Annually
- Taxes: $9,839
- Status: Active
- Type: Single Family
- Source: NTREIS
- MLS ID: 21326562
- Updated: 9/8/2026
- Added to Site: 53 day(s) ago
Interior
- Interior Features: Cathedral Ceiling(s), Kitchen Island, Multiple Master Suites, Open Floorplan, Walk-In Closet(s), Wired for Sound
- Fireplace: Yes
- Number of Fireplaces: 1
- Fireplace(s): Glass Doors, Living Room
- Appliances: Dishwasher, Gas Cooktop, Disposal, Gas Oven, Microwave
- Flooring: Ceramic Tile
Rooms
Bathrooms
- Total Bathrooms: 3
- Full Bathrooms: 3
Bedrooms
- Total Bedrooms: 4
Other Rooms
- Laundry: Laundry in Utility Room
Additional Information
- Shared Pool: Yes
- Pool: Yes
- Pool Description: None, Community
- Security/Safety: Carbon Monoxide Detector(s), Smoke Detector(s)
Exterior
- Exterior Features: Rain Gutters
- Porch/Patio/Deck: Covered
Parking
- Garage: Yes
- Attached garage: Yes
- Garage Spaces: 2
- Covered Spaces: 2
- Parking Features: Driveway, Garage, Garage Door Opener, Inside Entrance, Garage Faces Rear, Side By Side
Location
- County: Denton
- Subdivision: Prairie Oaks Ph 1 B
- Driving Directions: From 380 W University Dr, turn south on Ryan Spiritas Pkwy, turn left onto Hiddle Oaks Trl, turn right onto Greenbriar Rd, turn left on Stonewood Dr, which turn onto Foxthorne and the home will be on the left.
School Information
- Elem School District: Denton ISD
- Midd School District: Denton ISD
- High School District: Denton ISD
- Elementary School: Providence
- Middle School: Rodriguez
- High School: Ray Braswell
Community
- Association: Yes
- Assoc. Name: Prairie Oaks First Service Residential
- Assoc. Fees Include: All Facilities, Association Management, Maintenance Structure
Heating & Cooling
- Central air: Yes
- Air Conditioning: Yes
- Cooling Type: Central Air
- Heating Type: Central, Natural Gas
Utilities
- Sewer: Public Sewer
- Water: Public
- Utility Description: Sewer Available, Underground Utilities, Water Available
Structural Information
- Property Detached: Yes
- Architectural Style: Traditional, Detached
- Structure Type: House
- Detached/Attached: Detached
- Construction: Brick
- Roof: Composition
- Windows: Window Coverings
- Stories/Levels: 1
- Living Area: 2,511 Sq. Ft.
- Year Built: 2020
- Property Condition: Resale
Lot Features
- Lot Size (Acres): 0.138
- Lot Size (Sq. Ft.): 6,011.28
- Lot Size Source: Public Records
- Lot Features: Interior Lot, Landscaped, Subdivision, Sprinkler System, Few Trees
- Fencing (Description): Back Yard, Wood
Financial Considerations
- For Sale/Rent/Lease: For Sale
- Association Fee: $900
- Assoc Fee Freq.: Annually
- Tax Amount: $9,839
- Terms: Cash, Conventional, FHA, VA Loan
Disclosures and Reports
- Documents Avail.: Aerial, Survey
- Legal Description: PRAIRIE OAKS PHASE 1B BLK D LOT 18
- Property ID: R757102
- Block: D
- Lot Number: 18
Listed by Keller Williams Realty Allen, Lisa Allen
Get Pre-Approved Today
Schools
Schools serving 321 Foxthorne Way
School District:Denton Independent School District
| Name | Grades | Distance |
|---|---|---|
Rodriguez Middle 8650 Martop Rd, Oak Point, TX 76227 | 6-8 | 1.2 mi |
Ray E Braswell H S 26750 East University Drive, Aubrey, TX 76227 | 9-12 | 2.6 mi |
Disclaimer:
School attendance boundaries provided by ATTOM Data Solutions and are for reference only. Contact the school directly to verify enrollment eligibility.
Price & Sales History for 321 Foxthorne Way
Date
Details
Price
Change
Source
7/17/2026
Listed
$465,000
—
MLS
Disclaimer: Historical sales information is derived from public records provided by the county offices. Information is not guaranteed and should be independently verified.

Tax History
Tax History for 321 Foxthorne Way
Year
Property Taxes
Change
Tax Assessment
Change
2025
$9,414
-2%
$506,433
-2%
2023
$9,631
-13%
$515,603
-3%
2022
$11,017
88%
$530,924
205%
2021
$5,854
-47%
$173,796
-61%
2022
$11,017
100%
$445,558
411%
2019
—
$87,164
—
Disclaimer: Historical tax information is derived from public records provided by the county offices. Information is not guaranteed and should be independently verified.
Estimate the Cost
Estimate the Cost for 321 Foxthorne Way
321 Foxthorne Way, Little Elm, TX 75068 (MLS# 21326562) is a Single Family property with 4 bedrooms and 3 full bathrooms. 321 Foxthorne Way is currently listed for $465,000 and was received on July 17, 2026. Want to learn more about 321 Foxthorne Way? Do you have questions about finding other Single Family real estate for sale in Little Elm? You can browse all Little Elm real estate or contact a Coldwell Banker agent to request more information.