This is a carousel with tiles that activate property listing cards. Use the previous and next buttons to navigate.
1/1
This is a carousel with tiles that activate property listing cards. Use the previous and next buttons to navigate.
1/1
Property Description
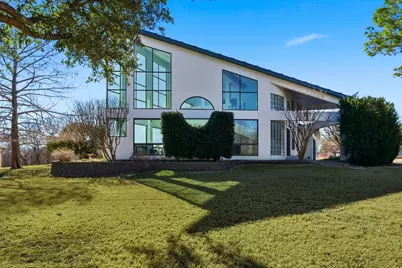
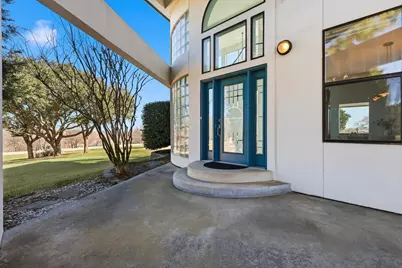
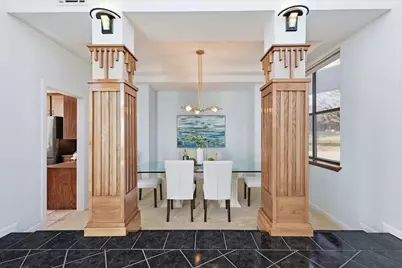
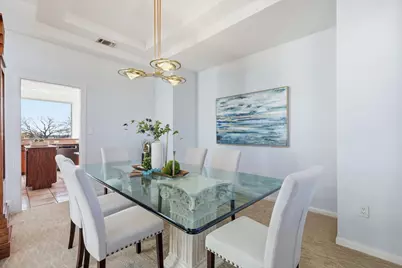
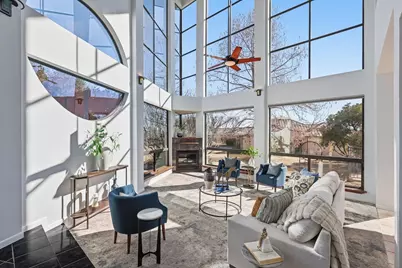
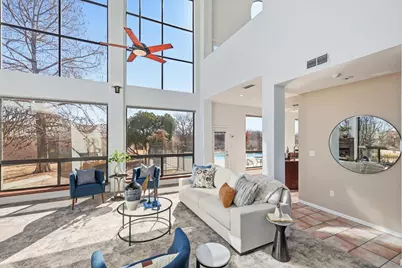
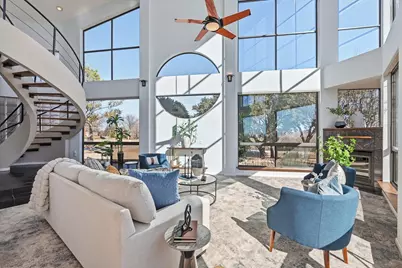
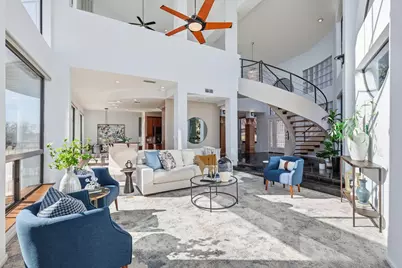
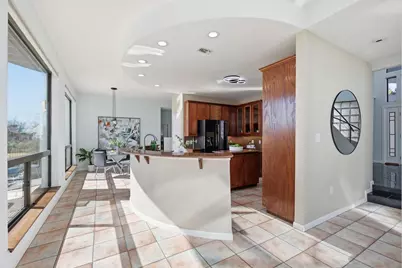
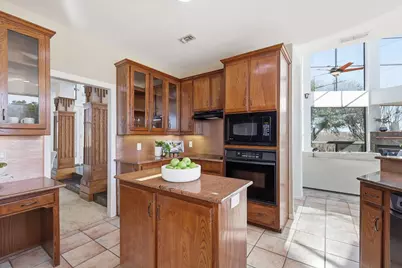
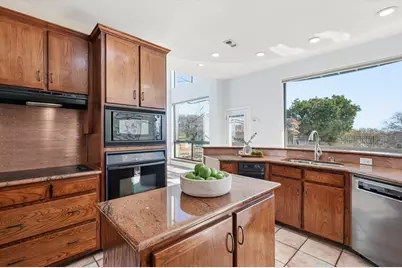
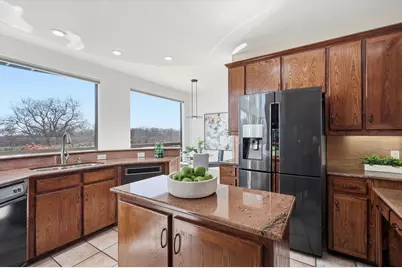

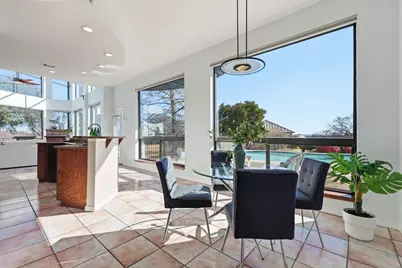
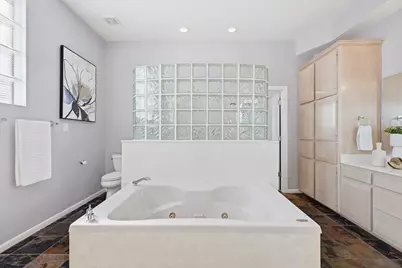
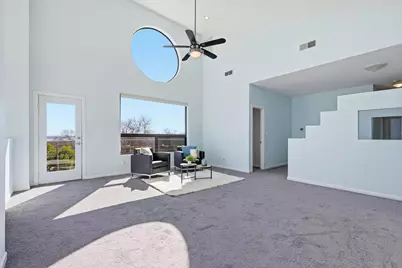
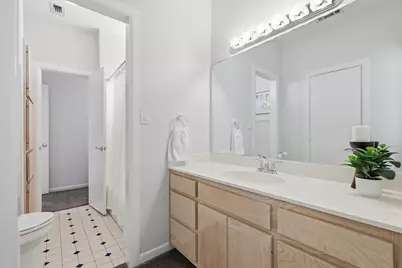
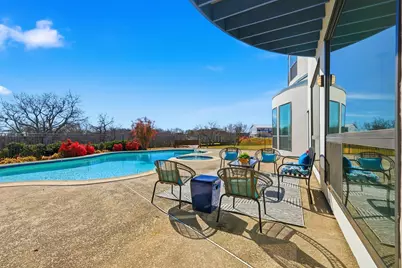
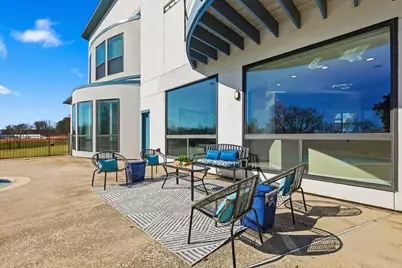
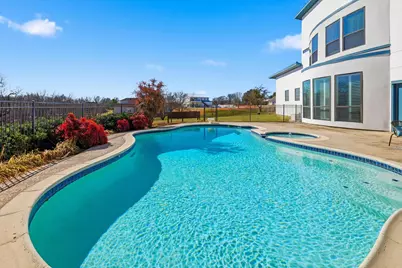
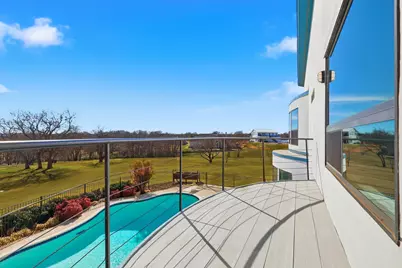

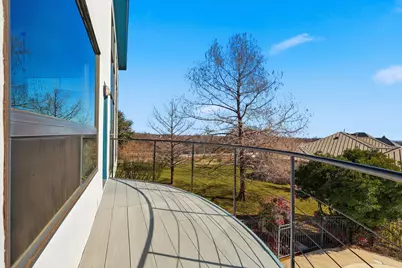

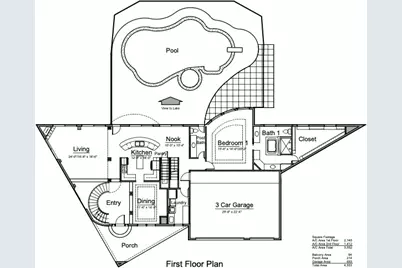
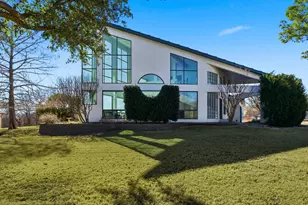
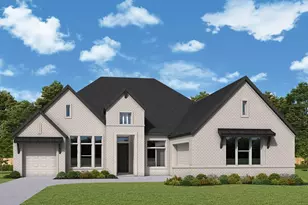
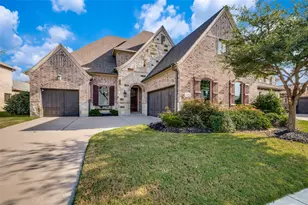
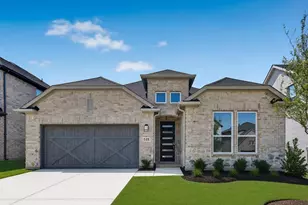
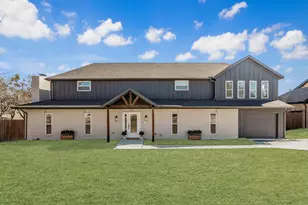
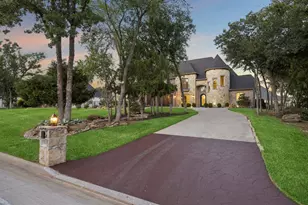
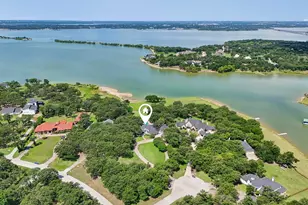
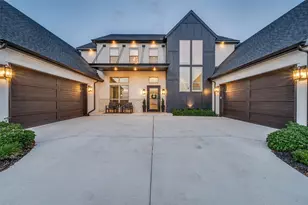
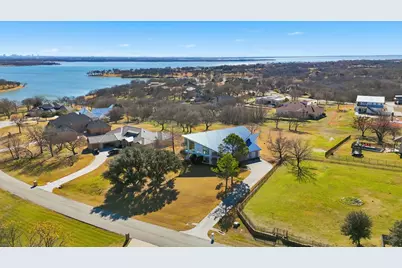
This architect-designed, single-owner estate is a rare blend of thoughtful engineering, timeless design, and resort-style living, set on a private one-acre lot. From the moment you enter, the grand foyer with vaulted ceilings sets an impressive tone, flowing seamlessly into a formal dining room and an oversized living room anchored by a propane (remote start) fireplace. Floor-to-ceiling windows flood the home with natural light while being strategically designed to maximize warmth in the winter and provide shade in the summer-offering exceptional energy efficiency year-round. The kitchen is both functional and inviting, featuring ample cabinetry, granite countertops, and an eat-in breakfast nook ideal for casual mornings or entertaining. The primary suite is a true retreat, boasting generous proportions with a sitting area, a spa-inspired ensuite with double vanities, jetted soaking tub, walk-in shower, and a large walk-in closet. Upstairs, a spacious loft-game room with direct access to the balcony creates the perfect secondary living space. Three well-appointed secondary bedrooms, two full bathrooms, and an additional storage room complete the upper level, offering flexibility for family, guests, or work-from-home needs. Step outside to your own private outdoor living center, designed for both relaxation and entertainment. Enjoy a heated pool with diving board, spa, and plenty of space to host unforgettable gatherings-all within the serenity of your expansive acre lot. Every detail of this home reflects the vision and precision of its architect owner, who meticulously planned each element from structural integrity to everyday livability. This is not just a home-it's a thoughtfully crafted"‹"‹""‹"‹"‹"‹""‹""‹"‹"‹""‹""‹""‹"‹"‹""‹"‹ lifestyle.
Full Property Details
Full Property Details for 3611 Sunrise Bay Point
General
- HOA FEE: $21/month
- HOA FEE FREQ.: Annually
- Taxes: $13,928
- Status: Closed
- Type: Single Family
- Source: NTREIS
- MLS ID: 21173234
- Added to Site: 210 day(s) ago
Interior
- Interior Features: Decorative/Designer Lighting Fixtures, Double Vanity, Eat-in Kitchen, Granite Counters, High Speed Internet, Kitchen Island, Open Floorplan, Pantry, Cable TV, Vaulted Ceiling(s), Walk-In Closet(s)
- Fireplace: Yes
- Number of Fireplaces: 1
- Fireplace(s): Living Room, Propane
- Appliances: Dishwasher, Electric Cooktop, Electric Oven, Disposal, Microwave
- Flooring: Carpet, Tile
Rooms
Bathrooms
- Total Bathrooms: 4
- Full Bathrooms: 3
- Half Bathrooms: 1
Bedrooms
- Total Bedrooms: 4
Other Rooms
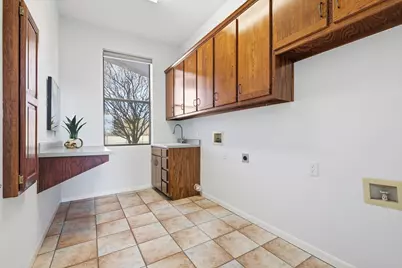
- Laundry: Laundry in Utility Room
Additional Information
- Pool: Yes
- Pool Description: Diving Board, Fiberglass, Heated, In Ground, Pool, Pool/Spa Combo
- Security/Safety: Security System, Smoke Detector(s)
Exterior
- Exterior Features: Balcony
- Porch/Patio/Deck: Balcony
Parking
- Garage: Yes
- Attached garage: Yes
- Garage Spaces: 3
- Covered Spaces: 3
- Parking Features: Garage, Garage Door Opener, Garage Faces Side
Location
- County: Denton
- Subdivision: Sunrise Bay At Lake Lewisville
- Driving Directions: East on Lewisville Lake Toll Bridge and onto Eldorado Parkway. East on Sunrise Bay Point
School Information
- Elem School District: Little Elm ISD
- Midd School District: Little Elm ISD
- High School District: Little Elm ISD
- Elementary School: Lakewood Village
- Middle School: Jerry Walker
- High School: Little Elm
Community
- Association: Yes
- Assoc. Name: Sunrise Bay POA
- Assoc. Fees Include: All Facilities, Association Management
Heating & Cooling
- Central air: Yes
- Air Conditioning: Yes
- Cooling Type: Central Air, Ceiling Fan(s), Electric
- Heating Type: Electric, Heat Pump
Utilities
- Sewer: Aerobic Septic
- Water: Public
- Cable Available: Yes
- Utility Description: Septic Available, Water Available, Cable Available
Structural Information
- Property Detached: Yes
- Architectural Style: Contemporary/Modern, Detached
- Structure Type: House
- Detached/Attached: Detached
- Roof: Metal
- Windows: Bay Window(s)
- Stories/Levels: 2
- Living Area: 3,554 Sq. Ft.
- Year Built: 1997
- Property Condition: Resale
Lot Features
- Lot Size (Acres): 1.05
- Lot Size (Sq. Ft.): 45,738
- Fencing (Description): Wrought Iron
Water Features
- Boat Dock Slip: Yes
Financial Considerations
- For Sale/Rent/Lease: For Sale
- Association Fee: $250
- Assoc Fee Freq.: Annually
- Tax Amount: $13,928
- Terms: Cash, Conventional, FHA, VA Loan
Disclosures and Reports
- Documents Avail.: Aerial
- Legal Description: SUNRISE BAY AT LAKE LEWISVILLE BLK 1 LOT 20
- Property ID: R182595
- Block: 1
- Lot Number: 20
Listed by Keller Williams Realty DPR, Shane Yarbrough

Sold by Monument Realty, Reid Rogers
Get Pre-Approved Today
Schools
Schools serving 3611 Sunrise Bay Point
School District:Little Elm Independent School District
| Name | Grades | Distance |
|---|---|---|
Oak Point Elementary School 401 Shahan Prairie Road, Oak Point, TX 75068 | PK-5 | 2 mi |
Jerry R Walker Middle 633 French Settlement Road, Little Elm, TX 75068 | 6-8 | 0.4 mi |
Little Elm High School 1900 Walker Lane, Little Elm, TX 75068 | 9-12 | 4.2 mi |
Disclaimer:
School attendance boundaries provided by ATTOM Data Solutions and are for reference only. Contact the school directly to verify enrollment eligibility.
3611 Sunrise Bay Point, Little Elm, TX 75068 (MLS# 21173234) is a Single Family property that was sold on August 27, 2026. Want to learn more about 3611 Sunrise Bay Point? Do you have questions about finding other Single Family real estate for sale in Little Elm? You can browse all Little Elm real estate or contact a Coldwell Banker agent to request more information.