

This is a carousel with tiles that activate property listing cards. Use the previous and next buttons to navigate.
1/31
$7,000
This is a carousel with tiles that activate property listing cards. Use the previous and next buttons to navigate.
1/31
Property Description
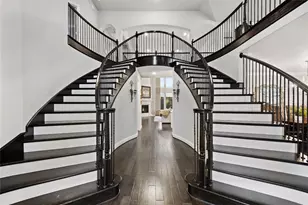
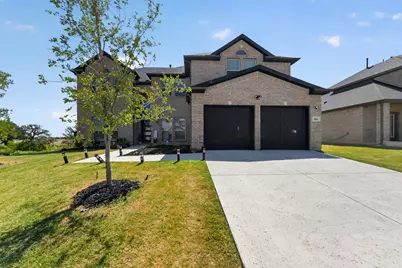
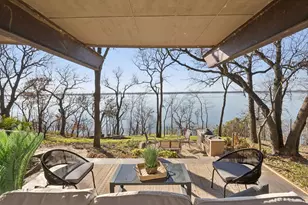
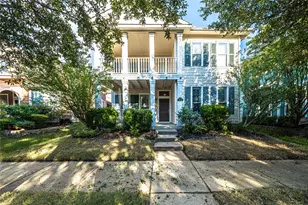
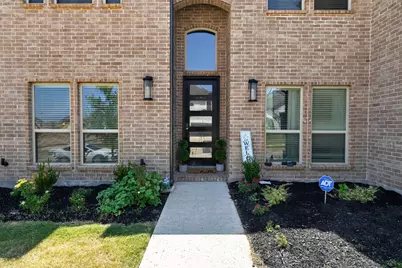
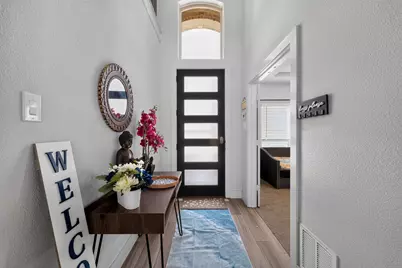
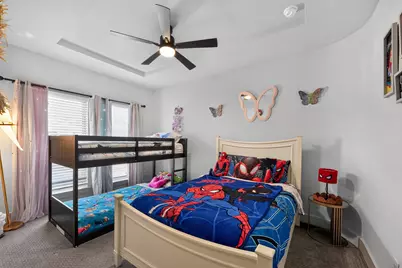
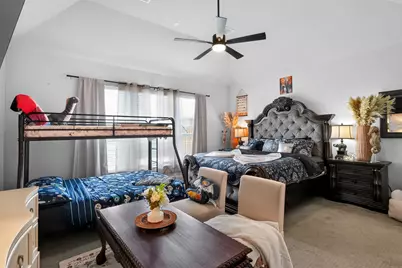
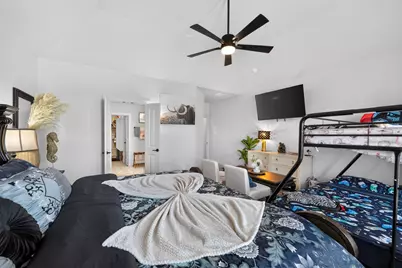
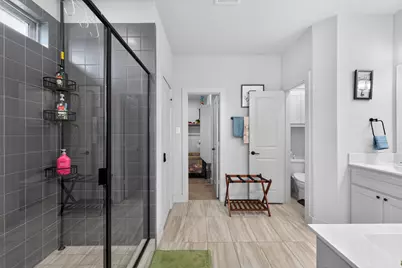
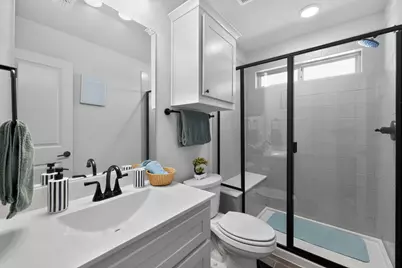
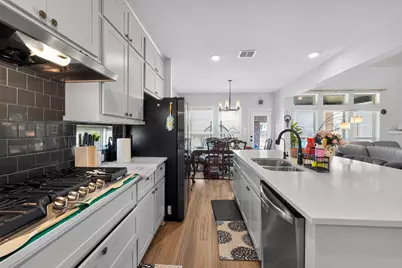
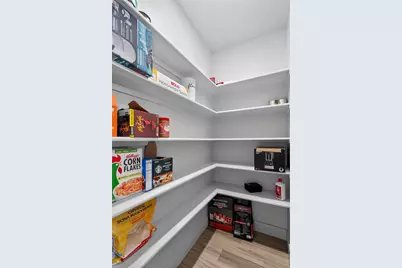
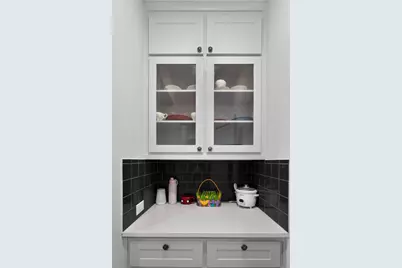
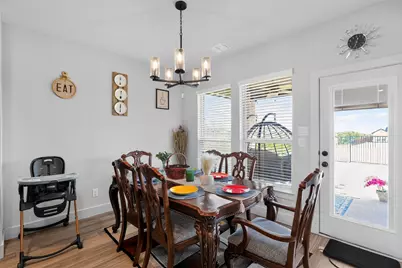
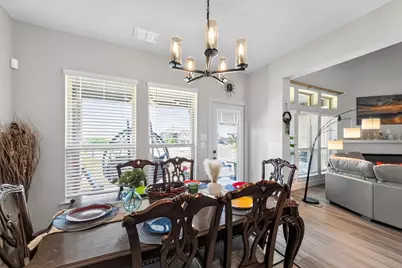
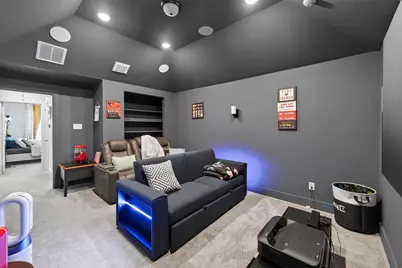
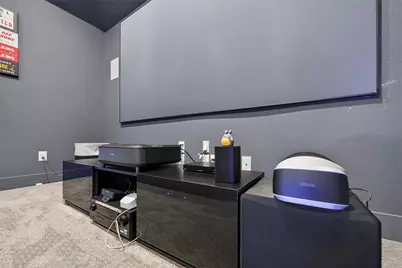
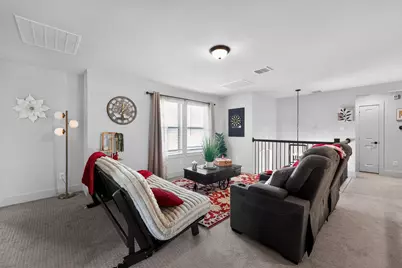
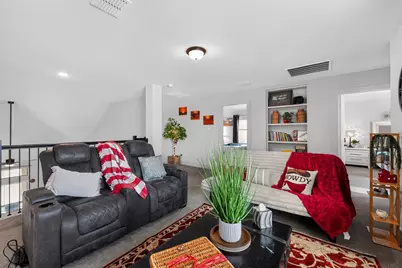
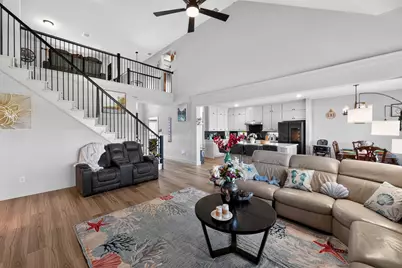
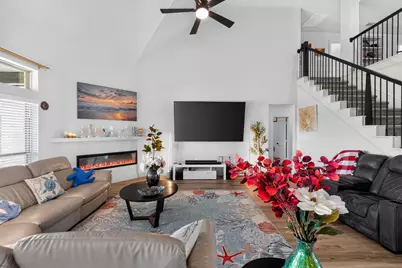
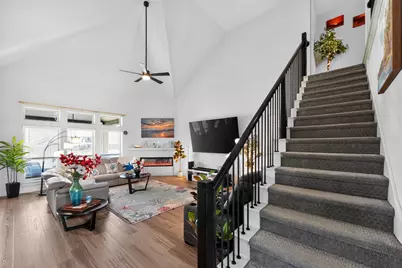
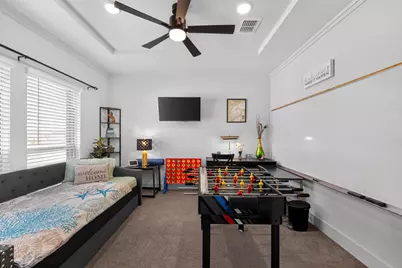
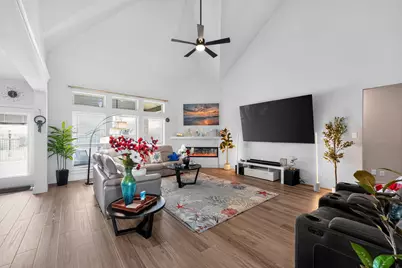
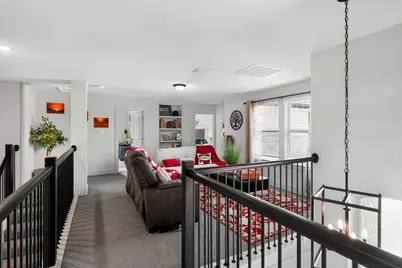
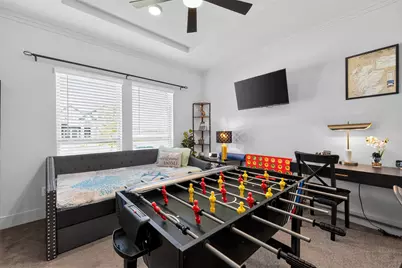
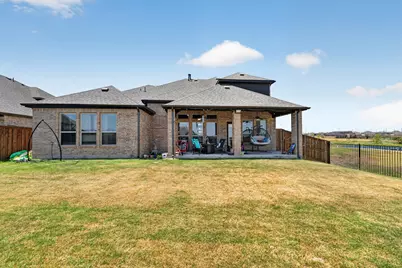
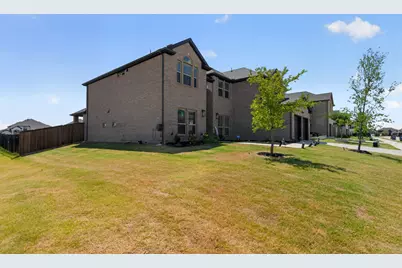
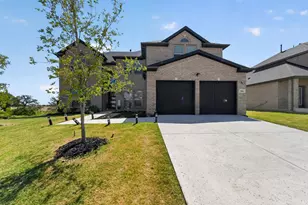
FULLY FURNISHED CORPORATE LEASE. Beautifully fully furnished and move-in ready home available for corporate housing. Ideal for executives, relocating employees, or temporary housing needs. Flexible lease terms available. MIDTERM AND LONG TERM LEASE.NO AIRBNB Contact agent for corporate lease details. Stunning 5-bedroom, 4-bath home in the sought-after Spiritas Ranch community! Built in 2024, this spacious home offers over 3,200 square feet of thoughtfully designed living space featuring soaring ceilings, an open-concept floor plan, a gourmet kitchen with quartz countertops, a large center island, walk-in pantry, and stainless steel appliances. Enjoy multiple living areas, including a loft and media room, plus a luxurious primary suite with a spa-inspired bath and generous walk-in closet. The extended covered patio is perfect for relaxing or entertaining, while community amenities include a resort-style pool, clubhouse, fitness center, parks, playgrounds, and scenic walking trails. Conveniently located near shopping, dining, schools, and major highways, this exceptional lease offers comfort, style, and convenience in one of Little Elm's newest master-planned communities.
Full Property Details
Full Property Details for 3861 Poppywood Dr
General
- Rent: $7,000
- HOA FEE: $75/month
- HOA FEE FREQ.: Annually
- Status: Active
- Type: Single Family
- Source: NTREIS
- MLS ID: 21352013
- Updated: 8/15/2026
- Added to Site: 12 day(s) ago
Rental Information
- Date Available: 8/15/2026
Interior
- Interior Features: Decorative/Designer Lighting Fixtures, Double Vanity, Eat-in Kitchen, Granite Counters, High Speed Internet, Kitchen Island, Loft, Open Floorplan, Pantry, Smart Home, Cable TV, Vaulted Ceiling(s), Walk-In Closet(s), Wired for Sound
- Fireplace: Yes
- Number of Fireplaces: 1
- Fireplace(s): Decorative, Electric, Metal
- Appliances: Some Gas Appliances, Built-In Gas Range, Dishwasher, Electric Oven, Gas Cooktop, Disposal, Ice Maker, Microwave, Plumbed For Gas, Tankless Water Heater, Vented Exhaust Fan
- Furnished: Yes
- Furnishings: Furnished
- Flooring: Carpet, Tile, Wood
Rooms
Bathrooms
- Total Bathrooms: 4
- Full Bathrooms: 4
Bedrooms
- Total Bedrooms: 5
Other Rooms
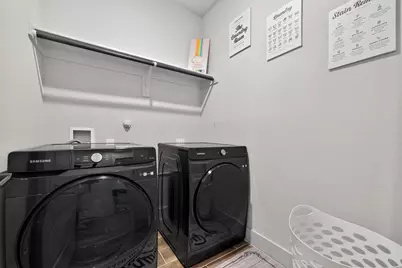
- Laundry: Washer Hookup, Electric Dryer Hookup
Additional Information
- Shared Pool: Yes
- Pool: Yes
- Pool Description: None, Community
- Security/Safety: Prewired, Security System, Carbon Monoxide Detector(s), Smoke Detector(s), Wireless
Exterior
- Exterior Features: Lighting, Rain Gutters
- Porch/Patio/Deck: Covered
Parking
- Garage: Yes
- Attached garage: Yes
- Garage Spaces: 2
- Parking Features: Door-Multi, Garage Faces Front, Garage, Garage Door Opener
Location
- County: Denton
- Subdivision: Spiritas Ranch
- Driving Directions: Use GPS
School Information
- Elem School District: Denton ISD
- Midd School District: Denton ISD
- High School District: Denton ISD
- Elementary School: Providence
- Middle School: Rodriguez
- High School: Ray Braswell
Community
- Association: Yes
- Assoc. Name: Essex
- Assoc. Fees Include: All Facilities, Association Management, Maintenance Grounds
- Pets Allowed: Yes
Heating & Cooling
- Central air: Yes
- Air Conditioning: Yes
- Cooling Type: Central Air, Ceiling Fan(s), Electric, ENERGY STAR Qualified Equipment, Zoned
- Heating Type: Central, ENERGY STAR Qualified Equipment, Fireplace(s), Natural Gas, Zoned
Utilities
- Sewer: Public Sewer
- Water: Public
- Cable Available: Yes
- Utility Description: Natural Gas Available, Sewer Available, Separate Meters, Underground Utilities, Water Available, Cable Available
Structural Information
- Property Detached: Yes
- Architectural Style: Traditional, Detached
- Structure Type: House
- Detached/Attached: Detached
- Construction: Brick, Fiber Cement, Rock, Stone
- Roof: Composition
- Stories/Levels: 2
- Living Area: 3,253 Sq. Ft.
- Year Built: 2024
Lot Features
- Lot Size (Acres): 0.21
- Lot Size (Sq. Ft.): 9,147.6
- Sidewalks: Yes
- Fencing (Description): Metal, Wood
Financial Considerations
- For Sale/Rent/Lease: For Lease
- Association Fee: $900
- Assoc Fee Freq.: Annually
- Security Deposit: $7,000
- Pet Deposit: $350
- Tenant Pays: All Utilities
Disclosures and Reports
- Property ID: 3861 Poppywood
Listed by United Real Estate DFW, JOY POLYDORE
Schools
Schools serving 3861 Poppywood Dr
School District:Denton Independent School District
| Name | Grades | Distance |
|---|---|---|
Rodriguez Middle 8650 Martop Rd, Oak Point, TX 76227 | 6-8 | 1.7 mi |
Ray E Braswell H S 26750 East University Drive, Aubrey, TX 76227 | 9-12 | 2.2 mi |
Disclaimer:
School attendance boundaries provided by ATTOM Data Solutions and are for reference only. Contact the school directly to verify enrollment eligibility.
Price History for 3861 Poppywood Dr
Date
Details
Price
Change
Source
8/15/2026
Listed
$7,000
—
MLS
Disclaimer: Historical sales information is derived from public records provided by the county offices. Information is not guaranteed and should be independently verified.

3861 Poppywood Drive, Little Elm, TX 75068 (MLS# 21352013) is a Single Family property with 5 bedrooms and 4 full bathrooms. 3861 Poppywood Drive is currently listed for rent at $7,000 and was received on August 15, 2026. Want to learn more about 3861 Poppywood Drive? Do you have questions about finding other real estate for sale or rent in Little Elm? You can browse all Little Elm rentals or contact a Coldwell Banker agent to request more information.