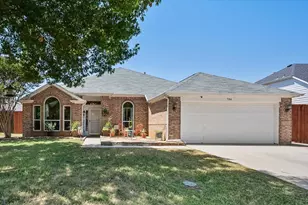
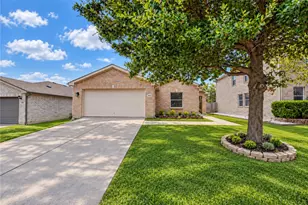
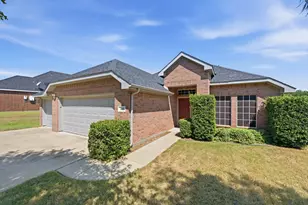
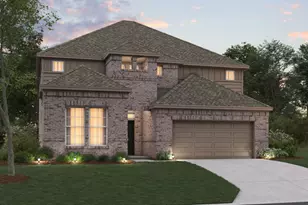
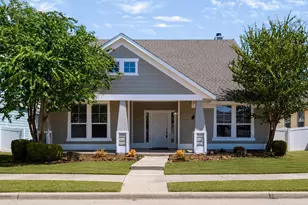
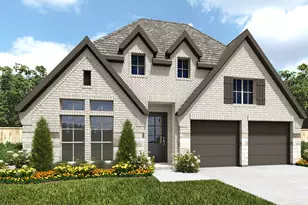
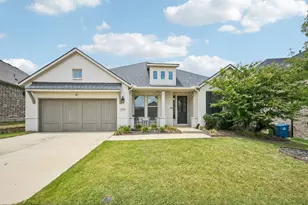
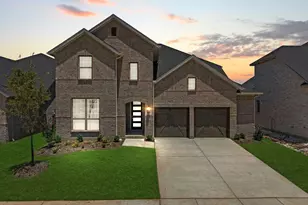
This is a carousel with tiles that activate property listing cards. Use the previous and next buttons to navigate.
1/36
$405,000 Just Listed
This is a carousel with tiles that activate property listing cards. Use the previous and next buttons to navigate.
1/36
Property Description
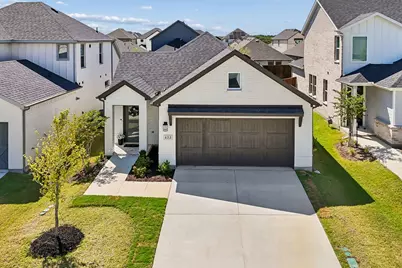
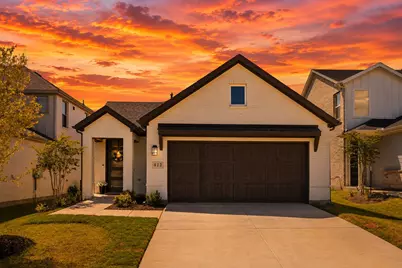
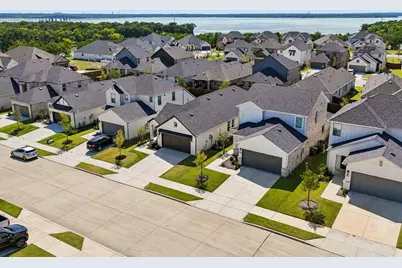
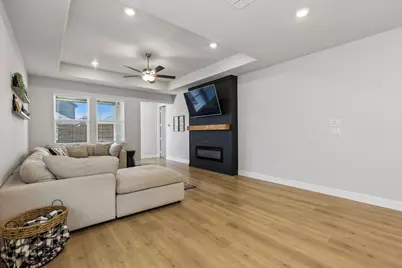
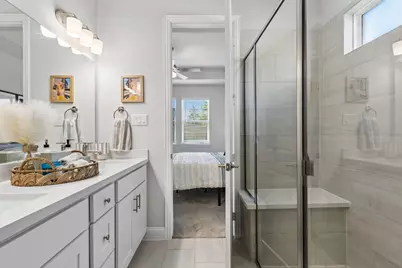
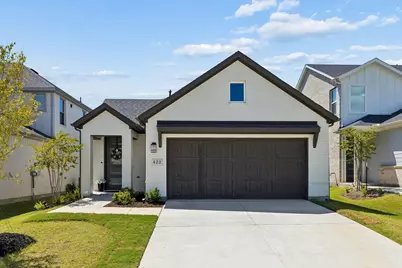
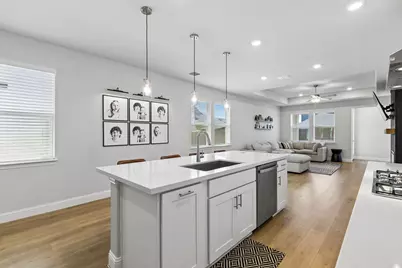
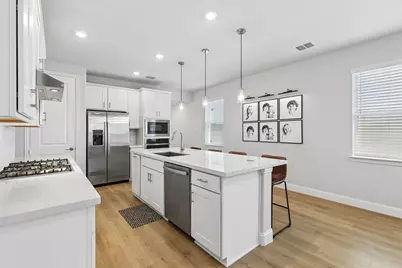
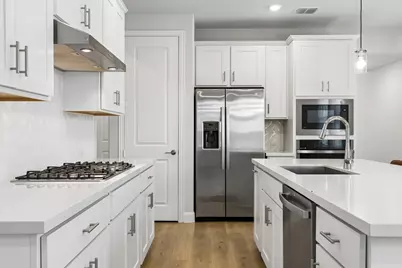
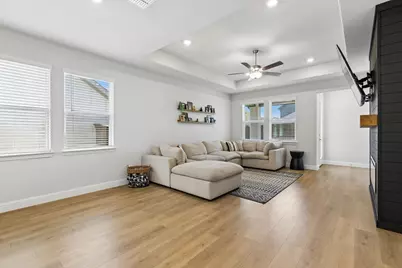
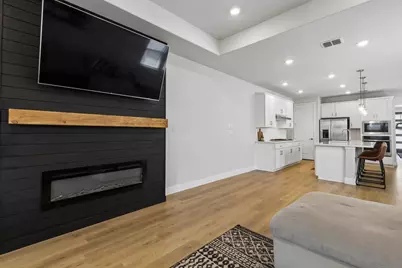
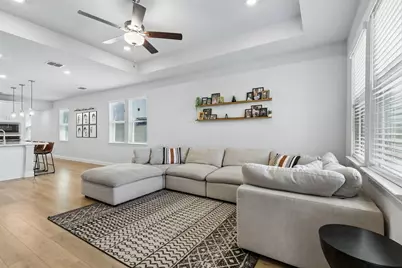
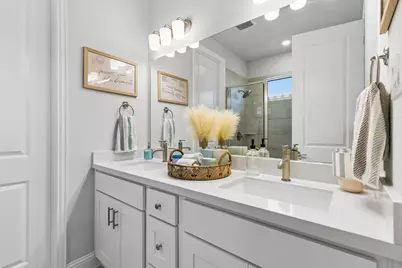
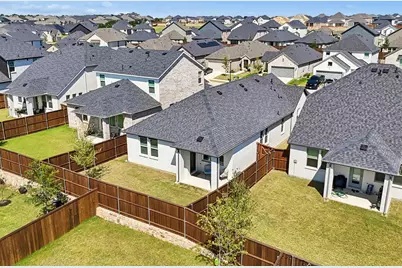
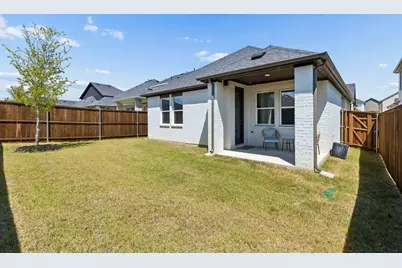
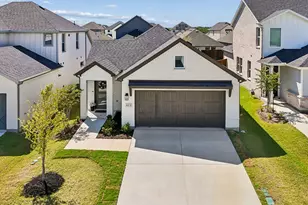
Experience the perfect blend of luxury, comfort, and convenience in this beautifully designed home, nestled within a vibrant community offering resort-style amenities, including a sparkling pool, elegant clubhouse, fitness center, scenic walking trails, and inviting green spaces. Inside, the thoughtfully designed floor plan centers around a gourmet kitchen that flows effortlessly into the casual dining area and spacious gathering room, creating the perfect setting for everything from quiet mornings to hosting family and friends. The living room has been tastefully upgraded with a built-in electric fireplace, creating a warm and inviting focal point that adds both style and ambiance. The covered outdoor living space extends your entertaining options and provides a peaceful place to enjoy your morning coffee or unwind after a long day. The private primary suite serves as a relaxing retreat, complete with a spa-inspired ensuite featuring dual vanities, a walk-in shower, and stylish finishes designed for everyday comfort. Beyond your front door, you'll enjoy an exceptional lifestyle with a brand-new elementary school located less than two miles away, making morning commutes a breeze. Spend weekends boating, fishing, or enjoying the scenic shores of nearby Lake Lewisville, then explore the area's abundant dining, shopping, and entertainment options-all just minutes from home. Offering the perfect balance of tranquility and convenience, this is a place you'll love coming home to.
Full Property Details
Full Property Details for 422 Holly Rd
General
- Price: $405,000
- HOA FEE: $104/month
- HOA FEE FREQ.: Annually
- Taxes: $4,092
- Status: Active
- Type: Single Family
- Source: NTREIS
- MLS ID: 21332662
- Updated: 7/16/2026
- Added to Site: 1 day(s) ago
Interior
- Interior Features: Eat-in Kitchen, Kitchen Island, Open Floorplan, Pantry
- Fireplace: Yes
- Number of Fireplaces: 1
- Fireplace(s): Electric, Living Room, Insert
- Appliances: Dishwasher, Gas Cooktop, Gas Oven, Microwave, Tankless Water Heater
- Flooring: Carpet, Ceramic Tile, Luxury Vinyl Plank
Rooms
Bathrooms
- Total Bathrooms: 2
- Full Bathrooms: 2
Bedrooms
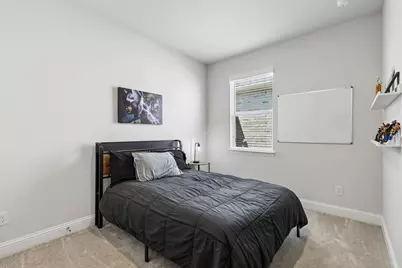
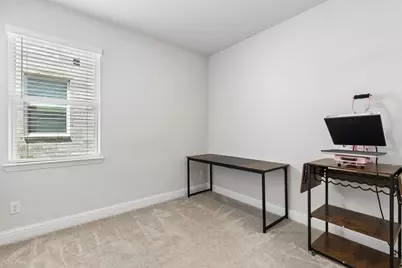
- Total Bedrooms: 4
Additional Information
- Shared Pool: Yes
- Pool: Yes
- Pool Description: None, Community
- Security/Safety: Security System
Exterior
- Porch/Patio/Deck: Patio, Covered
Parking
- Garage: Yes
- Attached garage: Yes
- Garage Spaces: 2
- Covered Spaces: 2
- Parking Features: Door-Multi, Garage Faces Front
Location
- County: Denton
- Subdivision: South Oak
- Driving Directions: Refer to GPS.
School Information
- Elem School District: Little Elm ISD
- Midd School District: Little Elm ISD
- High School District: Little Elm ISD
- Elementary School: Lakewood Village
- Middle School: Jerry Walker
- High School: Little Elm
Community
- Association: Yes
- Assoc. Name: Neighborhood Management Inc.
- Assoc. Fees Include: All Facilities, Association Management, Maintenance Grounds
Heating & Cooling
- Central air: Yes
- Air Conditioning: Yes
- Cooling Type: Central Air, Electric
- Heating Type: Central, Fireplace(s)
Utilities
- Sewer: Public Sewer
- Water: Public
- Utility Description: Electricity Available, Natural Gas Available, Sewer Available, Water Available
Structural Information
- Property Detached: Yes
- Architectural Style: Traditional, Detached
- Structure Type: House
- Detached/Attached: Detached
- Construction: Brick
- Roof: Composition
- Stories/Levels: 1
- Living Area: 1,715 Sq. Ft.
- Year Built: 2024
Lot Features
- Lot Size (Acres): 0.111
- Lot Size (Sq. Ft.): 4,835.16
- Lot Size Source: Assessor
- Sidewalks: Yes
- Lot Features: Interior Lot, Landscaped, Sprinkler System
- Fencing (Description): Wood
Financial Considerations
- For Sale/Rent/Lease: For Sale
- Association Fee: $1,250
- Assoc Fee Freq.: Annually
- Tax Amount: $4,092
- Terms: Cash, Conventional, FHA, USDA Loan, VA Loan
Disclosures and Reports
- Documents Avail.: Aerial
- Legal Description: SOUTH OAK PHASE 3 BLK I LOT 5
- Disclosures/Rstr.: Deed Restriction
- Property ID: R1050495
- Block: I
- Lot Number: 5
Listed by Gage Realty, Carolyn Ingrum

Get Pre-Approved Today
Schools
Schools serving 422 Holly Rd
School District:Little Elm Independent School District
| Name | Grades | Distance |
|---|---|---|
Oak Point Elementary School 401 Shahan Prairie Road, Oak Point, TX 75068 | PK-5 | 2.5 mi |
Jerry R Walker Middle 633 French Settlement Road, Little Elm, TX 75068 | 6-8 | 0.9 mi |
Little Elm High School 1900 Walker Lane, Little Elm, TX 75068 | 9-12 | 5 mi |
Disclaimer:
School attendance boundaries provided by ATTOM Data Solutions and are for reference only. Contact the school directly to verify enrollment eligibility.
Price & Sales History for 422 Holly Rd
Date
Details
Price
Change
Source
7/16/2026
Listed
$405,000
—
MLS
Disclaimer: Historical sales information is derived from public records provided by the county offices. Information is not guaranteed and should be independently verified.
Tax History
Tax History for 422 Holly Rd
Year
Property Taxes
Change
Tax Assessment
Change
2024
—
$290,000
—
Disclaimer: Historical tax information is derived from public records provided by the county offices. Information is not guaranteed and should be independently verified.
Estimate the Cost
Estimate the Cost for 422 Holly Rd
422 Holly Road, Little Elm, TX 75068 (MLS# 21332662) is a Single Family property with 4 bedrooms and 2 full bathrooms. 422 Holly Road is currently listed for $405,000 and was received on July 16, 2026. Want to learn more about 422 Holly Road? Do you have questions about finding other Single Family real estate for sale in Little Elm? You can browse all Little Elm real estate or contact a Coldwell Banker agent to request more information.