This is a carousel with tiles that activate property listing cards. Use the previous and next buttons to navigate.
1/30
$3,400 Just Listed
This is a carousel with tiles that activate property listing cards. Use the previous and next buttons to navigate.
1/30
Property Description
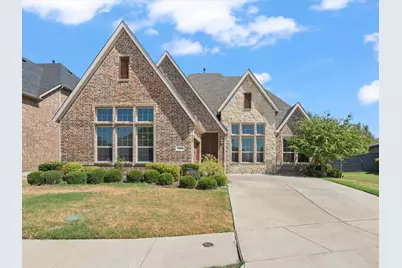
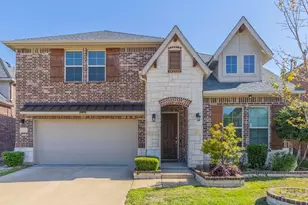
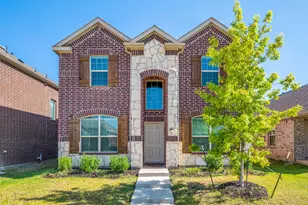
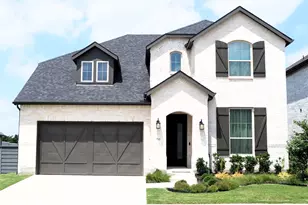
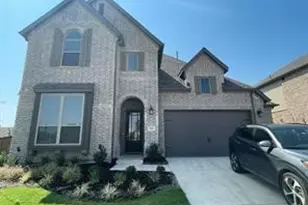
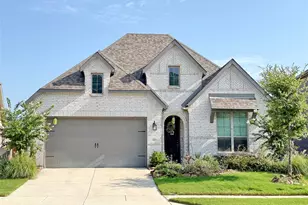
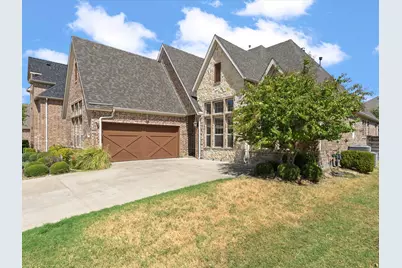
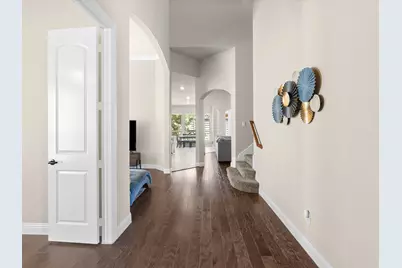
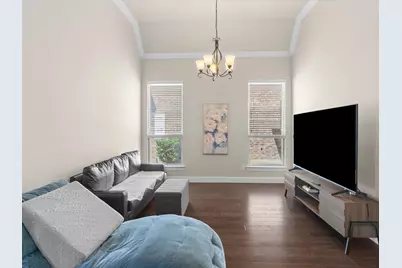
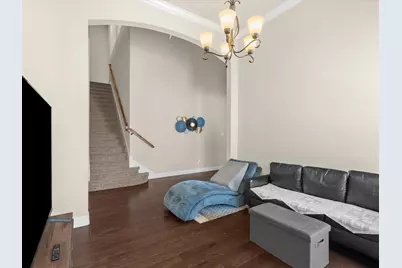
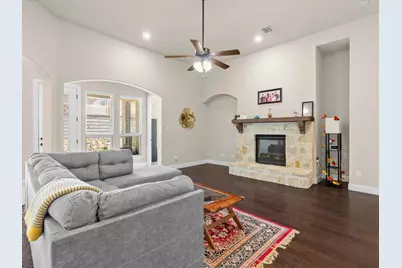
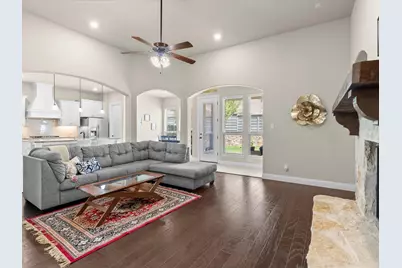
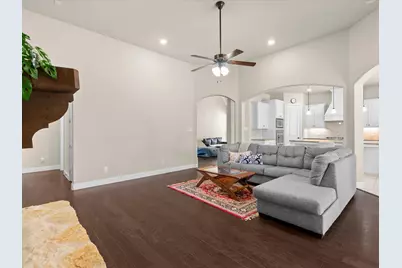
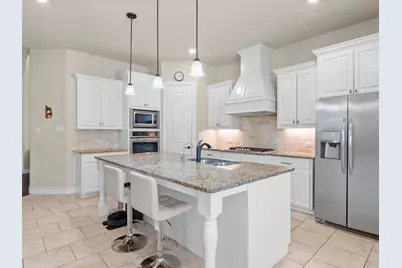
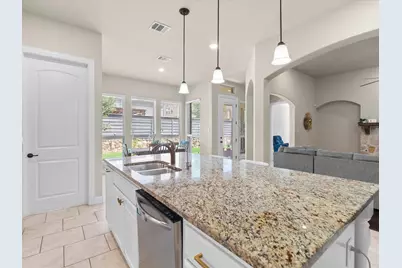
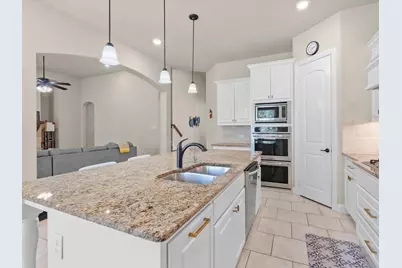
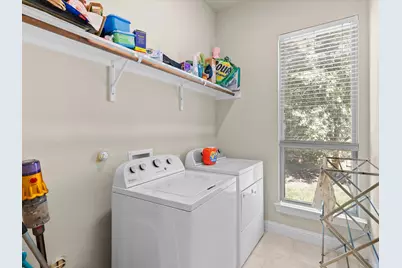
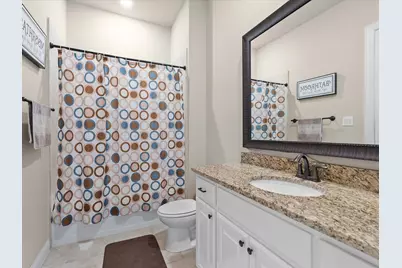
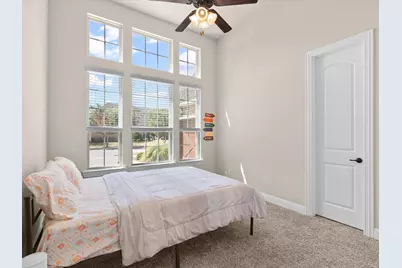
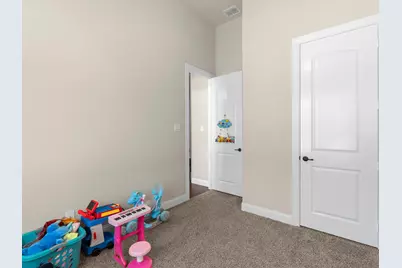
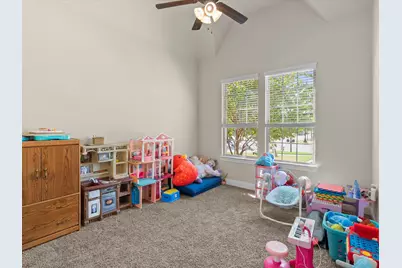
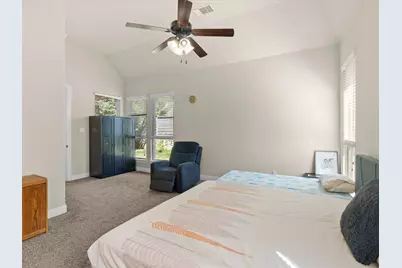
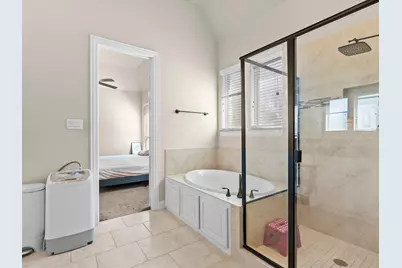
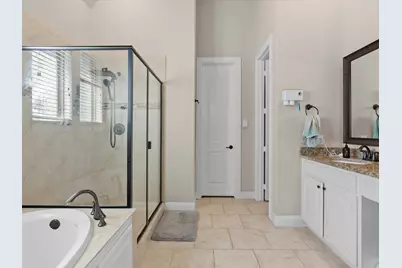
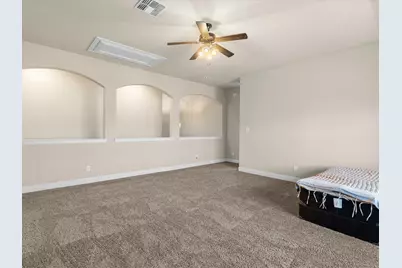
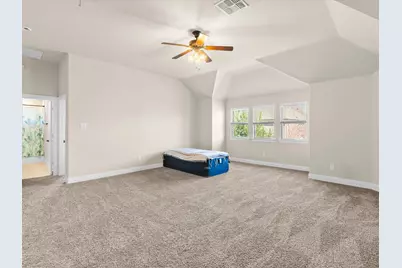
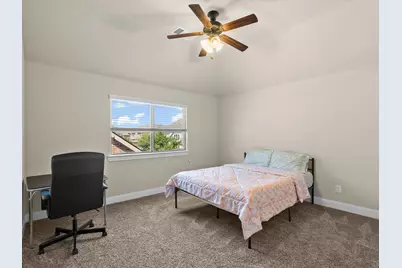
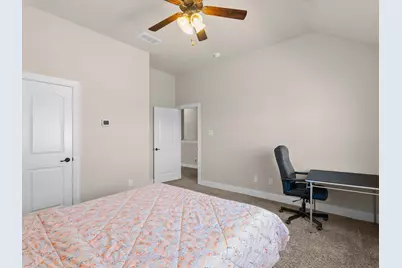
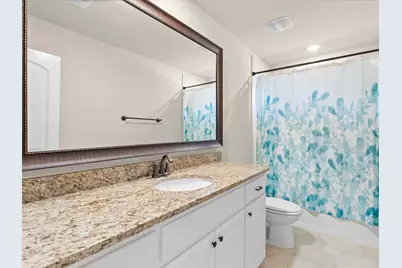
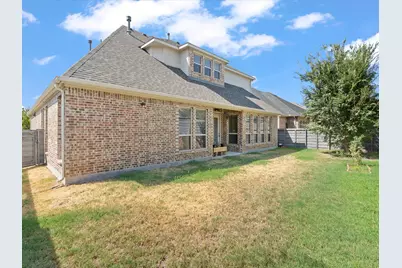
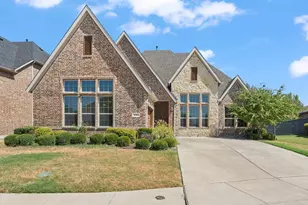
Now available for lease in Union Park! 4704 Bonfire Way offers 3,136 square feet with 4 bedrooms, 3 full baths, a dedicated home office and multiple living spaces. The thoughtful floor plan keeps most of the home's everyday living on the first floor, including the primary bedroom, two additional bedrooms and the office. Upstairs provides even more flexibility with a fourth bedroom, full bath and spacious game room. The kitchen opens to the main living area and features a large center island, gas cooktop and abundant cabinet space. The primary bedroom includes a separate sitting area, large walk in closet and ensuite bath with dual sinks, soaking tub and separate shower. A gas fireplace anchors the main living room, while the covered patio and fenced backyard provide additional space to enjoy outdoors. Located in Union Park, residents enjoy an impressive collection of community amenities including resort style pools, splash pad, fitness center, pickleball and basketball courts, playgrounds, dog park, fishing ponds, walking and biking trails, green spaces and the community's expansive Central Park. An elementary school is conveniently located right within Union Park. The HOA maintains the front yard, while the tenant is responsible for maintaining the backyard. With easy access to the US 380 corridor and nearby Frisco, Prosper, Denton and Little Elm amenities, this home offers plenty of space inside along with everything Union Park has to offer outside. Washer, dryer and refrigerator will remain for tenant to use.
Full Property Details
Full Property Details for 4704 Bonfire Way
General
- Rent: $3,400
- HOA FEE: $123/month
- HOA FEE FREQ.: Semi-Annually
- Status: Active
- Type: Single Family
- Source: NTREIS
- MLS ID: 21369035
- Updated: 9/16/2026
- Added to Site: 3 day(s) ago
Rental Information
- Lease/Rent Term: 12 Months
- Date Available: 9/8/2026
Interior
- Interior Features: Kitchen Island, Pantry, Vaulted Ceiling(s), Walk-In Closet(s)
- Fireplace: Yes
- Number of Fireplaces: 1
- Fireplace(s): Gas
- Appliances: Dryer, Dishwasher, Gas Cooktop, Disposal, Gas Oven, Microwave, Refrigerator, Washer
- Furnishings: Unfurnished
- Flooring: Wood
Rooms
Bathrooms
- Total Bathrooms: 3
- Full Bathrooms: 3
Bedrooms
- Total Bedrooms: 4
Additional Information
- Shared Amenities: Maintenance Front Yard
- Shared Pool: Yes
- Pool: Yes
- Pool Description: None, Community
Exterior
- Exterior Features: Rain Gutters
- Porch/Patio/Deck: Covered
Parking
- Garage: Yes
- Attached garage: Yes
- Garage Spaces: 2
- Covered Spaces: 2
- Parking Features: Additional Parking
Location
- County: Denton
- Subdivision: Union Park Ph I-B
- Driving Directions: Follow GPS
School Information
- Elem School District: Denton ISD
- Midd School District: Denton ISD
- High School District: Denton ISD
- Elementary School: Union Park
- Middle School: Navo
- High School: Ray Braswell
Community
- Association: Yes
- Assoc. Name: First Service Residential
- Assoc. Fees Include: All Facilities, Maintenance Grounds
- Pets Allowed: Yes
Heating & Cooling
- Central air: Yes
- Air Conditioning: Yes
- Cooling Type: Central Air, Electric
- Heating Type: Central, Natural Gas
Utilities
- Utility Description: Electricity Connected, Natural Gas Available, Municipal Utilities, Sewer Available, Separate Meters, Water Available
Structural Information
- Property Detached: Yes
- Architectural Style: Traditional, Detached
- Structure Type: House
- Detached/Attached: Detached
- Construction: Brick
- Roof: Shingle
- Stories/Levels: 2
- Living Area: 3,136 Sq. Ft.
- Year Built: 2017
- Property Condition: Resale
Lot Features
- Lot Size (Acres): 0.163
- Lot Size (Sq. Ft.): 7,100.28
- Lot Size Source: Public Records
- Lot Features: Back Yard, Interior Lot, Lawn, Subdivision, Sprinkler System
- Fencing (Description): Wood
Green Features
- Water Conservation: Water-Smart Landscaping
Financial Considerations
- For Sale/Rent/Lease: For Lease
- Association Fee: $738
- Assoc Fee Freq.: Semi-Annually
- Security Deposit: $3,400
- Pet Deposit: $500
- Tenant Pays: All Utilities, Grounds Care
Disclosures and Reports
- Legal Description: UNION PARK PHASE I-B BLK A LOT 46
- Disclosures/Rstr.: Municipal Utility District Disclosure
- Property ID: R669633
- Block: A
- Lot Number: 46
Listed by OnDemand Realty, Wendy Walker
Schools
Schools serving 4704 Bonfire Way
School District:Denton Independent School District
| Name | Grades | Distance |
|---|---|---|
Union Park Elementary School 7301 Fieldwood Way, Aubrey, TX 76227 | PK-5 | 0.9 mi |
Navo Middle School 1701 Navo Road, Aubrey, TX 76227 | 6-8 | 0.6 mi |
Ray E Braswell H S 26750 East University Drive, Aubrey, TX 76227 | 9-12 | 0.8 mi |
Disclaimer:
School attendance boundaries provided by ATTOM Data Solutions and are for reference only. Contact the school directly to verify enrollment eligibility.
Price History for 4704 Bonfire Way
Date
Details
Price
Change
Source
9/16/2026
Listed
$3,400
—
MLS
Disclaimer: Historical sales information is derived from public records provided by the county offices. Information is not guaranteed and should be independently verified.

4704 Bonfire Way, Little Elm, TX 76227 (MLS# 21369035) is a Single Family property with 4 bedrooms and 3 full bathrooms. 4704 Bonfire Way is currently listed for rent at $3,400 and was received on September 16, 2026. Want to learn more about 4704 Bonfire Way? Do you have questions about finding other real estate for sale or rent in Little Elm? You can browse all Little Elm rentals or contact a Coldwell Banker agent to request more information.