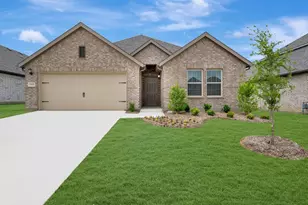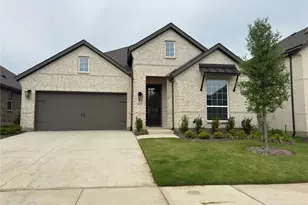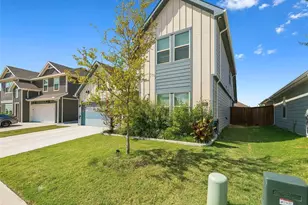

This is a carousel with tiles that activate property listing cards. Use the previous and next buttons to navigate.
1/40
$3,395 Just Listed
This is a carousel with tiles that activate property listing cards. Use the previous and next buttons to navigate.
1/40
Property Description
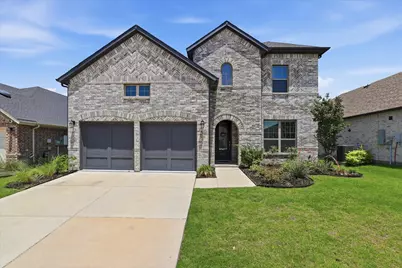
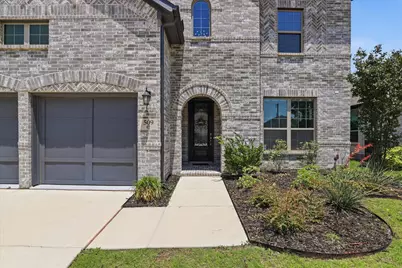
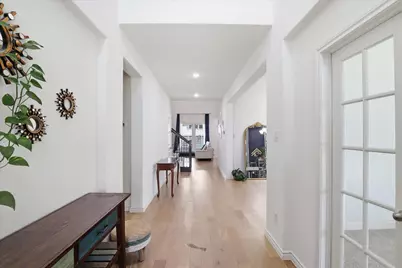
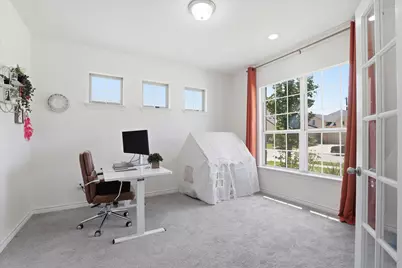
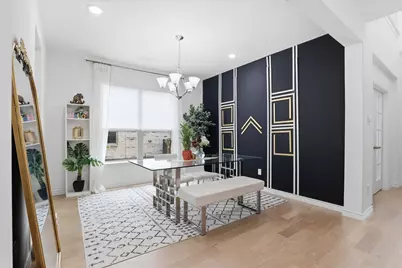
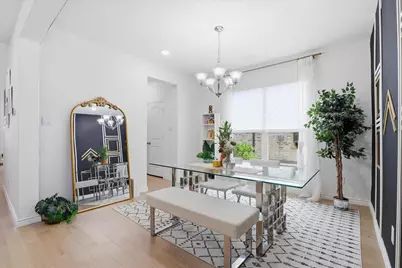
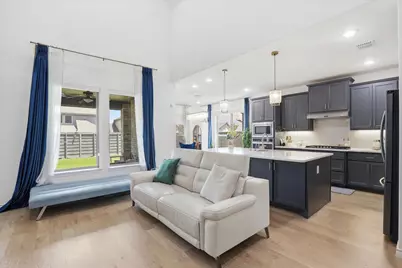
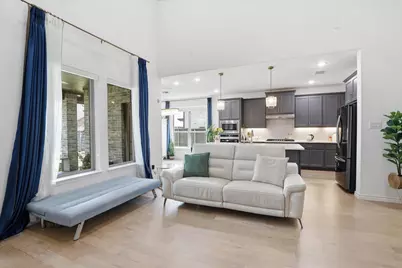
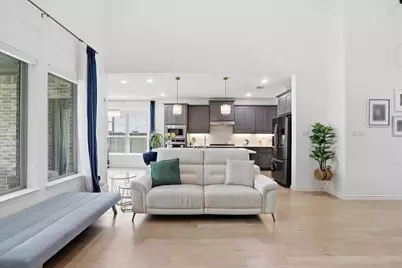
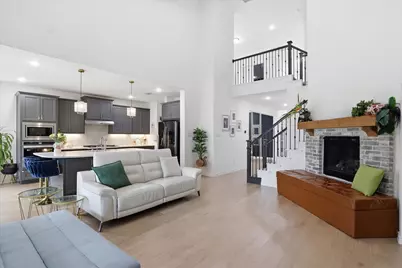
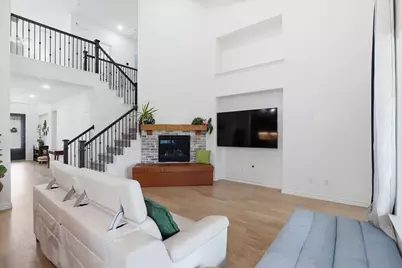
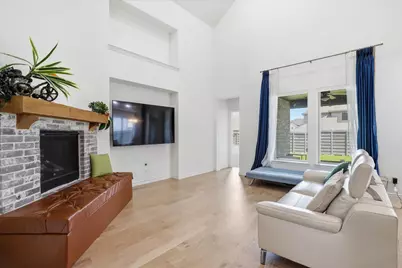
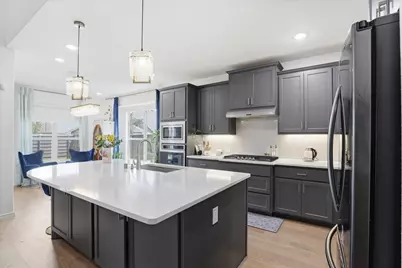
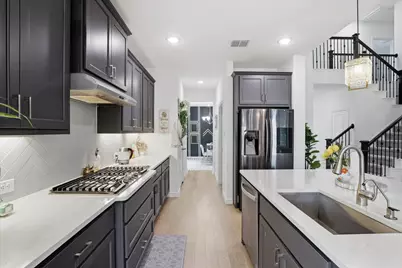
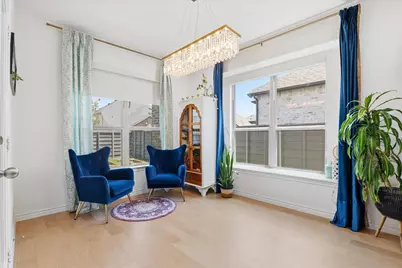
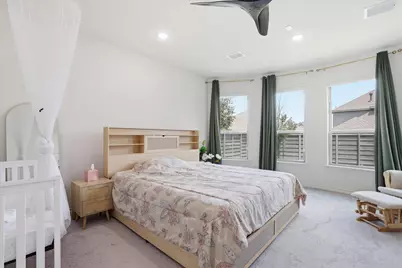
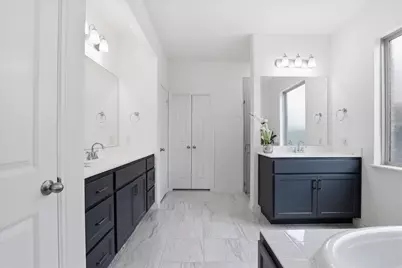
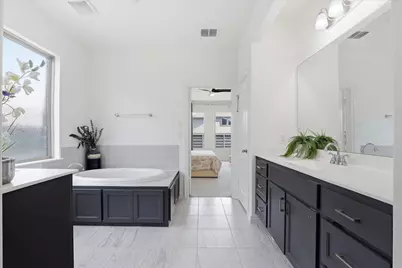
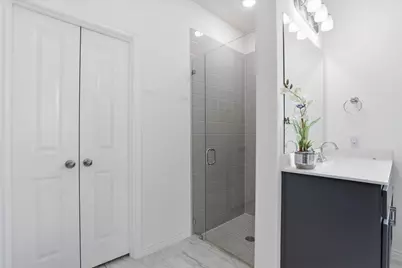
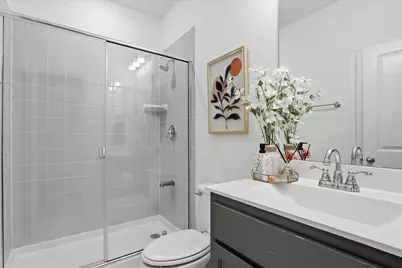
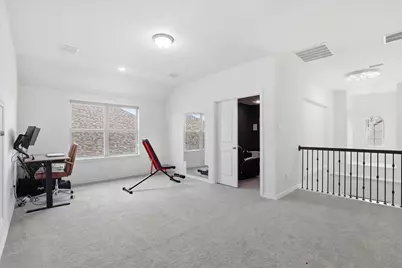
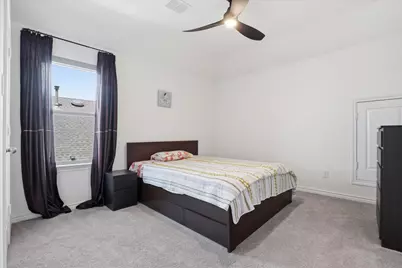
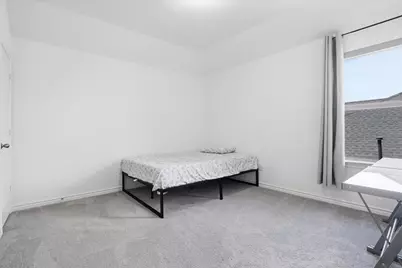
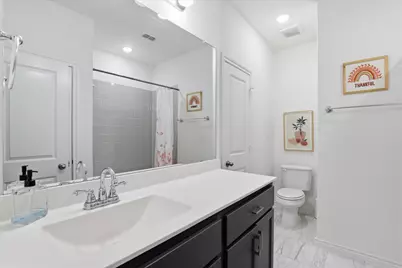
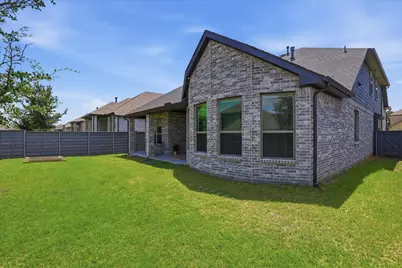
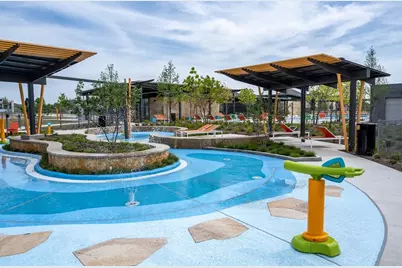
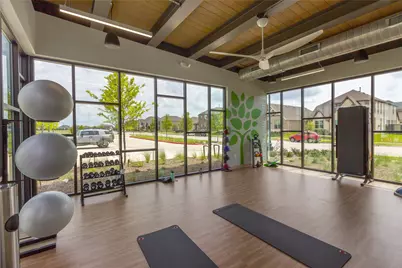
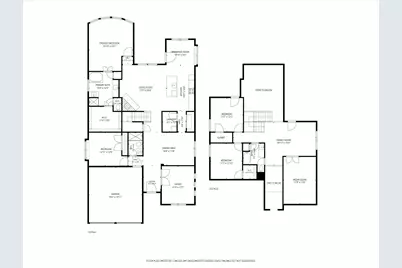
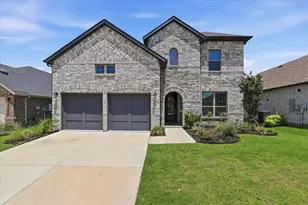
Welcome to this expansive two story traditional home located in the master-planned community of Union Park. A grand foyer with awe-inspiring 21 ft. ceilings and sweeping hardwood floors invite you inside with french doors leading into a private home office. Make your way into the open-concept entertainment space with seamless sight-lines from the living room, kitchen and breakfast area. Gather with friends and family in the spacious living room highlighted by a cozy gas fireplace, high ceilings, and windows flooding the space with natural sunlight. Prepare home-cooked meals in the fully equipped kitchen with Quartz counter-tops, stainless steel appliances, gas cook-top, and large island. Enjoy casual dining in the breakfast room or formal dining area. The primary bedroom is tucked in the back of the home and offers a walk-in closet and an ensuite bath with dual vanities, large soaking tub, separate shower and linen closet. An additional bedroom with access to a full bath is also located on the first floor and is perfect for multi-generational families or visiting guests. Lastly, head upstairs where you'll find a game room, media room, two bedrooms and a full bath. Residents can take advantage of the exceptional amenities this community has to offer with two pools, fitness center, playgrounds, dog park and more. Pets are accepted on a case by case basis. No aggressive breeds, size, and number limit restrictions apply.
Full Property Details
Full Property Details for 509 Cedarwood St
General
- Rent: $3,395
- HOA FEE: $142/month
- HOA FEE FREQ.: Annually
- Status: Active
- Type: Single Family
- Source: NTREIS
- MLS ID: 21281428
- Updated: Today (5/26/2026)
- Added to Site: Today
Rental Information
- Lease/Rent Term: Other
- Date Available: 7/15/2026
Interior
- Interior Features: Decorative/Designer Lighting Fixtures, Double Vanity, Granite Counters, High Speed Internet, Kitchen Island, Open Floorplan, Pantry, Cable TV, Vaulted Ceiling(s), Walk-In Closet(s)
- Fireplace: Yes
- Number of Fireplaces: 1
- Fireplace(s): Gas Log, Gas Starter, Living Room
- Appliances: Dryer, Dishwasher, Electric Oven, Gas Cooktop, Disposal, Microwave, Refrigerator, Washer
- Furnishings: Unfurnished
- Flooring: Carpet, Ceramic Tile, Wood
Rooms
Bathrooms
- Total Bathrooms: 3
- Full Bathrooms: 3
Bedrooms
- Total Bedrooms: 4
Other Rooms
- Laundry: Washer Hookup, Dryer Hookup, ElectricDryer Hookup
Additional Information
- Shared Pool: Yes
- Pool: Yes
- Pool Description: None, Community
- Security/Safety: Smoke Detector(s)
Exterior
- Exterior Features: Rain Gutters
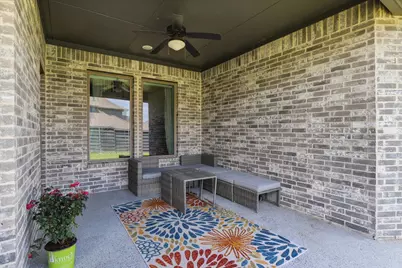
- Porch/Patio/Deck: Covered
Parking
- Garage: Yes
- Attached garage: Yes
- Garage Spaces: 2
- Covered Spaces: 2
- Parking Features: Door-Multi, Garage Faces Front, Garage, Garage Door Opener
Location
- County: Denton
- Subdivision: Union Park Ph 5a
- Driving Directions: From DNT exit 380 and head West. Turn right on Navo, right on Shadetree, left on Cedarwood. Home is on the left.
School Information
- Elem School District: Denton ISD
- Midd School District: Denton ISD
- High School District: Denton ISD
- Elementary School: Paloma Creek
- Middle School: Navo
- High School: Ray Braswell
Community
- Association: Yes
- Assoc. Name: Union Park HOA
- Assoc. Fees Include: All Facilities, Association Management
- Pets Allowed: Yes
Heating & Cooling
- Central air: Yes
- Air Conditioning: Yes
- Cooling Type: Central Air, Ceiling Fan(s), Electric
- Heating Type: Central, Fireplace(s), Natural Gas
Utilities
- Sewer: Public Sewer
- Water: Public
- Cable Available: Yes
- Utility Description: Sewer Available, Water Available, Cable Available
Structural Information
- Property Detached: Yes
- Architectural Style: Traditional, Detached
- Structure Type: House
- Detached/Attached: Detached
- Construction: Brick
- Roof: Composition
- Windows: Window Coverings
- Stories/Levels: 2
- Living Area: 3,118 Sq. Ft.
- Year Built: 2022
Lot Features
- Lot Size (Acres): 0.149
- Lot Size (Sq. Ft.): 6,490.44
- Sidewalks: Yes
- Lot Features: Interior Lot, Landscaped, Subdivision, Sprinkler System, Few Trees
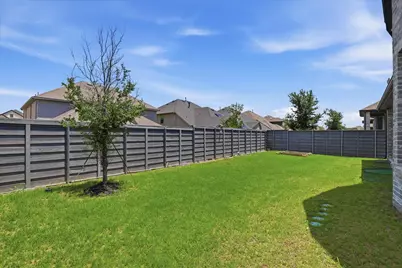
- Fencing (Description): Back Yard, Wood
Financial Considerations
- For Sale/Rent/Lease: For Lease
- Association Fee: $1,700
- Assoc Fee Freq.: Annually
- Security Deposit: $3,395
- Pet Deposit: $350
- Tenant Pays: All Utilities, Grounds Care
Disclosures and Reports
- Legal Description: UNION PARK PHASE 5A BLK L LOT 31
- Property ID: R985538
- Block: L
- Lot Number: 31
Listed by Keller Williams Legacy, Amr Omar
Schools
Schools serving 509 Cedarwood St
School District:Denton Independent School District
| Name | Grades | Distance |
|---|---|---|
Paloma Creek Elementary School 1600 Navo Road, Aubrey, TX 76227 | PK-5 | 0.1 mi |
Navo Middle School 1701 Navo Road, Aubrey, TX 76227 | 6-8 | 0.1 mi |
Ray E Braswell H S 26750 East University Drive, Aubrey, TX 76227 | 9-12 | 0.7 mi |
Disclaimer:
School attendance boundaries provided by ATTOM Data Solutions and are for reference only. Contact the school directly to verify enrollment eligibility.
Price History for 509 Cedarwood St
Date
Details
Price
Change
Source
5/26/2026
Listed
$3,395
—
MLS
Disclaimer: Historical sales information is derived from public records provided by the county offices. Information is not guaranteed and should be independently verified.

509 Cedarwood Street, Little Elm, TX 76227 (MLS# 21281428) is a Single Family property with 4 bedrooms and 3 full bathrooms. 509 Cedarwood Street is currently listed for rent at $3,395 and was received on May 26, 2026. Want to learn more about 509 Cedarwood Street? Do you have questions about finding other real estate for sale or rent in Little Elm? You can browse all Little Elm rentals or contact a Coldwell Banker agent to request more information.