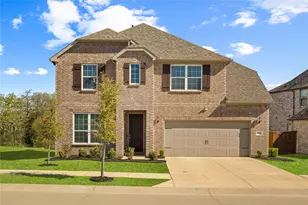
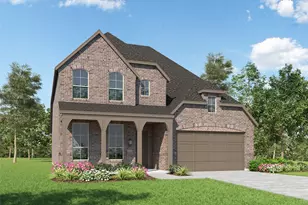
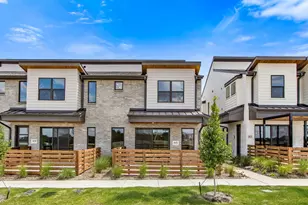
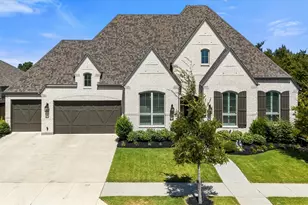
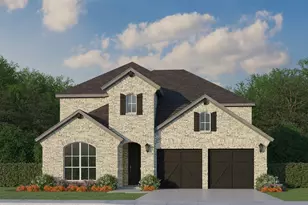
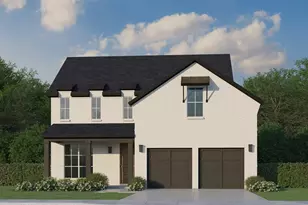
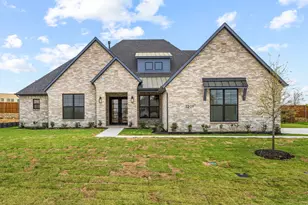
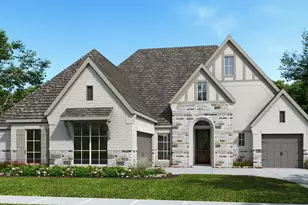
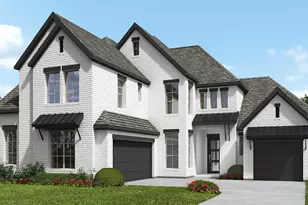
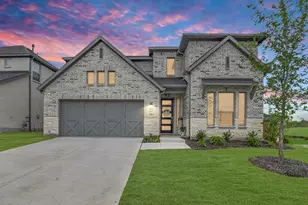
This is a carousel with tiles that activate property listing cards. Use the previous and next buttons to navigate.
1/37
$574,900 Just Listed
This is a carousel with tiles that activate property listing cards. Use the previous and next buttons to navigate.
1/37
Property Description
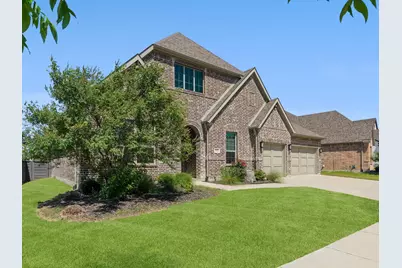
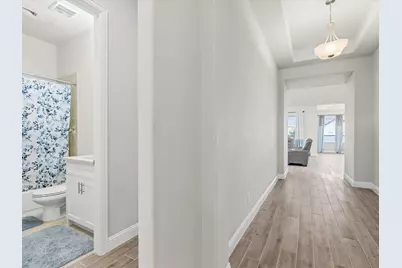
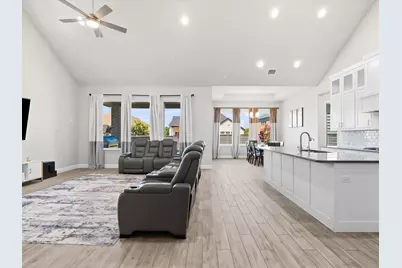
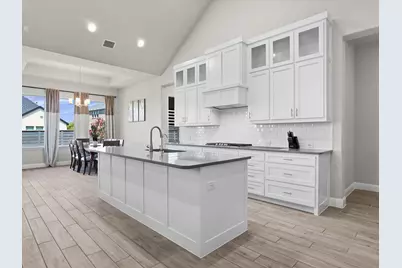
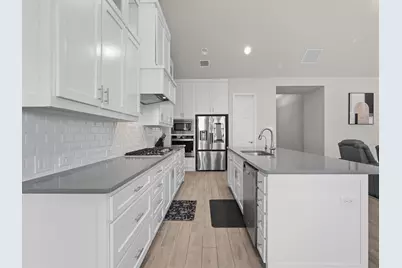
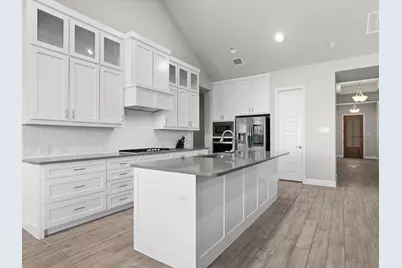
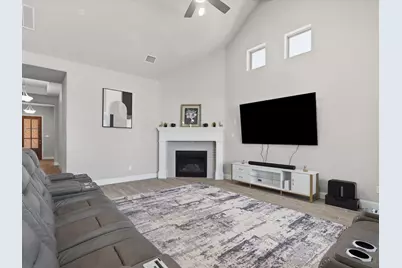
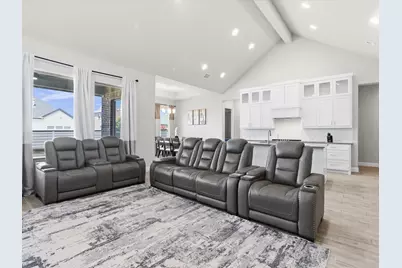
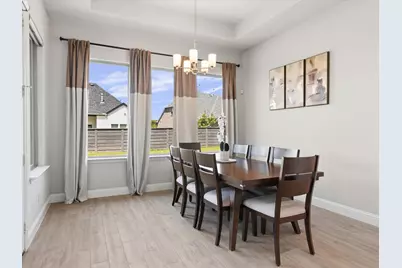
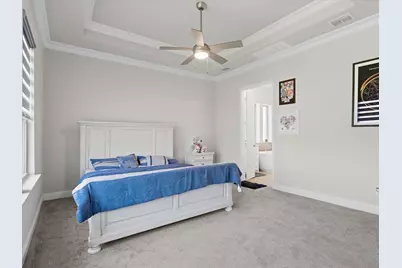
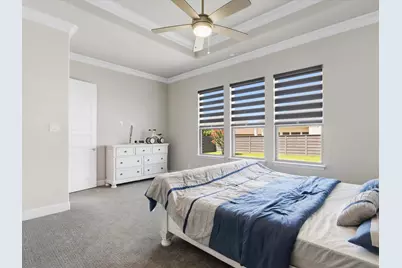
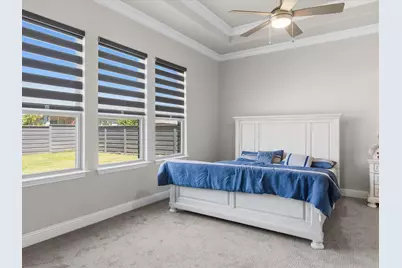
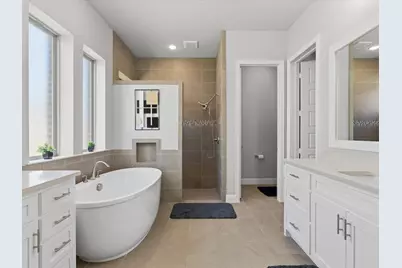
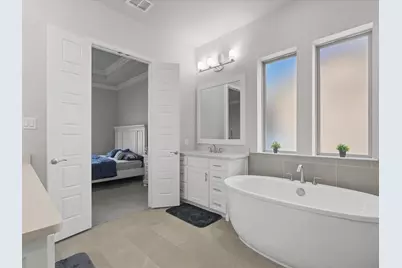
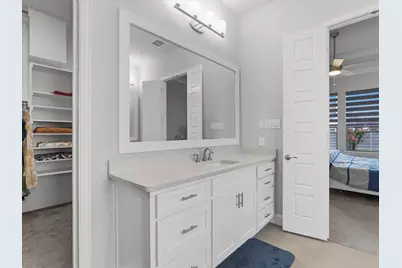
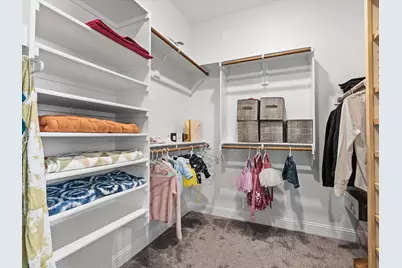
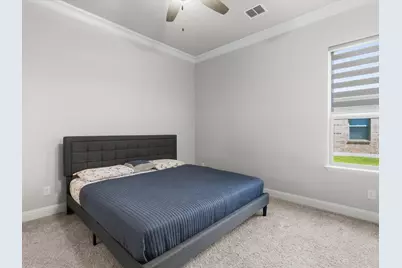
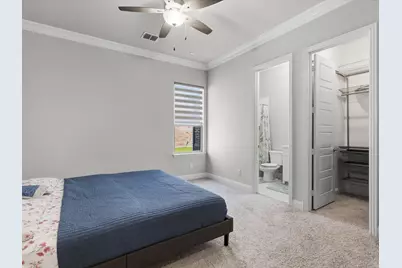
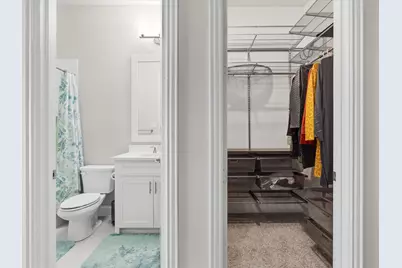
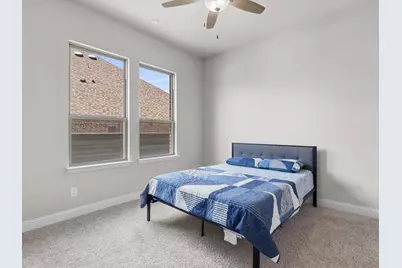
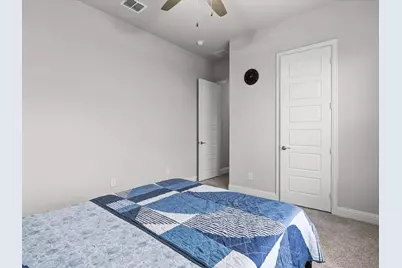
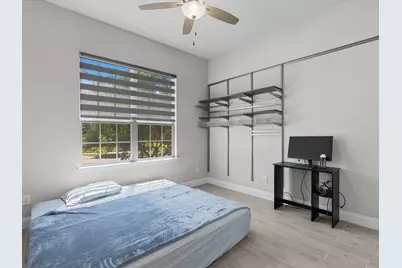
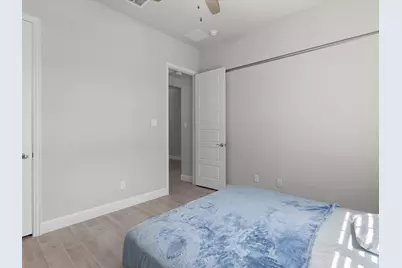
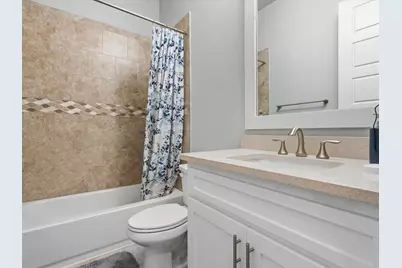
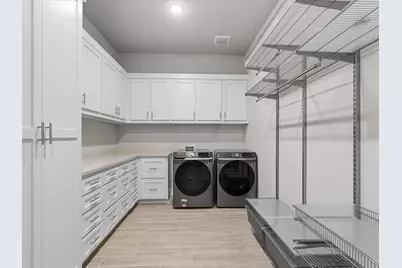
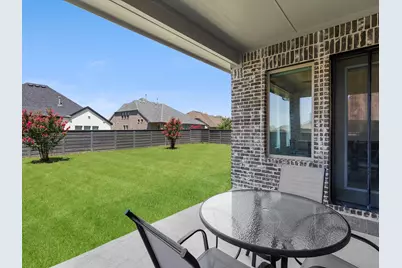
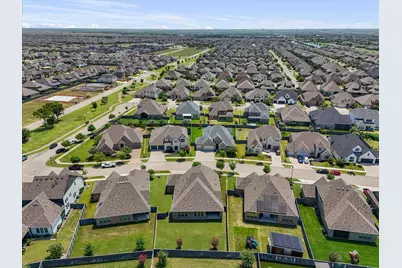
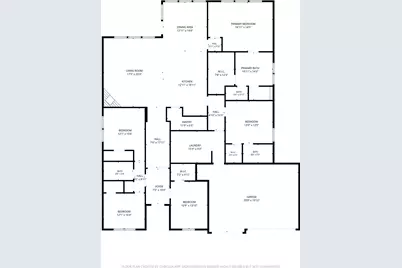
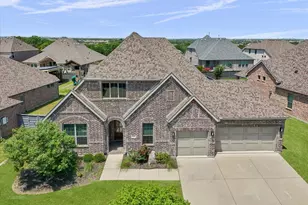
Welcome to this stunning single-story home where thoughtful design and elevated finishes come together to create a truly inviting space. Featuring five spacious bedrooms and three full bathrooms, this home offers the ideal balance of comfort, functionality, and style for both everyday living and entertaining. From the moment you step inside, you are greeted by an expansive open floor plan enhanced by 10-foot ceilings that carry throughout. The family room serves as the heart of the home with its striking vaulted ceiling, offering both architectural character and an ideal space to gather with family and friends. The seamless flow between the kitchen, dining, and living spaces makes hosting effortless, whether you are planning large gatherings or enjoying a quiet evening at home. The primary suite offers a private retreat designed for comfort and relaxation. The Primary en-suite bathroom features a luxurious soaking tub, a separate tiled walk-in shower, and dual vanities that create a spa-like atmosphere. An oversized walk-in closet completes the suite, offering exceptional storage and organization space to accommodate any lifestyle. Huge utility room with extra storage. Large backyard with built in BBQ, perfect for entertaining, play, or simply relaxing at the end of the day. Oversized 3-car garage. Located within the highly sought-after Union Park community in Aubrey, residents enjoy access to an exceptional array of amenities designed to enhance everyday living. From scenic walking and biking trails and expansive green spaces to a resort-style pool, splash pad, playgrounds, and fitness areas, the neighborhood offers something for everyone. The community also features a lively food truck park, outdoor gathering spaces, and frequent events that create a strong sense of connection and make it easy to enjoy time with family, friends, and neighbors. This home combines quality craftsmanship, generous space, and a vibrant community.
Full Property Details
Full Property Details for 7025 Central Ct
General
- Price: $574,900
- HOA FEE: $130/month
- Taxes: $13,048
- Status: Active
- Type: Single Family
- Source: NTREIS
- MLS ID: 21320642
- Updated: 7/5/2026
- Added to Site: 5 day(s) ago
Interior
- Interior Features: Built-in Features, Chandelier, Decorative/Designer Lighting Fixtures, Eat-in Kitchen, High Speed Internet, In-Law Floorplan, Kitchen Island, Multiple Master Suites, Open Floorplan, Smart Home, Cable TV, Vaulted Ceiling(s), Wired for Data, Natural Woodwork, Walk-In Closet(s), Wired for Sound
- Fireplace: Yes
- Number of Fireplaces: 1
- Fireplace(s): Decorative, Family Room, Gas
- Appliances: Some Gas Appliances, Built-In Gas Range, Convection Oven, Dishwasher, Electric Oven, Gas Cooktop, Disposal, Gas Water Heater, Microwave, Plumbed For Gas, Tankless Water Heater, Water Purifier
- Flooring: Carpet, Tile
Rooms
Bathrooms
- Total Bathrooms: 3
- Full Bathrooms: 3
Bedrooms
- Total Bedrooms: 5
Other Rooms
- Laundry: Electric Dryer Hookup, Laundry in Utility Room, Other
Additional Information
- Shared Pool: Yes
- Pool: Yes
- Pool Description: None, Community
- Security/Safety: Prewired, Security System Owned, Security System, Carbon Monoxide Detector(s), Firewall(s), Smoke Detector(s), Security Lights, Security Service, Wireless
Exterior
- Exterior Features: Built-in Barbecue, Barbecue, Garden, Lighting, Outdoor Grill, Private Entrance, Private Yard
- Porch/Patio/Deck: Rear Porch, Front Porch, Patio, Covered
Parking
- Garage: Yes
- Attached garage: Yes
- Garage Spaces: 3
- Covered Spaces: 3
- Parking Features: Additional Parking, Concrete, Covered, Door-Multi, Driveway, Garage Faces Front, Garage, Garage Door Opener, Inside Entrance, Kitchen Level, Lighted, Off Site, Oversized, Paved, Private, On Street, Secured, Side By Side, Storage
Location
- County: Denton
- Subdivision: Union Park Ph 2c
- Driving Directions: GPS works great.
School Information
- Elem School District: Denton ISD
- Midd School District: Denton ISD
- High School District: Denton ISD
- Elementary School: Union Park
- Middle School: Navo
- High School: Ray Braswell
Community
- Association: Yes
- Assoc. Name: Union Park Residential Community Association
- Assoc. Fees Include: All Facilities, Association Management, Insurance, Maintenance Grounds, Maintenance Structure
Heating & Cooling
- Central air: Yes
- Air Conditioning: Yes
- Cooling Type: Attic Fan, Central Air, Ceiling Fan(s), Electric, ENERGY STAR Qualified Equipment, Zoned
- Heating Type: Central, ENERGY STAR/ACCA RSI Qualified Installation, ENERGY STAR Qualified Equipment, Fireplace(s), Natural Gas, Zoned
Utilities
- Sewer: Public Sewer
- Water: Public
- Cable Available: Yes
- Utility Description: Electricity Available, Electricity Connected, Natural Gas Available, Phone Available, Sewer Available, Separate Meters, Underground Utilities, Water Available, Cable Available
Structural Information
- Property Detached: Yes
- Architectural Style: Craftsman, Ranch, Detached
- Structure Type: House
- Detached/Attached: Detached
- Construction: Brick, Wood Siding
- Roof: Composition, Shingle
- Windows: Bay Window(s), Window Coverings
- Stories/Levels: 1
- Living Area: 2,785 Sq. Ft.
- Year Built: 2019
Lot Features
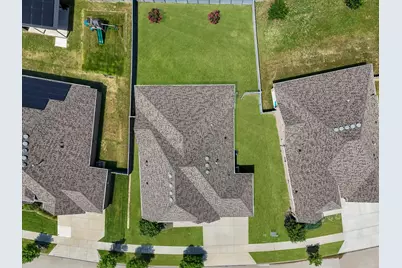
- Lot Size (Acres): 0.21
- Lot Size (Sq. Ft.): 9,147.6
- Lot Size Source: Assessor
- Lot Dimensions: 70 x 135
- Frontage: All Weather Road
- Sidewalks: Yes
- Lot Features: Cleared, Interior Lot, Landscaped, Level, Subdivision, Few Trees
- Trees/Vegetation: Cleared, Grassed
- Fencing (Description): Back Yard, Fenced, Wood
Financial Considerations
- For Sale/Rent/Lease: For Sale
- Association Fee: $130
- Assoc Fee Freq.: Monthly
- Tax Amount: $13,048
- Terms: Cash, Conventional, 1031 Exchange, FHA, VA Loan
Disclosures and Reports
- Documents Avail.: Aerial
- Legal Description: UNION PARK PHASE 2C BLK DD LOT 13
- Property ID: R725025
- Block: DD
- Lot Number: 13
Listed by Real Broker, LLC, Brandon Hays

Get Pre-Approved Today
Schools
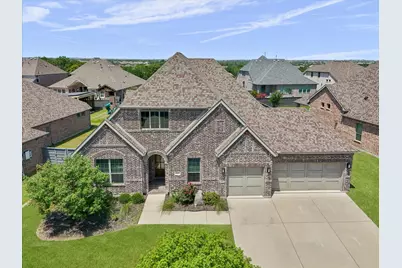
Schools serving 7025 Central Ct
School District:Denton Independent School District
| Name | Grades | Distance |
|---|---|---|
Union Park Elementary School 7301 Fieldwood Way, Aubrey, TX 76227 | PK-5 | 0.5 mi |
Navo Middle School 1701 Navo Road, Aubrey, TX 76227 | 6-8 | 0.7 mi |
Ray E Braswell H S 26750 East University Drive, Aubrey, TX 76227 | 9-12 | 1.2 mi |
Disclaimer:
School attendance boundaries provided by ATTOM Data Solutions and are for reference only. Contact the school directly to verify enrollment eligibility.
Price & Sales History for 7025 Central Ct
Date
Details
Price
Change
Source
7/04/2026
Listed
$574,900
—
MLS
Disclaimer: Historical sales information is derived from public records provided by the county offices. Information is not guaranteed and should be independently verified.
Tax History
Tax History for 7025 Central Ct
Year
Property Taxes
Change
Tax Assessment
Change
2025
$11,349
-1%
$527,000
-3%
2023
$11,427
—
$543,000
-8%
2023
$11,427
-5%
$589,419
22%
2022
$12,085
7%
$483,818
14%
2021
$11,332
86%
$423,789
95%
2020
$6,080
259%
$217,349
267%
2019
$1,695
-41%
$59,256
-40%
2018
$2,894
—
$98,760
—
Disclaimer: Historical tax information is derived from public records provided by the county offices. Information is not guaranteed and should be independently verified.
Estimate the Cost
Estimate the Cost for 7025 Central Ct
7025 Central Court, Little Elm, TX 76227 (MLS# 21320642) is a Single Family property with 5 bedrooms and 3 full bathrooms. 7025 Central Court is currently listed for $574,900 and was received on July 04, 2026. Want to learn more about 7025 Central Court? Do you have questions about finding other Single Family real estate for sale in Little Elm? You can browse all Little Elm real estate or contact a Coldwell Banker agent to request more information.