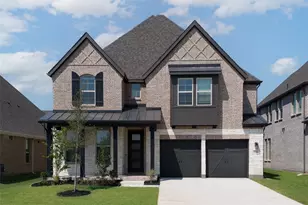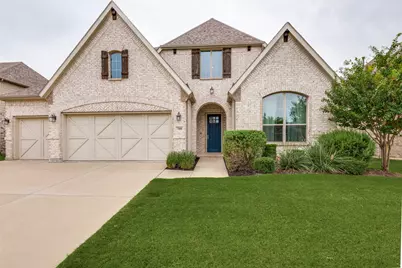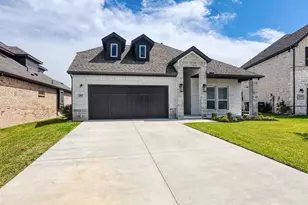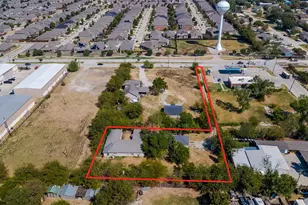
This is a carousel with tiles that activate property listing cards. Use the previous and next buttons to navigate.
1/37
$615,000
This is a carousel with tiles that activate property listing cards. Use the previous and next buttons to navigate.
1/37
Property Description
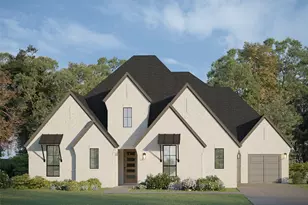
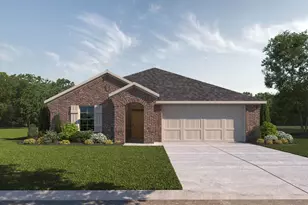
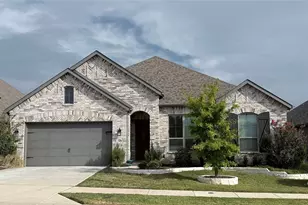
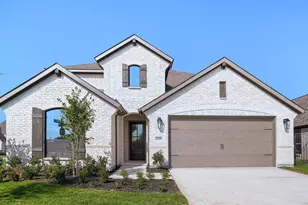
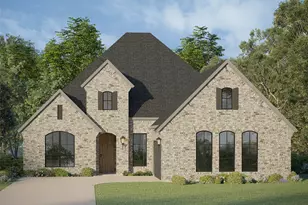
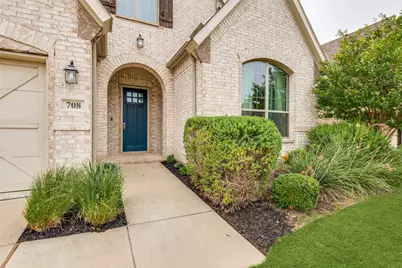
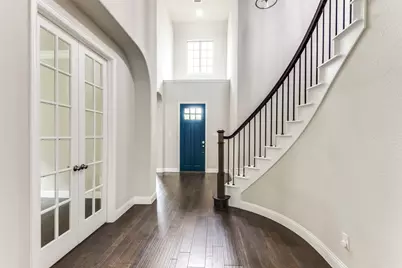
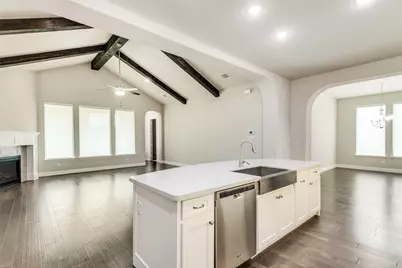
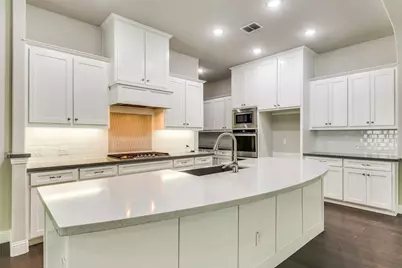
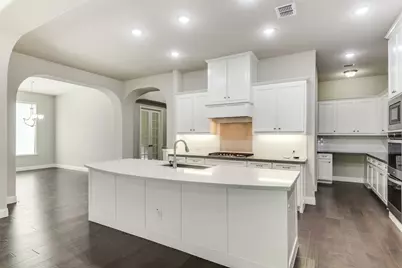
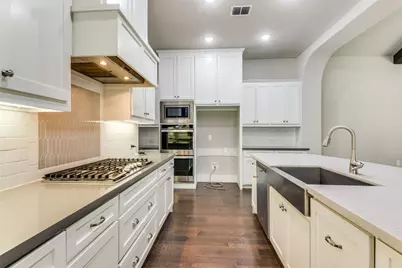
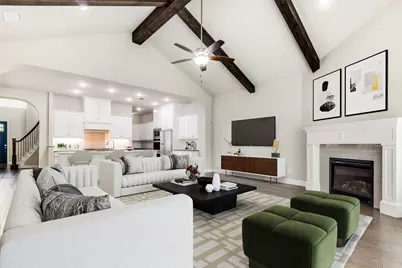
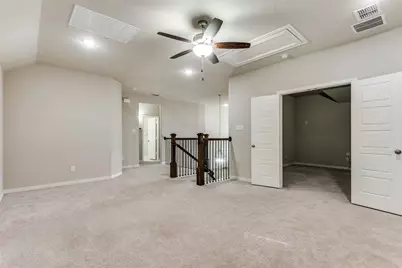
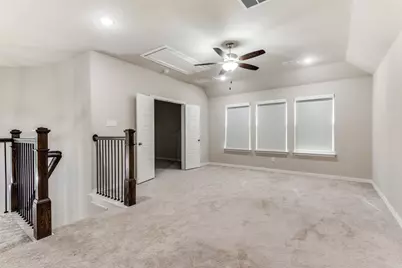
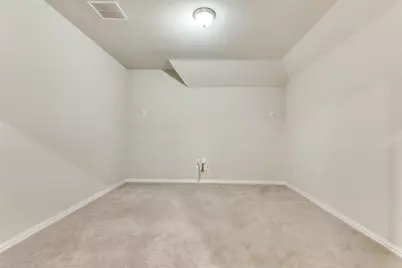
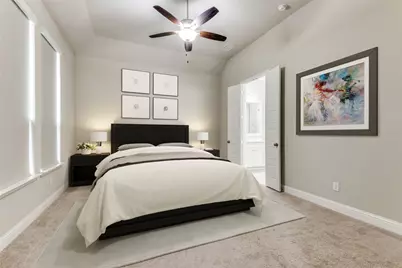
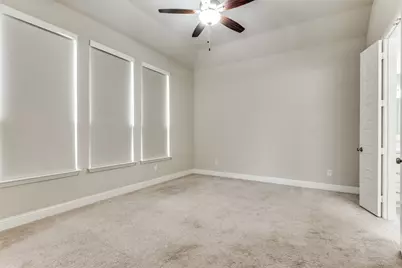
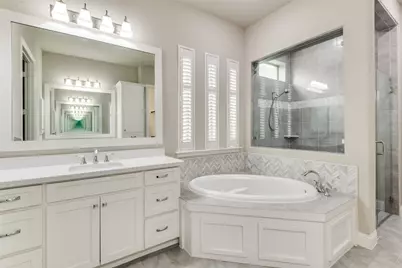
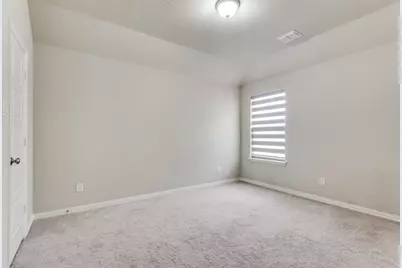
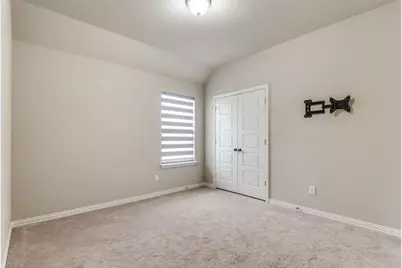
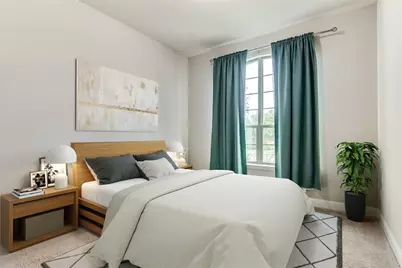
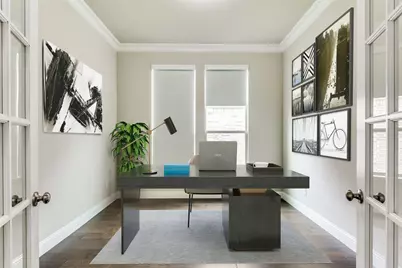
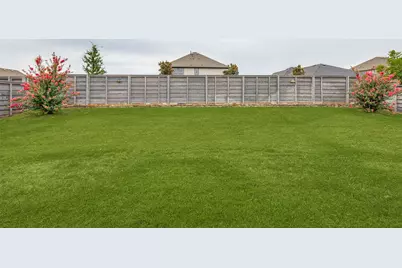
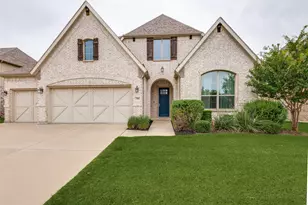
Welcome to this gorgeous, barely lived-in Drees Home in the highly sought-after Union Park community! This home has just been repainted inside and fresh carpet was just installed! This home is thoughtfully designed with the desirable Brendan floor plan, this northeast-facing home offers a versatile layout with four bedrooms, including two bedrooms downstairs and two upstairs, providing excellent flexibility for family, guests, or a home office. The open-concept main living area is filled with natural light and features a stunning architectural beam that adds warmth and character to the spacious living room. The beautifully designed kitchen offers abundant cabinetry and storage, a large center island with additional seating, and an inviting layout perfect for everyday living and entertaining. Upstairs, a spacious game room and dedicated media room provide plenty of room to spread out, relax, and entertain. The oversized backyard is a rare find, offering ample space for outdoor activities and plenty of room to create your own private backyard retreat, including the potential for a future swimming pool. Located just a few houses from the neighborhood amenities, this home offers exceptional convenience and access to everything Union Park has to offer. Residents enjoy front-yard maintenance, two resort-style pools, multiple parks, a fishing pond, and a pavilion that hosts food trucks, concerts, and community events. Ideally located near shopping, dining, Lake Lewisville, and everyday conveniences, this beautiful, lightly lived-in home offers the perfect blend of modern living, flexible space, and an exceptional community lifestyle. Don't miss the opportunity to make this stunning Union Park home your own!
Full Property Details
Full Property Details for 708 Dusty Trl
General
- Price: $615,000
- HOA FEE: $132/month
- Status: Active
- Type: Single Family
- Source: NTREIS
- MLS ID: 21339125
- Updated: 7/23/2026
- Added to Site: 15 day(s) ago
Interior
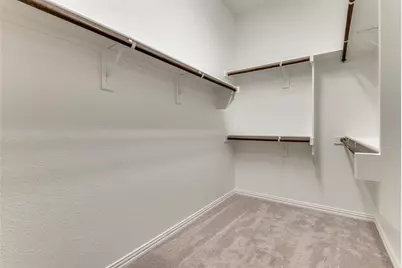
- Interior Features: Double Vanity, Granite Counters, High Speed Internet, Kitchen Island, Open Floorplan, Pantry, Cable TV, Vaulted Ceiling(s), Walk-In Closet(s), Wired for Sound
- Fireplace: Yes
- Number of Fireplaces: 1
- Fireplace(s): Heatilator, Living Room
- Appliances: Double Oven, Dishwasher, Electric Oven, Gas Cooktop, Disposal, Microwave
- Flooring: Carpet, Ceramic Tile, Wood
Rooms
Bathrooms
- Total Bathrooms: 3
- Full Bathrooms: 3
Bedrooms
- Total Bedrooms: 4
Other Rooms
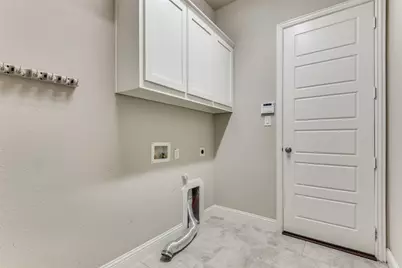
- Laundry: Washer Hookup, Electric Dryer Hookup, Laundry in Utility Room
Additional Information
- Shared Pool: Yes
- Pool: Yes
- Pool Description: None, Community
- Security/Safety: Security System, Smoke Detector(s), Security Lights
Exterior
- Exterior Features: Garden, Lighting, Rain Gutters
- Porch/Patio/Deck: Covered
Parking
- Garage: Yes
- Attached garage: Yes
- Garage Spaces: 3
- Covered Spaces: 3
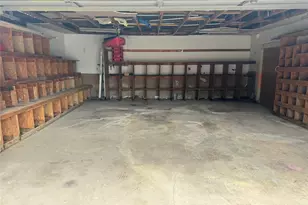
- Parking Features: Door-Single, Driveway, Garage Faces Front, Garage, Garage Door Opener, Inside Entrance, Lighted, Oversized
Location
- County: Denton
- Subdivision: Union Park Ph I-B
- Driving Directions: North on the Dallas North Tollway. Exit US Highway 380, turn left on Highway 380 (traveling West). In approximately 5 miles, turn right on Navo Rd. into Union Park. Turn right on Dusty Trail, home is on the right.
School Information
- Elem School District: Denton ISD
- Midd School District: Denton ISD
- High School District: Denton ISD
- Elementary School: Union Park
- Middle School: Navo
- High School: Ray Braswell
Community
- Association: Yes
- Assoc. Name: First Service Residential
- Assoc. Fees Include: All Facilities, Association Management
Heating & Cooling
- Central air: Yes
- Air Conditioning: Yes
- Cooling Type: Central Air, Ceiling Fan(s), Electric
- Heating Type: Central, Fireplace(s), Natural Gas
Utilities
- Cable Available: Yes
- Utility Description: Electricity Available, Electricity Connected, Natural Gas Available, Municipal Utilities, Sewer Available, Separate Meters, Water Available, Cable Available
Structural Information
- Property Detached: Yes
- Architectural Style: Traditional, Detached
- Structure Type: House
- Detached/Attached: Detached
- Construction: Brick, Rock, Stone
- Roof: Composition
- Stories/Levels: 2
- Living Area: 3,590 Sq. Ft.
- Year Built: 2018
Lot Features
- Lot Size (Acres): 0.209
- Lot Size (Sq. Ft.): 9,104.04
- Lot Size Source: Public Records
- Sidewalks: Yes
- Lot Features: Back Yard, Interior Lot, Lawn, Landscaped, Subdivision, Sprinkler System, Few Trees
- Trees/Vegetation: Grassed
- Fencing (Description): Wood
Green Features
- Energy Efficient: HVAC, Insulation, Lighting, Roof, Thermostat, Water Heater
- Water Conservation: Low-Flow Fixtures, Water-Smart Landscaping
Financial Considerations
- For Sale/Rent/Lease: For Sale
- Association Fee: $132
- Assoc Fee Freq.: Monthly
- Terms: Cash, Conventional, FHA, VA Loan
Disclosures and Reports
- Legal Description: UNION PARK PHASE I-B BLK O LOT 3
- Disclosures/Rstr.: Municipal Utility District Disclosure
- Property ID: R669729
- Block: O
- Lot Number: 3
Listed by Ebby Halliday Realtors, Bethany Hart
Get Pre-Approved Today
Schools
Schools serving 708 Dusty Trl
School District:Denton Independent School District
| Name | Grades | Distance |
|---|---|---|
Union Park Elementary School 7301 Fieldwood Way, Aubrey, TX 76227 | PK-5 | 1 mi |
Navo Middle School 1701 Navo Road, Aubrey, TX 76227 | 6-8 | 0.3 mi |
Ray E Braswell H S 26750 East University Drive, Aubrey, TX 76227 | 9-12 | 0.7 mi |
Disclaimer:
School attendance boundaries provided by ATTOM Data Solutions and are for reference only. Contact the school directly to verify enrollment eligibility.
Price & Sales History for 708 Dusty Trl
Date
Details
Price
Change
Source
7/23/2026
Listed
$615,000
—
MLS
Disclaimer: Historical sales information is derived from public records provided by the county offices. Information is not guaranteed and should be independently verified.

Tax History
Tax History for 708 Dusty Trl
Year
Property Taxes
Change
Tax Assessment
Change
2025
$14,237
-5%
$575,000
-4%
2023
$14,911
—
$596,547
-2%
2023
$14,911
26%
$607,000
41%
2021
$11,855
-18%
$430,000
-19%
2022
$14,413
22%
$531,846
26%
2020
$11,800
-1%
$421,847
1%
2019
$11,934
588%
$417,232
605%
2018
$1,734
-1%
$59,163
—
2017
$1,743
32%
$59,163
33%
2016
$1,317
—
$44,563
—
Disclaimer: Historical tax information is derived from public records provided by the county offices. Information is not guaranteed and should be independently verified.
Estimate the Cost
Estimate the Cost for 708 Dusty Trl
708 Dusty Trail, Little Elm, TX 76227 (MLS# 21339125) is a Single Family property with 4 bedrooms and 3 full bathrooms. 708 Dusty Trail is currently listed for $615,000 and was received on July 23, 2026. Want to learn more about 708 Dusty Trail? Do you have questions about finding other Single Family real estate for sale in Little Elm? You can browse all Little Elm real estate or contact a Coldwell Banker agent to request more information.