This is a carousel with tiles that activate property listing cards. Use the previous and next buttons to navigate.
1/1
This is a carousel with tiles that activate property listing cards. Use the previous and next buttons to navigate.
1/1
Property Description

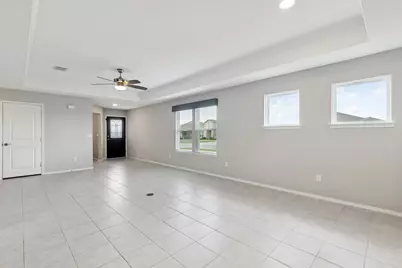
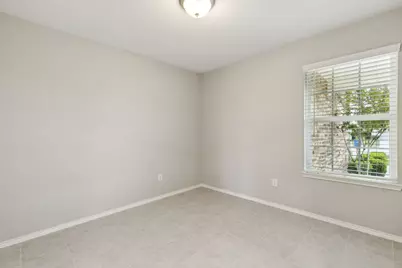
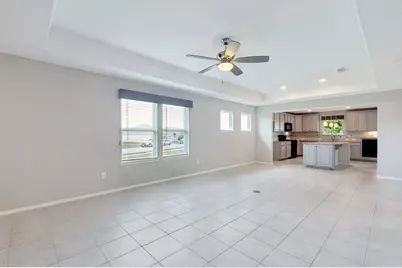
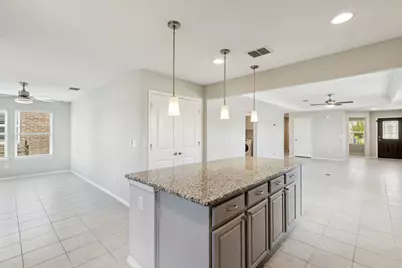
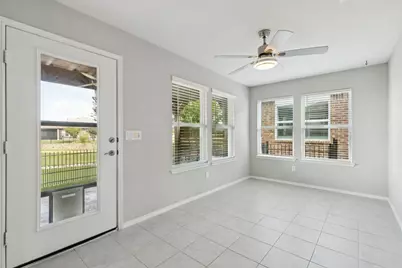
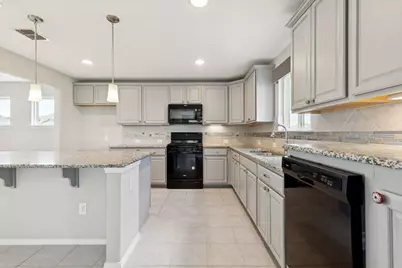
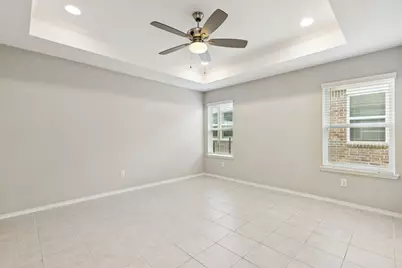
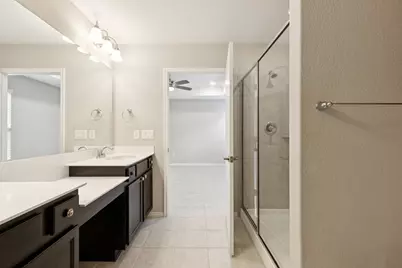
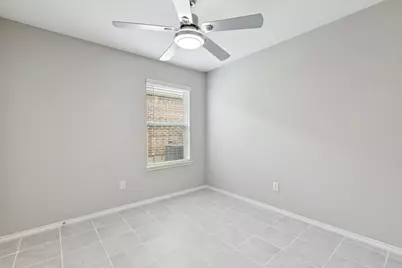
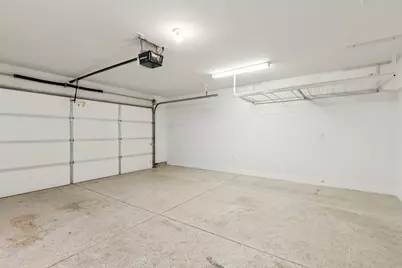
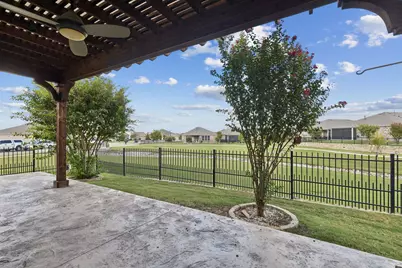

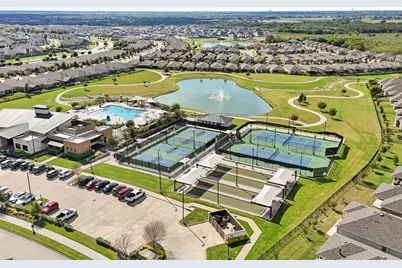
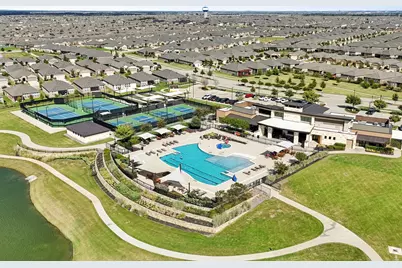
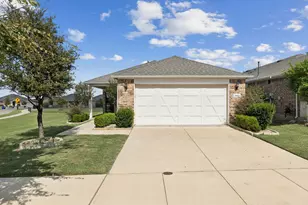
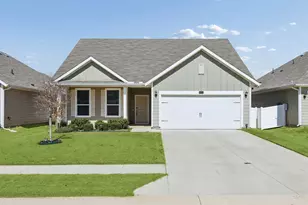
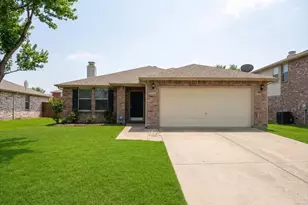

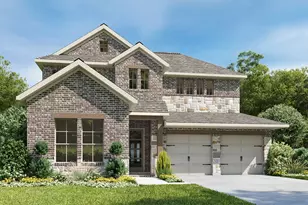
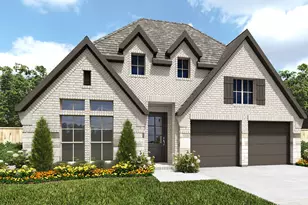
Stunning corner lot property in the Del Webb +55 Senior Community! This traditional ranch style property also backs up to a very lush greenbelt with incredible views that boast walking paths directly to the private amenity center! Amenities that include a resort style pool, indoor fitness center with club rooms, community gathering areas, pickleball and tennis courts, as well as miles of walking trails throughout the community! This three bedroom two bathroom property has an incredibly open floorpan for ease of use and for social gatherings. The primary bedroom offers its own ensuite with oversized walk-in shower and walk-in closest. The interior color pallet is neutral and caters to a variety of styles making it easy to decorate with your personal touch. The garage is generously sized and does have extra space for storage cabinets to keep things organized. The rear porch flows effortlessly off of the kitchen space making it the perfect place to entertain family and friends alike. The sitting area off of the kitchen could be used as a second living space or dining room area giving you flexible options. With the location of this corner lot sitting directly on a greenbelt it really makes this a special home that can not help but set a positive daily tone. Whether it is watching the sunset while enjoying a beverage on your back porch, working in your garage space or cooking out an entertaining friends, this property will keep you doing it comfortably and in style!
Full Property Details
Full Property Details for 7677 Parade Dr
General
- HOA FEE: $150/month
- HOA FEE FREQ.: Quarterly
- Taxes: $8,077
- Status: Closed
- Type: Single Family
- Source: NTREIS
- MLS ID: 21081617
- Added to Site: 335 day(s) ago
Interior
- Interior Features: Granite Counters, High Speed Internet, Kitchen Island, Open Floorplan, Walk-In Closet(s), Wired for Sound
- Appliances: Dishwasher
- Flooring: Tile
Rooms
Bathrooms
- Total Bathrooms: 2
- Full Bathrooms: 2
Bedrooms
- Total Bedrooms: 3
Other Rooms
- Laundry: Electric Dryer Hookup, Laundry in Utility Room
Exterior
- Porch/Patio/Deck: Rear Porch, Covered
Parking
- Garage: Yes
- Attached garage: Yes
- Garage Spaces: 2
- Covered Spaces: 2
- Parking Features: Covered, Door-Single, Driveway, Garage Faces Front, Garage, Inside Entrance, Kitchen Level, Storage
Location
- County: Denton
- Subdivision: Del Webb At Union Park Ph 1
- Driving Directions: Use Google Maps
School Information
- Elem School District: Denton ISD
- Midd School District: Denton ISD
- High School District: Denton ISD
- Elementary School: Paloma Creek
- Middle School: Navo
- High School: Ray Braswell
Community
- Association: Yes
- Assoc. Name: Ask Title
- Assoc. Fees Include: All Facilities, Association Management, Maintenance Grounds
- Adult Community: Yes
Heating & Cooling
- Central air: Yes
- Air Conditioning: Yes
- Cooling Type: Central Air
- Heating Type: Central
Utilities
- Sewer: Public Sewer
- Water: Public
- Cable Available: Yes
- Utility Description: Cable Available, Sewer Available, Water Available
Structural Information
- Property Detached: Yes
- Architectural Style: Ranch, Traditional, Detached
- Structure Type: House
- Detached/Attached: Detached
- Construction: Brick, Rock, Stone
- Roof: Composition
- Stories/Levels: 1
- Living Area: 1,611 Sq. Ft.
- Year Built: 2019
Lot Features
- Lot Size (Acres): 0.108
- Lot Size (Sq. Ft.): 4,704.48
- Lot Size Source: Public Records
- Lot Features: Corner Lot, Greenbelt, Sprinkler System
- Fencing (Description): Wrought Iron
Financial Considerations
- For Sale/Rent/Lease: For Sale
- Association Fee: $450
- Assoc Fee Freq.: Quarterly
- Tax Amount: $8,077
- Terms: Cash, Conventional, FHA, VA Loan
Disclosures and Reports
- Legal Description: DEL WEBB AT UNION PARK PHASE 1 BLK D LOT 32
- Property ID: R743305
- Block: D
- Lot Number: 32
Listed by Compass RE Texas, LLC., Logan Woodward and Compass RE Texas, LLC., Steve Woodward

Sold by LPT Realty LLC, Christie Cannon
Get Pre-Approved Today
Schools
Schools serving 7677 Parade Dr
School District:Denton Independent School District
| Name | Grades | Distance |
|---|---|---|
Paloma Creek Elementary School 1600 Navo Road, Aubrey, TX 76227 | PK-5 | 1.2 mi |
Navo Middle School 1701 Navo Road, Aubrey, TX 76227 | 6-8 | 1.2 mi |
Ray E Braswell H S 26750 East University Drive, Aubrey, TX 76227 | 9-12 | 1.7 mi |
Disclaimer:
School attendance boundaries provided by ATTOM Data Solutions and are for reference only. Contact the school directly to verify enrollment eligibility.
7677 Parade Drive, Little Elm, TX 76227 (MLS# 21081617) is a Single Family property that was sold on April 01, 2026. Want to learn more about 7677 Parade Drive? Do you have questions about finding other Single Family real estate for sale in Little Elm? You can browse all Little Elm real estate or contact a Coldwell Banker agent to request more information.