
This is a carousel with tiles that activate property listing cards. Use the previous and next buttons to navigate.
1/1
This is a carousel with tiles that activate property listing cards. Use the previous and next buttons to navigate.
1/1
Property Description
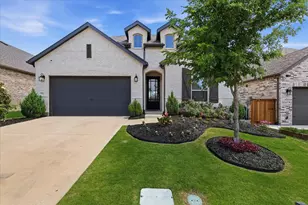
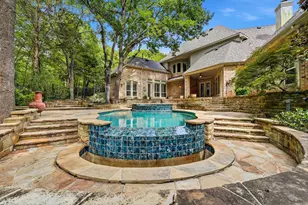
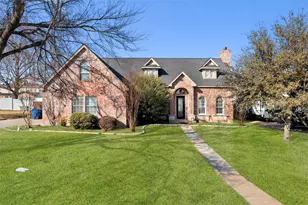
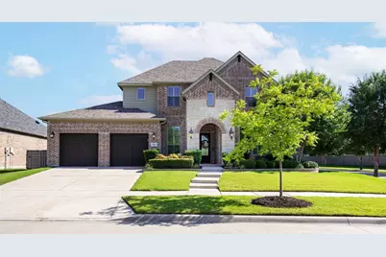
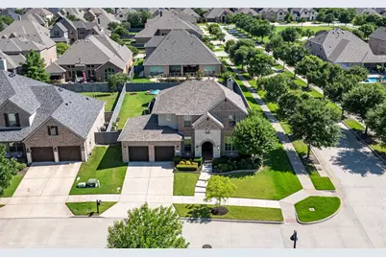
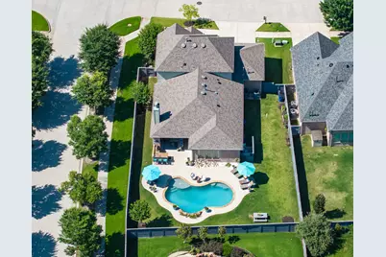
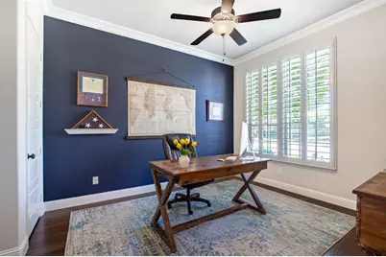
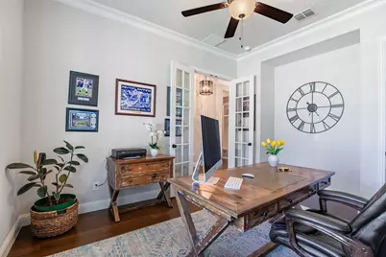
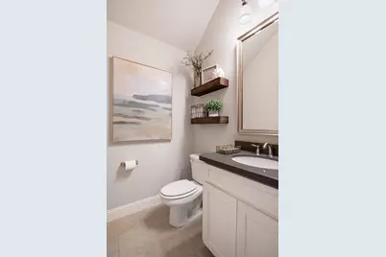
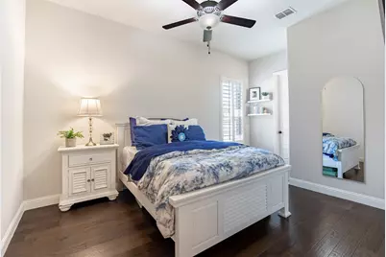
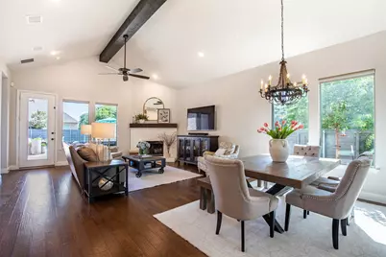
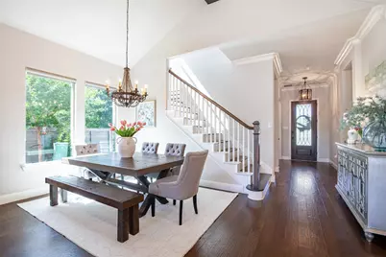
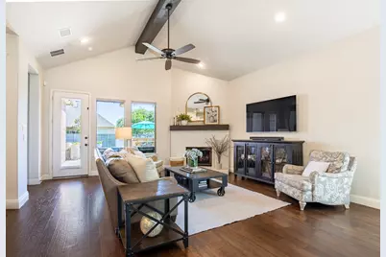
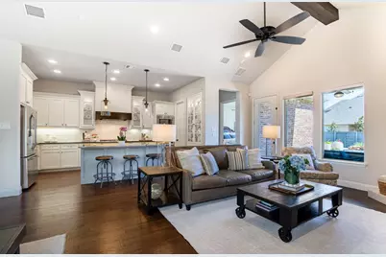
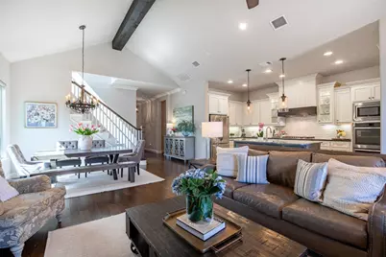
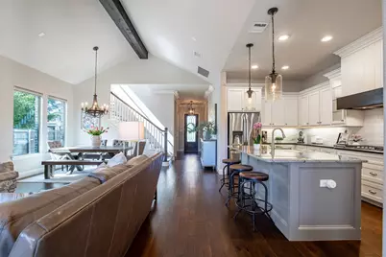
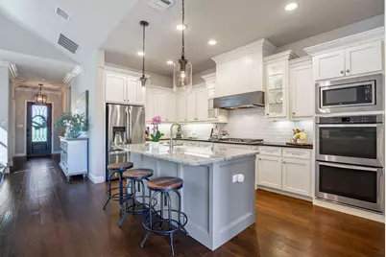
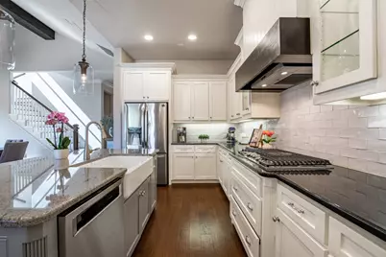
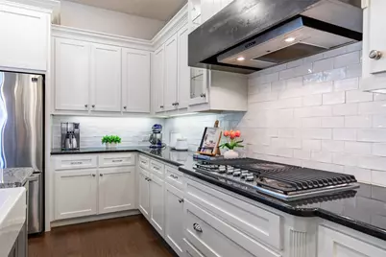
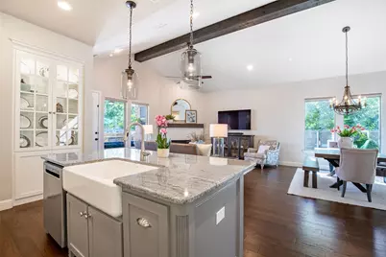
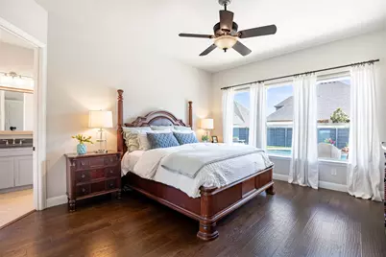
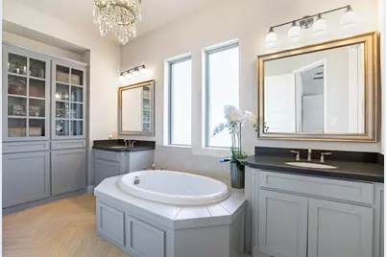
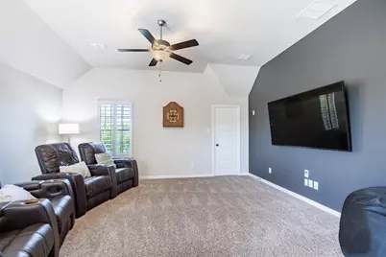
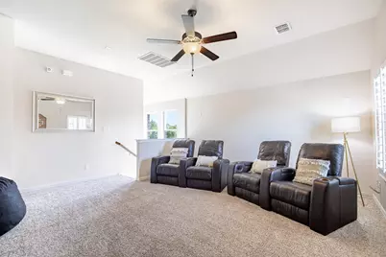
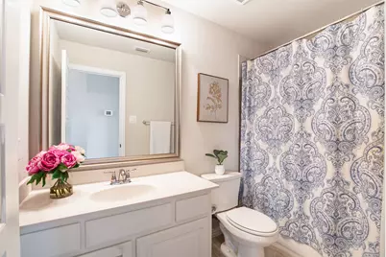
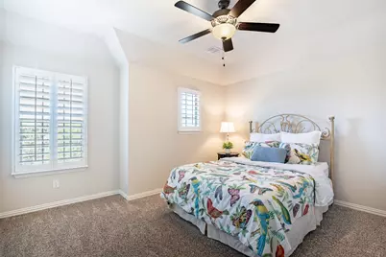
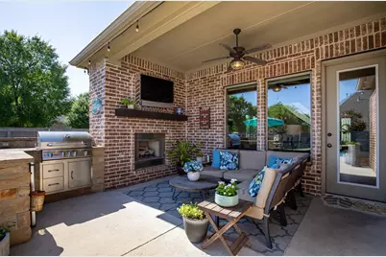
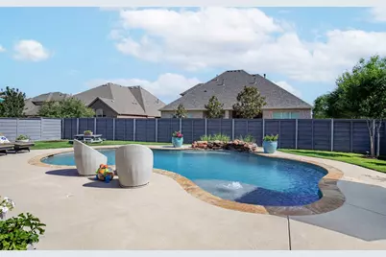
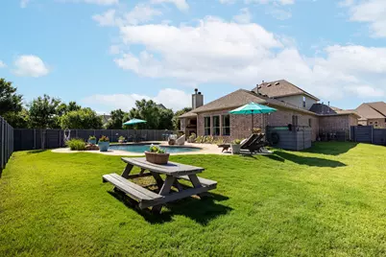
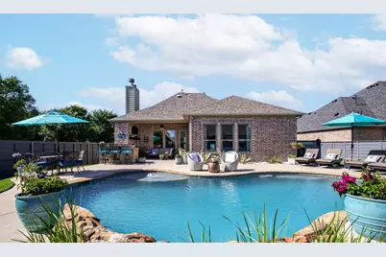
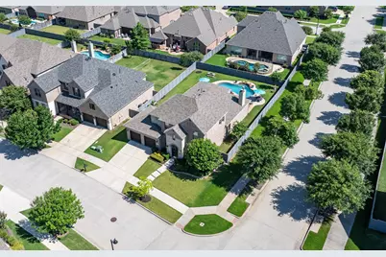
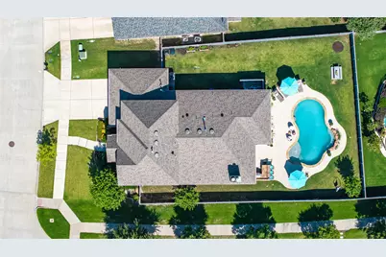
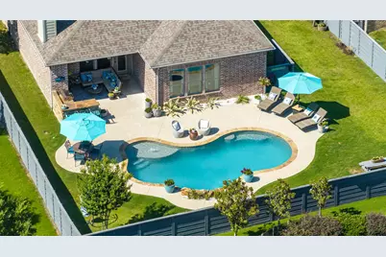
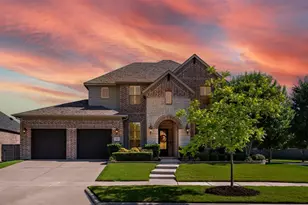
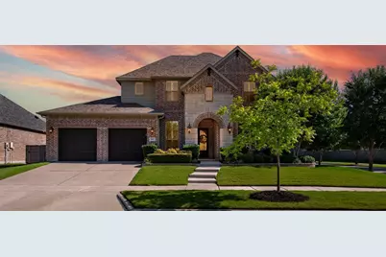
Perfectly situated on an oversized corner lot, this exceptional semi-custom Drees Home offers the perfect blend of luxury, comfort & entertaining. From the moment you arrive, you'll appreciate the thoughtful upgrades, timeless finishes & inviting spaces that make this home truly stand out. Inside, engineered hardwood flooring extends throughout the entire downstairs, including the staircase, while soaring ceilings & abundant natural light create a warm, open atmosphere. The heart of the home features a beautifully appointed kitchen w.granite countertops, large island, double ovens, gas cooktop, glass-front cabinetry & generous pantry space, all opening seamlessly to the dining area and spacious living room w.a cozy fireplace. The versatile floor plan features a private downstairs secondary bedroom w.an en-suite bath, ideal for guests, multigenerational living, or private retreat. Upstairs, you'll find two additional bedrooms, full bath & spacious bonus room w.endless possibilities for a game room, media room, playroom, or second living area. Designed for both everyday living & entertaining, the home features prewired audio in primary bed, bath, interior & outdoor living spaces. Step outside to your own backyard oasis featuring a heated pool, covered patio w.outdoor kitchen, fireplace & plenty of space to relax or gather with friends and family. Whether hosting summer pool parties or enjoying a quiet evening under the stars, this outdoor retreat was designed to be enjoyed year-round. The oversized garage offers incredible flexibility for rec vehicles, home gym, workshop, or additional storage & includes Rubbermaid FastTrack garage organization system. Residents enjoy resort-style pools, fitness facilities, fishing ponds, scenic trails, parks, & year-round community events. Conveniently located just minutes from PGA Headquarters, Universal Studios, H-E-B, Costco. Front yard maintenance & security included in HOA. Roof replaced June 2026.
Full Property Details
Full Property Details for 800 Dusty Trl
General
- HOA FEE: $125/month
- HOA FEE FREQ.: Semi-Annually
- Taxes: $13,370
- Status: Closed
- Type: Single Family
- Source: NTREIS
- MLS ID: 21286918
- Added to Site: 99 day(s) ago
Interior
- Interior Features: Built-in Features, Chandelier, Decorative/Designer Lighting Fixtures, Double Vanity, Eat-in Kitchen, Granite Counters, High Speed Internet, Kitchen Island, Open Floorplan, Pantry, Smart Home, Cable TV, Vaulted Ceiling(s), Walk-In Closet(s), Wired for Sound
- Fireplace: Yes
- Number of Fireplaces: 2
- Fireplace(s): Gas, Gas Log, Gas Starter, Living Room, Outside
- Appliances: Some Gas Appliances, Double Oven, Dishwasher, Gas Cooktop, Disposal, Gas Oven, Gas Water Heater, Microwave, Plumbed For Gas, Vented Exhaust Fan
- Flooring: Carpet, Ceramic Tile, Engineered Hardwood
Rooms
Bathrooms
- Total Bathrooms: 4
- Full Bathrooms: 3
- Half Bathrooms: 1
Bedrooms
- Total Bedrooms: 4
Other Rooms
- Laundry: Washer Hookup, Dryer Hookup, ElectricDryer Hookup, Laundry in Utility Room
Additional Information
- Shared Amenities: Maintenance Front Yard
- Shared Pool: Yes
- Pool: Yes
- Pool Description: Gunite, Pool, Waterfall, Community
- Tennis: Yes
- Security/Safety: Security System Owned, Security System
Exterior
- Exterior Features: Gas Grill, Lighting, Outdoor Grill, Outdoor Kitchen, Rain Gutters
- Porch/Patio/Deck: Rear Porch, Patio, Covered
Parking
- Garage: Yes
- Attached garage: Yes
- Garage Spaces: 25
- Covered Spaces: 25
- Parking Features: Door-Multi, Garage Faces Front, Garage, Garage Door Opener, Oversized
Location
- County: Denton
- Subdivision: Union Park Ph I-B
- Driving Directions: From 380 W, turn right onto Navo Rd. At the traffic circle, take the 1st right to Dusty Trail. Property will be on the right.
School Information
- Elem School District: Denton ISD
- Midd School District: Denton ISD
- High School District: Denton ISD
- Elementary School: Union Park
- Middle School: Navo
- High School: Ray Braswell
Community
- Association: Yes
- Assoc. Name: First Residential
- Assoc. Fees Include: Association Management, Maintenance Grounds, Maintenance Structure, Security
Heating & Cooling
- Central air: Yes
- Air Conditioning: Yes
- Cooling Type: Central Air, Ceiling Fan(s), Electric, ENERGY STAR Qualified Equipment
- Heating Type: Central, ENERGY STAR/ACCA RSI Qualified Installation, ENERGY STAR Qualified Equipment, Fireplace(s)
Utilities
- Sewer: Septic Tank
- Cable Available: Yes
- Utility Description: Electricity Available, Electricity Connected, Natural Gas Available, Municipal Utilities, Sewer Available, Septic Available, Separate Meters, Underground Utilities, Water Available, Cable Available
Structural Information
- Property Detached: Yes
- Architectural Style: Traditional, Detached
- Structure Type: House
- Detached/Attached: Detached
- Construction: Brick
- Roof: Composition
- Windows: Shutters, Window Coverings
- Stories/Levels: 2
- Living Area: 2,906 Sq. Ft.
- Year Built: 2016
Lot Features
- Lot Size (Acres): 0.228
- Lot Size (Sq. Ft.): 9,931.68
- Sidewalks: Yes
- Lot Features: Corner Lot, Landscaped, Native Plants, Subdivision, Sprinkler System, Few Trees
- Fencing (Description): Back Yard, Fenced, Wood
Green Features
- Energy Efficient: Construction, Doors, HVAC, Insulation, Rain/Freeze Sensors
- Water Conservation: Water-Smart Landscaping
Financial Considerations
- For Sale/Rent/Lease: For Sale
- Association Fee: $750
- Assoc Fee Freq.: Semi-Annually
- Tax Amount: $13,370
- Terms: Cash, Conventional, FHA, VA Loan
Disclosures and Reports
- Documents Avail.: Aerial
- Legal Description: UNION PARK PHASE I-B BLK N LOT 18
- Exclusions: Curtains
- Disclosures/Rstr.: Familial Relation, Municipal Utility District Disclosure
- Property ID: R669809
- Block: N
- Lot Number: 18
Listed by Exp Realty, Amy Sphar
Sold by Only 1 Realty Group Dallas, Marquez Branson
Get Pre-Approved Today
Schools
Schools serving 800 Dusty Trl
School District:Denton Independent School District
| Name | Grades | Distance |
|---|---|---|
Union Park Elementary School 7301 Fieldwood Way, Aubrey, TX 76227 | PK-5 | 0.9 mi |
Navo Middle School 1701 Navo Road, Aubrey, TX 76227 | 6-8 | 0.4 mi |
Ray E Braswell H S 26750 East University Drive, Aubrey, TX 76227 | 9-12 | 0.7 mi |
Disclaimer:
School attendance boundaries provided by ATTOM Data Solutions and are for reference only. Contact the school directly to verify enrollment eligibility.
800 Dusty Trail, Little Elm, TX 76227 (MLS# 21286918) is a Single Family property that was sold on August 03, 2026. Want to learn more about 800 Dusty Trail? Do you have questions about finding other Single Family real estate for sale in Little Elm? You can browse all Little Elm real estate or contact a Coldwell Banker agent to request more information.