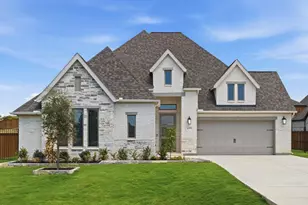
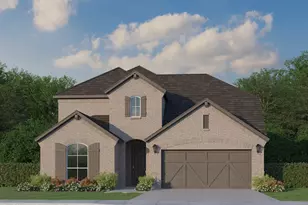
This is a carousel with tiles that activate property listing cards. Use the previous and next buttons to navigate.
1/32
$434,950
This is a carousel with tiles that activate property listing cards. Use the previous and next buttons to navigate.
1/32
Property Description
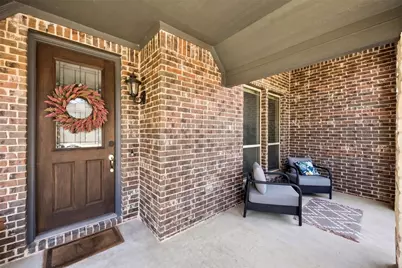
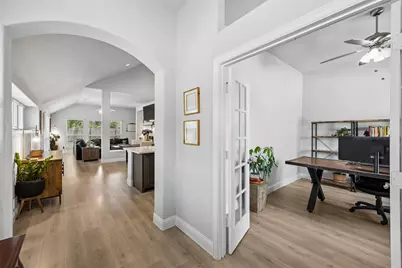
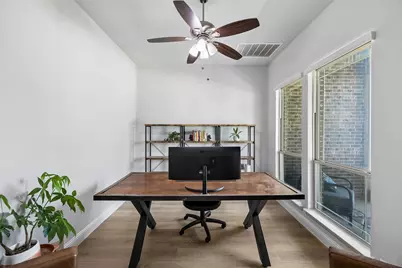
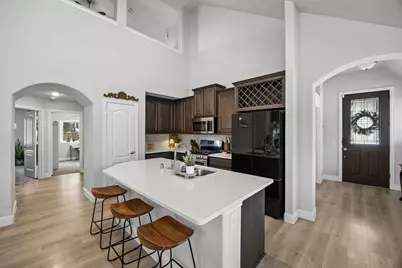
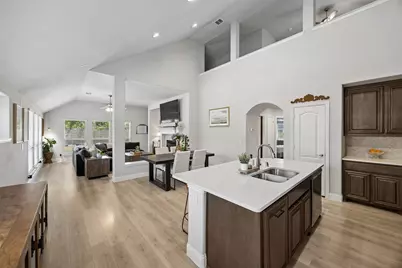
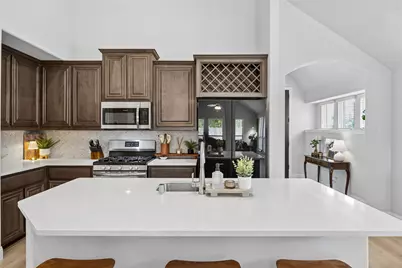
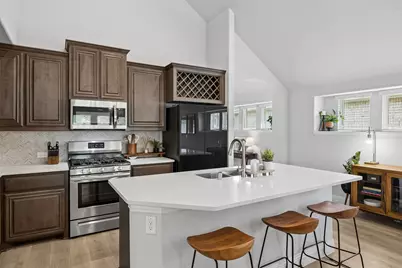
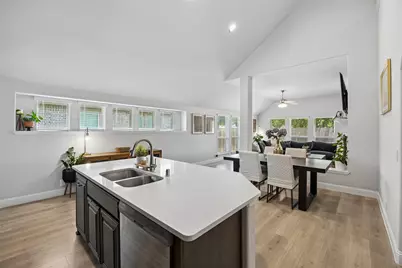
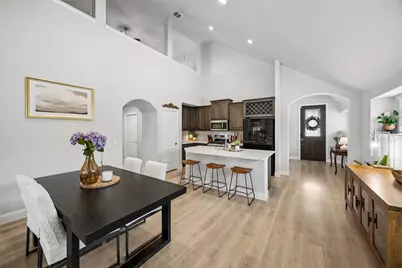
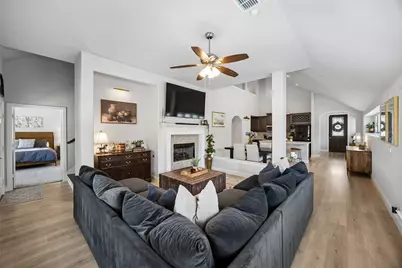
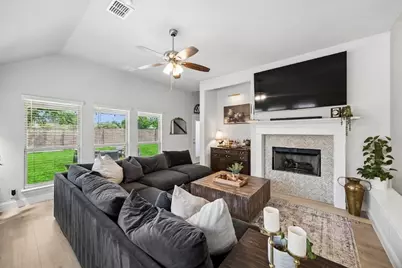
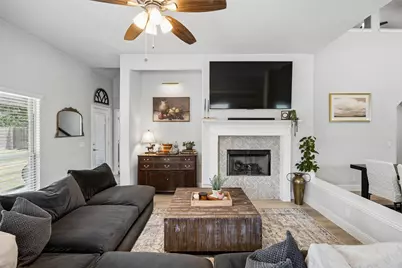
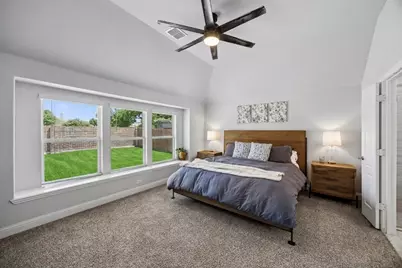
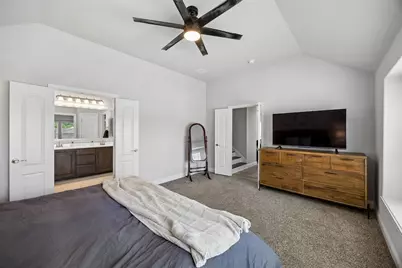
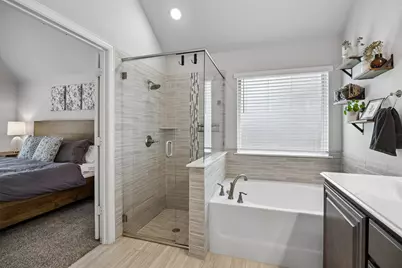
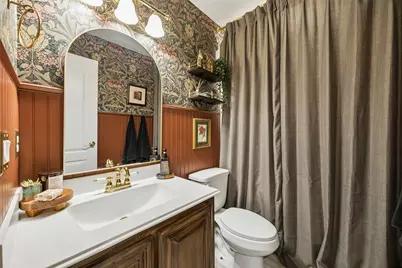
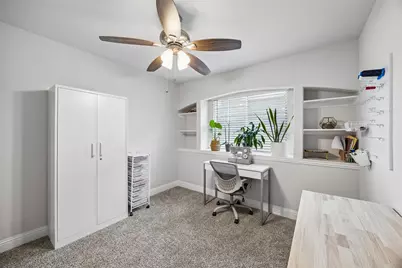
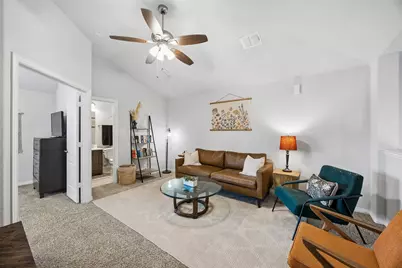
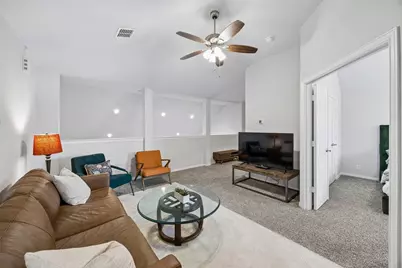
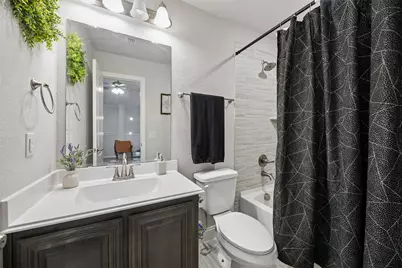
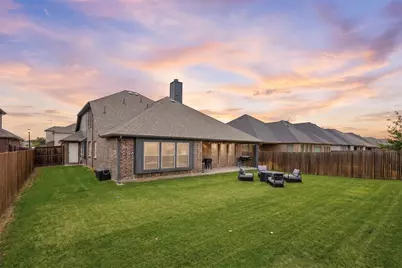
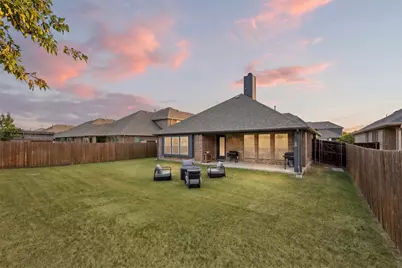
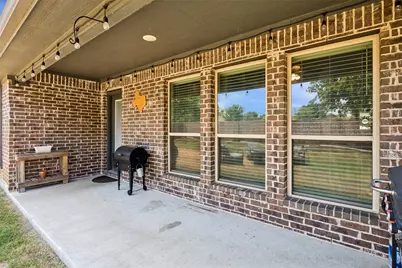
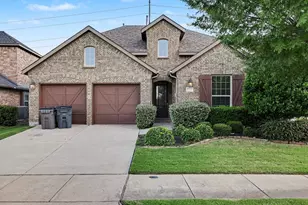
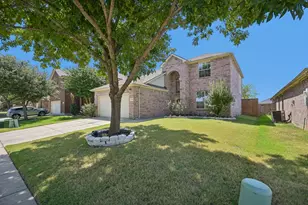
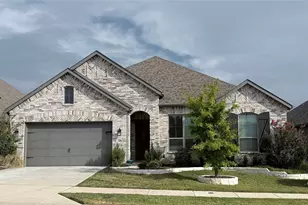
Gorgeous 4 Bedroom, 3 Bath home with private office and spacious game room is ideally nestled in a highly sought-after, resort-style community! Beautiful curb appeal with impressive stone accents, bright and open floor plan featuring luxurious, wide vinyl plank flooring. The perfect blend of style, comfort, and functionality. Thoughtfully designed with unique designer touches throughout, the home features custom accent walls, a rustic sliding barn door, designer tile patterns, a cozy wood burning fireplace with beautiful designer tile and stunning mantel, soaring vaulted ceilings, and a spacious game room overlooking the gourmet kitchen. The entertainer's kitchen is a true centerpiece, showcasing an oversized breakfast island, stainless steel appliances, rich cabinetry offering plenty of storage, sleek white granite countertops, and abundant workspace. Perfect for entertaining or everyday living. Large dining room flows into spacious family room. Primary suite with dual sinks and separate shower featuring designer tile. Upstairs offers a private work station with granite counter, large game room, spacious secondary bedroom with full bathroom. Enjoy the best of indoor-outdoor living with two covered patios. Relax and connect with neighbors from the inviting front porch, or unwind in the large, private backyard, an ideal retreat for peaceful evenings or weekend gatherings. 2.5 car oversized garage with door leading to backyard. Located in one of the area's most desirable neighborhoods, with 4 Resort-Style pools, Two 24-7 Fitness Centers, 3 Clubhouses, Dog Park, Splash Park, Multiple Parks and Playgrounds! This exceptional home combines resort-style amenities with everyday convenience. Don't miss this incredible opportunity to make it yours!
Full Property Details
Full Property Details for 813 Lake Cove Dr
General
- Price: $434,950
- HOA FEE: $31/month
- HOA FEE FREQ.: Semi-Annually
- Taxes: $8,941
- Status: Active
- Type: Single Family
- Source: NTREIS
- MLS ID: 21349165
- Updated: 9/3/2026
- Added to Site: 60 day(s) ago
Interior
- Interior Features: Chandelier, Decorative/Designer Lighting Fixtures, Eat-in Kitchen, Granite Counters, High Speed Internet, Kitchen Island, Open Floorplan, Cable TV, Vaulted Ceiling(s), Walk-In Closet(s), Wired for Sound
- Fireplace: Yes
- Number of Fireplaces: 1
- Fireplace(s): Gas Starter, Wood Burning
- Appliances: Dishwasher, Electric Oven, Disposal, Gas Range, Microwave
- Flooring: Carpet, Ceramic Tile, Luxury Vinyl Plank
Rooms
Bathrooms
- Total Bathrooms: 3
- Full Bathrooms: 3
Bedrooms
- Total Bedrooms: 4
Additional Information
- Shared Pool: Yes
- Pool: Yes
- Pool Description: None, Community
- Security/Safety: Security System, Carbon Monoxide Detector(s), Smoke Detector(s)
Exterior
- Exterior Features: Dog Run, Private Yard, Rain Gutters
- Porch/Patio/Deck: Front Porch, Patio, Covered
Parking
- Garage: Yes
- Attached garage: Yes
- Garage Spaces: 2
- Covered Spaces: 2
- Parking Features: Door-Multi, Garage Faces Front, Garage, Garage Door Opener, Inside Entrance
Location
- County: Denton
- Subdivision: Lakeside Estates At
- Driving Directions: Please use GPS for best directions.
School Information
- Elem School District: Denton ISD
- Midd School District: Denton ISD
- High School District: Denton ISD
- Elementary School: Bell
- Middle School: Navo
- High School: Ray Braswell
Community
- Association: Yes
- Assoc. Name: First Service Residential
- Assoc. Fees Include: All Facilities, Association Management
Heating & Cooling
- Central air: Yes
- Air Conditioning: Yes
- Cooling Type: Central Air, Electric, ENERGY STAR Qualified Equipment, Zoned
- Heating Type: Fireplace(s), Natural Gas, Zoned
Utilities
- Sewer: Public Sewer
- Water: Public
- Cable Available: Yes
- Utility Description: Natural Gas Available, Sewer Available, Separate Meters, Underground Utilities, Water Available, Cable Available
Structural Information
- Property Detached: Yes
- Architectural Style: Traditional, Detached
- Structure Type: House
- Detached/Attached: Detached
- Construction: Brick, Rock, Stone
- Roof: Composition
- Windows: Window Coverings
- Living Area: 2,337 Sq. Ft.
- Year Built: 2020
- Property Condition: Resale
Lot Features
- Lot Size (Acres): 0.165
- Lot Size (Sq. Ft.): 7,187.4
- Sidewalks: Yes
- Lot Features: Back Yard, Interior Lot, Lawn, Landscaped, Subdivision, Sprinkler System, Few Trees
- Fencing (Description): Brick, Wood
Financial Considerations
- For Sale/Rent/Lease: For Sale
- Association Fee: $185
- Assoc Fee Freq.: Semi-Annually
- Tax Amount: $8,941
- Terms: Cash, Conventional, FHA, VA Loan
Disclosures and Reports
- Legal Description: LAKESIDE ESTATES AT PALOMA CREEK BLK B LOT 19
- Property ID: R729645
- Block: B
- Lot Number: 19
Listed by Treadway Realty, Ty Treadway

Get Pre-Approved Today
Schools
Schools serving 813 Lake Cove Dr
School District:Denton Independent School District
| Name | Grades | Distance |
|---|---|---|
Catherine Bell El 601 Villa Paloma Boulevard, Little Elm, TX 75068 | PK-5 | 0.7 mi |
Navo Middle School 1701 Navo Road, Aubrey, TX 76227 | 6-8 | 1.3 mi |
Ray E Braswell H S 26750 East University Drive, Aubrey, TX 76227 | 9-12 | 0.9 mi |
Disclaimer:
School attendance boundaries provided by ATTOM Data Solutions and are for reference only. Contact the school directly to verify enrollment eligibility.
Price & Sales History for 813 Lake Cove Dr
Date
Details
Price
Change
Source
9/03/2026
Price Reduced
$434,950
-1.14%
MLS
8/03/2026
Listed
$439,950
—
MLS
Disclaimer: Historical sales information is derived from public records provided by the county offices. Information is not guaranteed and should be independently verified.
Tax History
Tax History for 813 Lake Cove Dr
Year
Property Taxes
Change
Tax Assessment
Change
2025
$8,963
—
$410,323
-11%
2025
$8,963
-23%
$460,219
-4%
2023
$11,642
—
$480,074
-6%
2023
$11,642
16%
$510,519
35%
2022
$10,049
11%
$376,870
15%
2021
$9,060
190%
$327,145
371%
2020
$3,119
92%
$69,408
—
2019
$1,628
62%
$69,408
67%
2018
$1,006
—
$41,645
—
Disclaimer: Historical tax information is derived from public records provided by the county offices. Information is not guaranteed and should be independently verified.
Estimate the Cost
Estimate the Cost for 813 Lake Cove Dr
813 Lake Cove Drive, Little Elm, TX 75068 (MLS# 21349165) is a Single Family property with 4 bedrooms and 3 full bathrooms. 813 Lake Cove Drive is currently listed for $434,950 and was received on August 03, 2026. Want to learn more about 813 Lake Cove Drive? Do you have questions about finding other Single Family real estate for sale in Little Elm? You can browse all Little Elm real estate or contact a Coldwell Banker agent to request more information.