
This is a carousel with tiles that activate property listing cards. Use the previous and next buttons to navigate.
This is a carousel with tiles that activate property listing cards. Use the previous and next buttons to navigate.
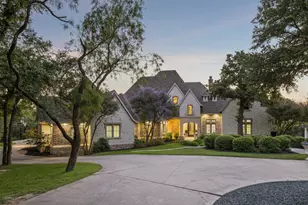

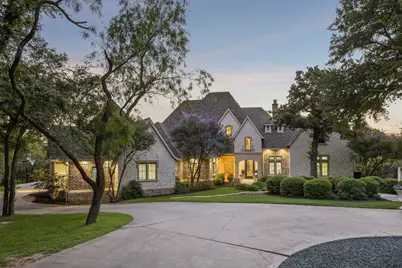
Full Property Details for 9191 Silver Leaf Ct
General
- Taxes: $19,612
- Status: Closed
- Type: Single Family
- Source: NTREIS
- MLS ID: 21278270
- Added to Site: 147 day(s) ago
Interior
- Interior Features: Decorative/Designer Lighting Fixtures, Granite Counters, Pantry, Vaulted Ceiling(s), Walk-In Closet(s)
- Fireplace: Yes
- Number of Fireplaces: 1
- Fireplace(s): Decorative, Gas Log, Gas Starter, Masonry, Primary Bedroom
- Appliances: Built-In Refrigerator, Convection Oven, Double Oven, Dishwasher, Gas Cooktop, Disposal, Microwave, Range, Some Commercial Grade, Vented Exhaust Fan
- Flooring: Carpet, Stone, Wood
Rooms
Bathrooms
- Total Bathrooms: 4
- Full Bathrooms: 3
- Half Bathrooms: 1
Bedrooms
- Total Bedrooms: 4
Other Rooms
- Laundry: Washer Hookup, Dryer Hookup, Laundry in Utility Room
Additional Information
- Pool: Yes
- Pool Description: Gunite, Heated, In Ground, Pool
- Security/Safety: Security System Owned, Security System, Fire Alarm, Smoke Detector(s), Security Service
Exterior
- Exterior Features: Fire Pit, Outdoor Grill, Outdoor Living Area, Other, Rain Gutters
- Porch/Patio/Deck: Covered
Parking
- Garage: Yes
- Attached garage: Yes
- Garage Spaces: 4
- Covered Spaces: 4
- Parking Features: Circular Driveway, Epoxy Flooring, Garage, Garage Door Opener, Oversized, Garage Faces Side, Workshop in Garage, Boat, RV Access/Parking
Location
- County: Denton
- Subdivision: Silver Leaf Estates
- Driving Directions: From I-35, exit Swisher and head east, go over Lake Lewisville Toll bridge, left on Silver Leaf Ct. House is 2nd house on the left .Use GPS
School Information
- Elem School District: Little Elm ISD
- Midd School District: Little Elm ISD
- High School District: Little Elm ISD
- Elementary School: Oak Point
- Middle School: Lakeside
- High School: Little Elm
Community
- Gated community: Yes
Heating & Cooling
- Central air: Yes
- Air Conditioning: Yes
- Cooling Type: Attic Fan, Central Air, Ceiling Fan(s), Electric, Gas, Zoned
- Heating Type: Propane, Zoned
Utilities
- Sewer: Aerobic Septic, Septic Tank
- Water: Public, Well
- Well: Yes
- Utility Description: Electricity Available, Propane, Septic Available, Water Available
Structural Information
- Property Detached: Yes
- Architectural Style: English, French Provincial, Farmhouse
- Structure Type: House
- Detached/Attached: Detached
- Construction: Brick, Block, Concrete, Rock, Stone
- Roof: Composition
- Windows: Shutters, Window Coverings
- Stories/Levels: 2
- Living Area: 4,067 Sq. Ft.
- Year Built: 2004
Additional Structures
- Other Structures: Outdoor Kitchen, Workshop
Lot Features
- Lot Size (Acres): 3.59
- Lot Size (Sq. Ft.): 156,380.4
Financial Considerations
- For Sale/Rent/Lease: For Sale
- Tax Amount: $19,612
- Terms: Cash, Conventional, Other
Disclosures and Reports
- Legal Description: SILVER LEAF ESTATES BLK A LOT 3
- Property ID: R239522
- Block: A
- Lot Number: 3
Listed by Serhant Texas, LLC, Marie Bailey
Sold by Non Mls, Non-NTREIS MLS Licensee
Listing agent
Marie Bailey
Serhant Texas, LLC
888-455-6040

 NMLS#: 1598647
Schools serving 9191 Silver Leaf Ct
| Name | Grades | Distance |
|---|---|---|
Oak Point Elementary School 401 Shahan Prairie Road, Oak Point, TX 75068 | PK-5 | 2.8 mi |
Jerry R Walker Middle 633 French Settlement Road, Little Elm, TX 75068 | 6-8 | 1.1 mi |
Little Elm High School 1900 Walker Lane, Little Elm, TX 75068 | 9-12 | 5.2 mi |
This is a carousel with tiles that activate property listing cards. Use the previous and next buttons to navigate.
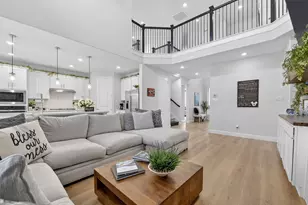
- Single Family
- Active
- Updated 2 days ago
- 5Beds
- 4Total Baths

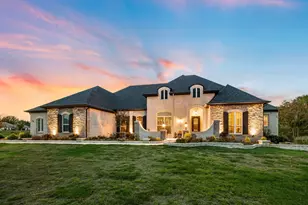
- Single Family
- Active
- Updated 6 days ago
- 4Beds
- 4Total Baths

This is a carousel with tiles that activate property listing cards. Use the previous and next buttons to navigate.
- Single Family
- Active
- Updated 4 days ago
- 5Beds
- 5Total Baths
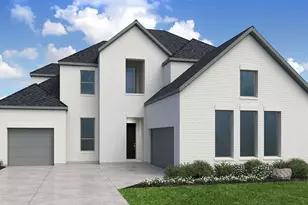
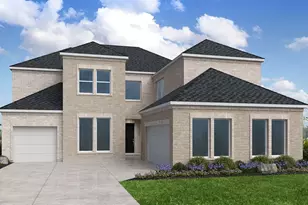
- Single Family
- Active
- Updated 3 hours ago
- 4Beds
- 5Total Baths
9191 Silver Leaf Court, Little Elm, TX 75068 (MLS# 21278270) is a Single Family property that was sold on October 20, 2026. Want to learn more about 9191 Silver Leaf Court? Do you have questions about finding other Single Family real estate for sale in Little Elm? You can browse all Little Elm real estate or contact a Coldwell Banker agent to request more information.