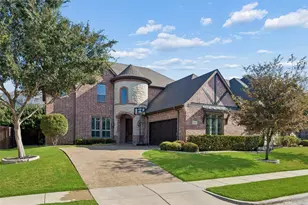
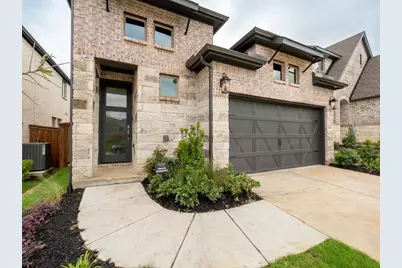
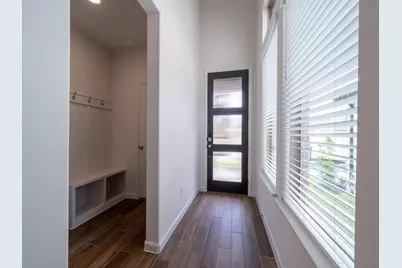
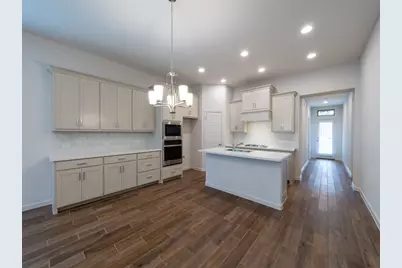
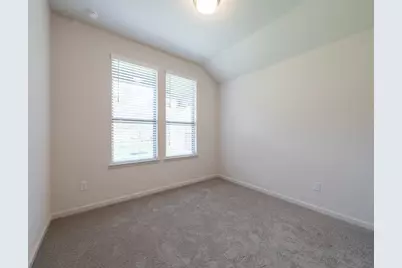
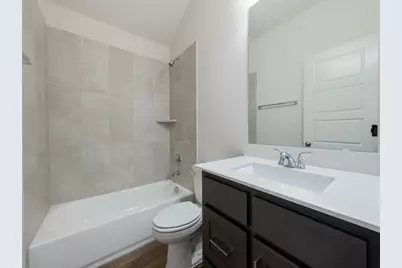
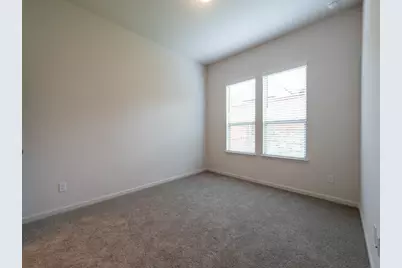
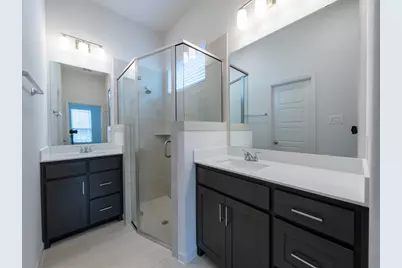
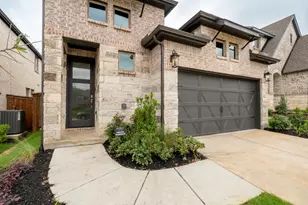
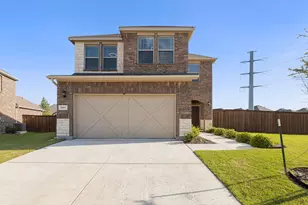
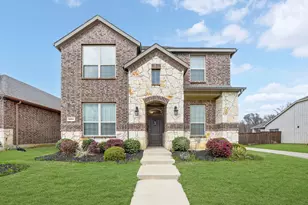
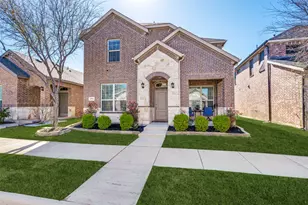
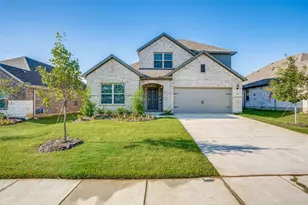
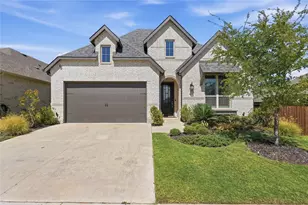
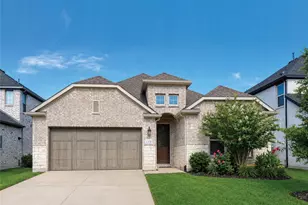
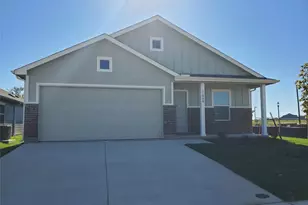
This is a carousel with tiles that activate property listing cards. Use the previous and next buttons to navigate.
1/24
$2,599
This is a carousel with tiles that activate property listing cards. Use the previous and next buttons to navigate.
1/24
Property Description
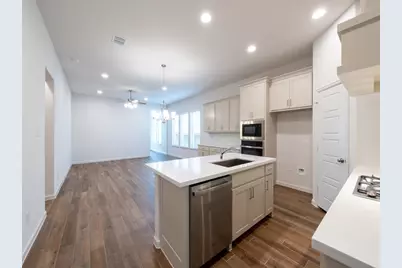
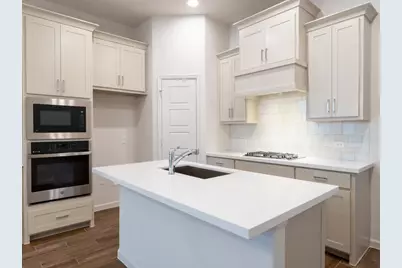
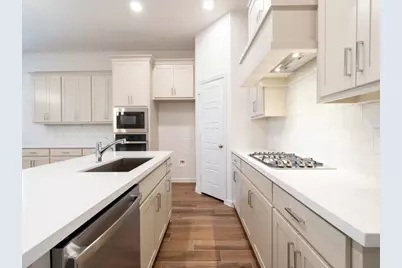
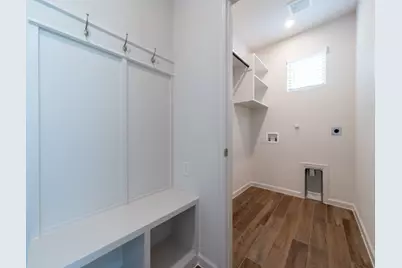
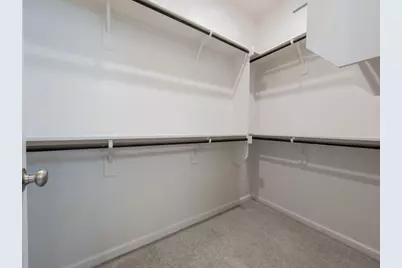
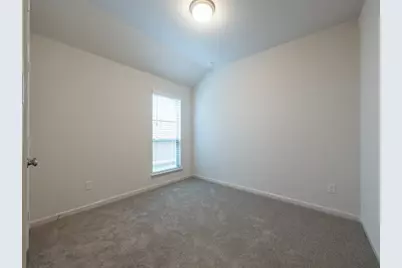
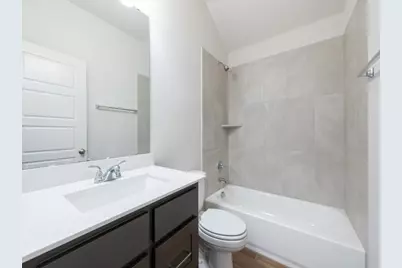
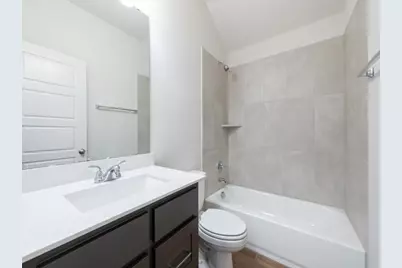
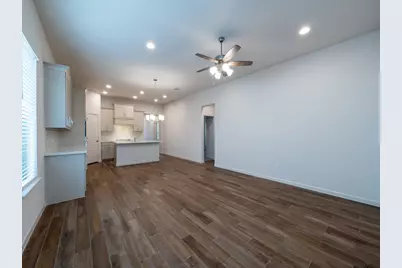
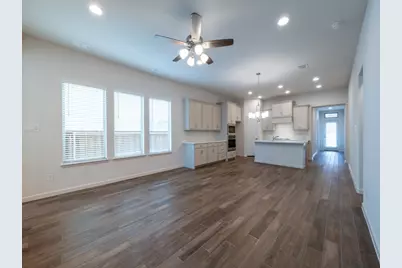
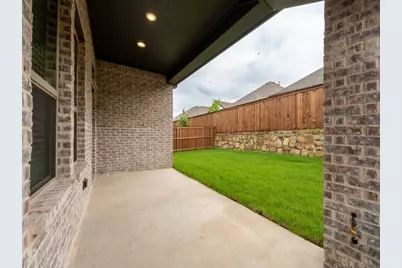
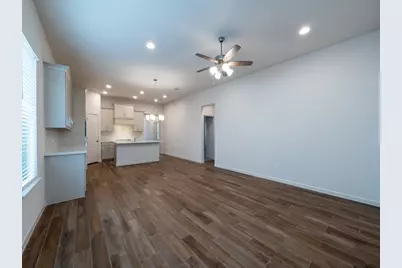
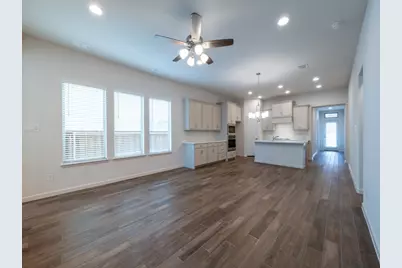
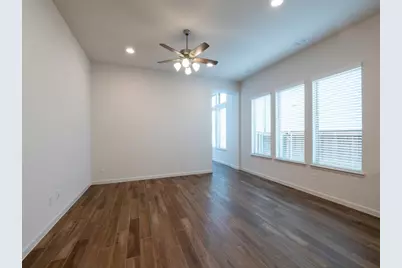
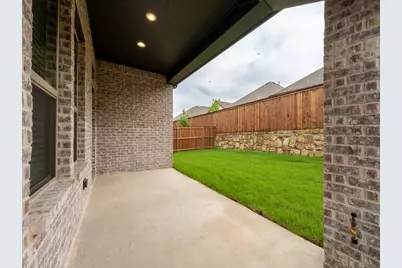
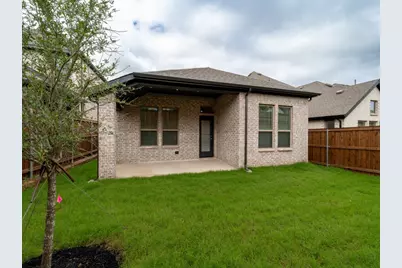
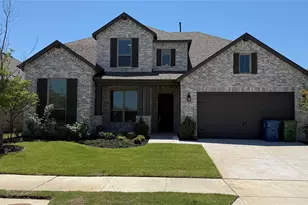
Entry leads to open family room, dining area and kitchen. Large windows and 10-foot ceilings throughout. Kitchen features generous counter space, corner walk-in pantry and large island with built-in seating space. Primary suite includes bedroom with 10-foot ceiling. Double doors lead to primary bath with dual vanities, separate glass-enclosed shower and walk-in closet. Covered backyard patio. Mud room with adjoining closet is just off two-car garage.
Full Property Details
Full Property Details for 9316 Paintbrush Dr
General
- Rent: $2,599
- Status: Active
- Type: Single Family
- Source: NTREIS
- MLS ID: 21347519
- Updated: 8/31/2026
- Added to Site: 59 day(s) ago
Rental Information
- Date Available: 9/10/2026
Interior
- Appliances: Dishwasher, Disposal, Gas Oven, Gas Range, Microwave, Water Purifier
Rooms
Bathrooms
- Total Bathrooms: 3
- Full Bathrooms: 3
Bedrooms
- Total Bedrooms: 4
Parking
- Garage: Yes
- Attached garage: Yes
- Garage Spaces: 2
- Covered Spaces: 2
- Parking Features: Garage
Location
- County: Denton
- Subdivision: Prairie Oaks South
- Driving Directions: DNT to HWY 380, turn left. Turn left on FM 720. Go to Lloyd's Road, turn left on Honey Suckle Lane. Take your first left onto Texas Red Lane and a right on Holly Hill Lane. The model home is on your left 3501 Holly Hill Lane.
School Information
- Elem School District: Denton ISD
- Midd School District: Denton ISD
- High School District: Denton ISD
- Elementary School: Providence
- Middle School: Rodriguez
- High School: Ray Braswell
Community
- Association: Yes
- Assoc. Name: First Service Residential
- Pets Allowed: Yes
Heating & Cooling
- Central air: Yes
- Air Conditioning: Yes
- Cooling Type: Central Air, Ceiling Fan(s), Electric
- Heating Type: Central, Electric
Utilities
- Sewer: Public Sewer
- Water: Public
- Utility Description: Sewer Available, Water Available
Structural Information
- Property Detached: Yes
- Architectural Style: Detached
- Structure Type: House
- Detached/Attached: Detached
- Construction: Brick
- Stories/Levels: 1
- Living Area: 1,736 Sq. Ft.
- Year Built: 2025
- Property Condition: New Construction
Lot Features
- Lot Size (Acres): 0.11
- Lot Size (Sq. Ft.): 4,791.6
Financial Considerations
- For Sale/Rent/Lease: For Lease
- Security Deposit: $2,599
- Tenant Pays: All Utilities
Disclosures and Reports
- Legal Description: PRAIRIE OAKS SOUTH BLK E LOT 5
- Property ID: R1007973
- Block: E
- Lot Number: 5
Listed by The Mardia Group, Mark Hindman

Schools
Schools serving 9316 Paintbrush Dr
School District:Denton Independent School District
| Name | Grades | Distance |
|---|---|---|
Rodriguez Middle 8650 Martop Rd, Oak Point, TX 76227 | 6-8 | 1 mi |
Ray E Braswell H S 26750 East University Drive, Aubrey, TX 76227 | 9-12 | 2.7 mi |
Disclaimer:
School attendance boundaries provided by ATTOM Data Solutions and are for reference only. Contact the school directly to verify enrollment eligibility.
Price History for 9316 Paintbrush Dr
Date
Details
Price
Change
Source
8/20/2026
Price Reduced
$2,599
-2.66%
MLS
8/14/2026
Price Reduced
$2,670
-0.19%
MLS
8/01/2026
Listed
$2,675
—
MLS
Disclaimer: Historical sales information is derived from public records provided by the county offices. Information is not guaranteed and should be independently verified.
9316 Paintbrush Drive, Little Elm, TX 75068 (MLS# 21347519) is a Single Family property with 4 bedrooms and 3 full bathrooms. 9316 Paintbrush Drive is currently listed for rent at $2,599 and was received on August 01, 2026. Want to learn more about 9316 Paintbrush Drive? Do you have questions about finding other real estate for sale or rent in Little Elm? You can browse all Little Elm rentals or contact a Coldwell Banker agent to request more information.