This is a carousel with tiles that activate property listing cards. Use the previous and next buttons to navigate.
1/29
$479,000
This is a carousel with tiles that activate property listing cards. Use the previous and next buttons to navigate.
1/29
Property Description
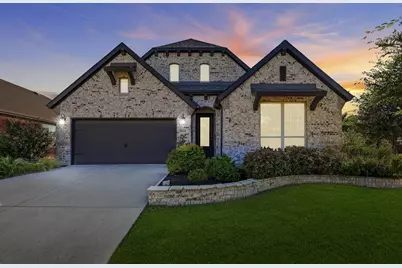
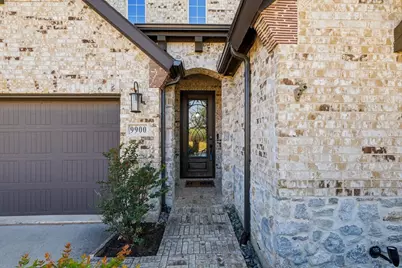
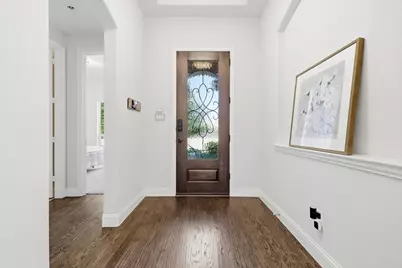
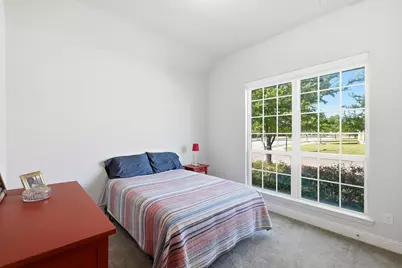
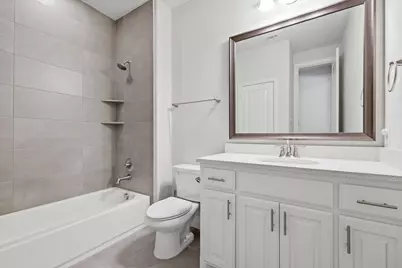
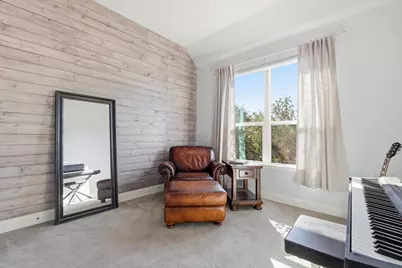
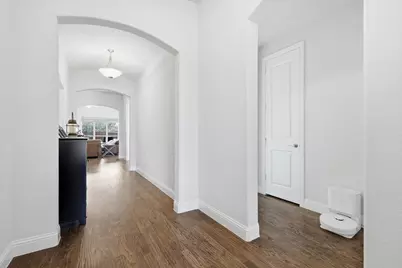
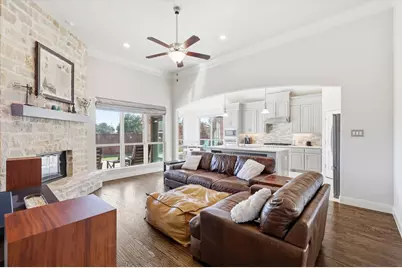
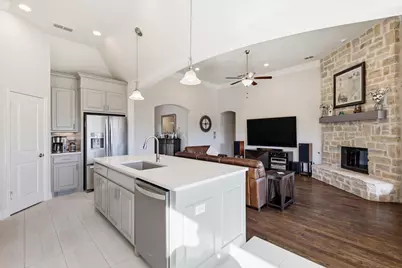
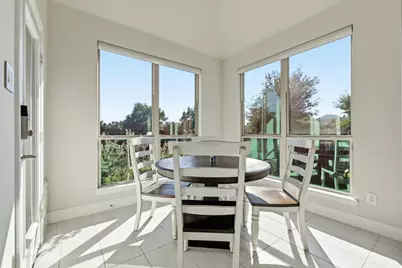
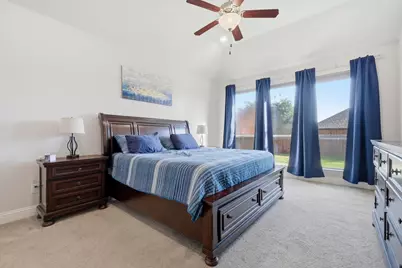
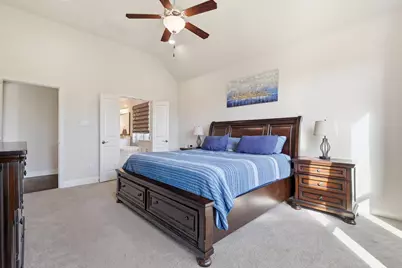
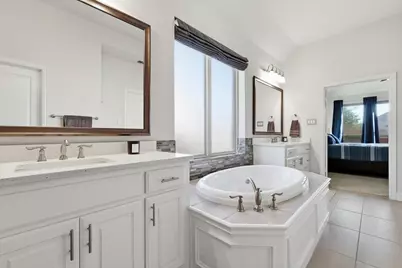
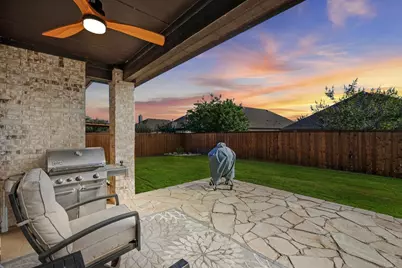
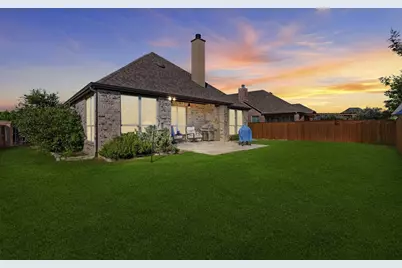
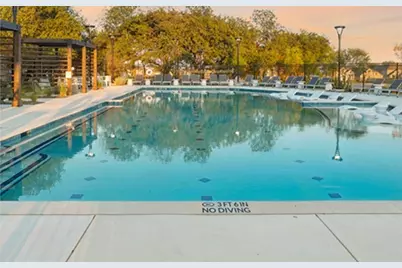
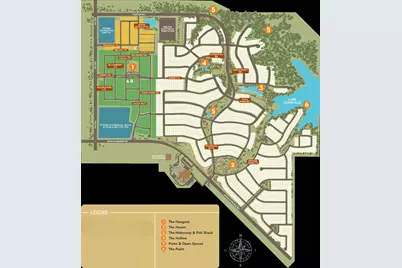
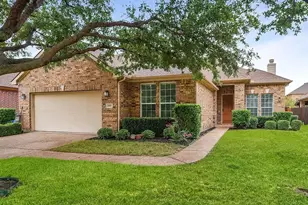
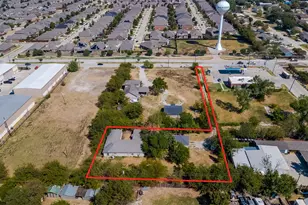
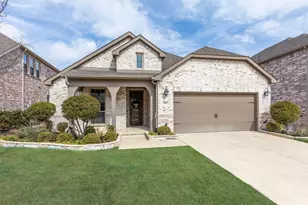
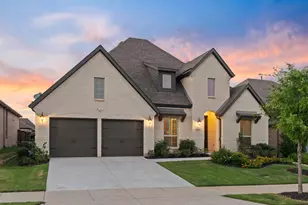
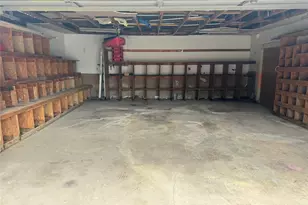
Better Than New: Luxury Living Without the Wait! Why wait to build when you can own a home that surpasses new construction today? Situated on a premium, oversized corner lot in the sought-after lakeside community of Wildridge, this residence offers $75k+ in high-end upgrades builders typically charge extra for-including custom window treatments, Lutron lighting, hand-scraped hardwood floors, quartz countertops in the kitchen and both bathrooms, a class 4 impact resistant roof, floor-to-ceiling stone fireplace, extended patio and crown molding. This isn't a standard floor plan. It features soaring 12' ceilings and a sun-drenched breakfast nook with four exclusive windows-a feature no longer offered in this plan. The chef's kitchen is a masterpiece with white quartz countertops, custom cabinetry with pull-out island drawers, a large corner pantry, and a 5-burner gas cooktop with a true vent hood. Combined with superior insulation, a radiant barrier, and co-op utility pricing, monthly costs are remarkably lower than nearby new builds. Home owners insurance will be deeply discounted with the Class 4 roof installed June of 2025. Upgraded Features include: "¢ Privacy: Pull-down matching shades throughout (blackout in primary). "¢ Primary Suite: Spa-like bath with huge soaking tub, oversized shower with seating, and a custom closet with extensive shelving. "¢ Functionality: Upgraded utility with tiled wall and sink; oversized garage with two sets of built-in shelves. "¢ Outdoors: Extended flagstone patio overlooking a private 71'-wide backyard. The Wildridge Lifestyle Enjoy a premier 340-acre lakeside community. Residents access The Haven amenity center with a resort pool, splash pad, and pavilion. Explore Lake Lewisville with free canoe and kayak rentals at The Point, 7+ miles of trails, three fishing ponds, and 75+ annual events coordinated by a full-time lifestyle director. Skip the construction dust and add-on costs-this home is move-in ready!
Full Property Details
Full Property Details for 9900 Denali Dr
General
- Price: $479,000
- HOA FEE: $109/month
- HOA FEE FREQ.: Quarterly
- Taxes: $7,952
- Status: Active
- Type: Single Family
- Source: NTREIS
- MLS ID: 21267952
- Updated: 5/14/2026
- Added to Site: 10 day(s) ago
Interior
- Interior Features: Decorative/Designer Lighting Fixtures, Double Vanity, Eat-in Kitchen, High Speed Internet, Kitchen Island, Open Floorplan, Pantry, Smart Home, Cable TV, Walk-In Closet(s)
- Fireplace: Yes
- Number of Fireplaces: 1
- Fireplace(s): Family Room, Gas, Gas Log, Gas Starter, Living Room, Stone
- Appliances: Dishwasher, Gas Cooktop, Disposal, Microwave
- Flooring: Carpet, Ceramic Tile, Hardwood
Rooms
Bathrooms
- Total Bathrooms: 2
- Full Bathrooms: 2
Bedrooms
- Total Bedrooms: 3
Other Rooms
- Laundry: Washer Hookup, Dryer Hookup, ElectricDryer Hookup, Laundry in Utility Room
Additional Information
- Security/Safety: Smoke Detector(s)
Exterior
- Exterior Features: Lighting, Private Yard, Rain Gutters
- Porch/Patio/Deck: Covered
Parking
- Garage: Yes
- Attached garage: Yes
- Garage Spaces: 2
- Covered Spaces: 2
- Parking Features: Asphalt, Driveway, Garage, Garage Door Opener, Garage Faces Rear, Storage
Location
- County: Denton
- Subdivision: Wildridge Ph 2b
- Driving Directions: From Dallas North Tollway, head West on Eldorado Pkwy to Oak Grove Pkwy (720) and turn Right. Continue to ShahanPrairie Rd and turn Right, then Left on Blueridge, Right on Denali.
School Information
- Elem School District: Little Elm ISD
- Midd School District: Little Elm ISD
- High School District: Little Elm ISD
- Elementary School: Oak Point
- Middle School: Jerry Walker
- High School: Little Elm
Community
- Association: Yes
- Assoc. Name: CCMC
- Assoc. Fees Include: All Facilities, Association Management
Heating & Cooling
- Central air: Yes
- Air Conditioning: Yes
- Cooling Type: Central Air
- Heating Type: Central
Utilities
- Sewer: Public Sewer
- Water: Public
- Cable Available: Yes
- Utility Description: Sewer Available, Water Available, Cable Available
Structural Information
- Property Detached: Yes
- Architectural Style: Traditional, Detached
- Structure Type: House
- Detached/Attached: Detached
- Construction: Brick
- Roof: Composition
- Windows: Window Coverings
- Stories/Levels: 1
- Living Area: 2,095 Sq. Ft.
- Year Built: 2017
Additional Structures
- Other Structures: Shed(s)
Lot Features
- Lot Size (Acres): 0.171
- Lot Size (Sq. Ft.): 7,448.76
- Lot Features: Corner Lot
- Fencing (Description): Back Yard, Fenced, Full, Wood
Green Features
- Energy Efficient: Insulation
Financial Considerations
- For Sale/Rent/Lease: For Sale
- Association Fee: $327
- Assoc Fee Freq.: Quarterly
- Tax Amount: $7,952
- Terms: Cash, Conventional, 1031 Exchange, FHA, Texas Vet, USDA Loan, VA Loan
Disclosures and Reports
- Legal Description: WILDRIDGE PHASE 2B BLK E LOT 2
- Property ID: R697342
- Block: E
- Lot Number: 2
Listed by CityScape Realty, Sherri Stone

Get Pre-Approved Today
Schools
Schools serving 9900 Denali Dr
School District:Little Elm Independent School District
| Name | Grades | Distance |
|---|---|---|
Oak Point Elementary School 401 Shahan Prairie Road, Oak Point, TX 75068 | PK-5 | 0.4 mi |
Jerry R Walker Middle 633 French Settlement Road, Little Elm, TX 75068 | 6-8 | 1.6 mi |
Little Elm High School 1900 Walker Lane, Little Elm, TX 75068 | 9-12 | 3.3 mi |
Disclaimer:
School attendance boundaries provided by ATTOM Data Solutions and are for reference only. Contact the school directly to verify enrollment eligibility.
Price & Sales History for 9900 Denali Dr
Date
Details
Price
Change
Source
5/14/2026
Listed
$479,000
—
MLS
Disclaimer: Historical sales information is derived from public records provided by the county offices. Information is not guaranteed and should be independently verified.
Tax History
Tax History for 9900 Denali Dr
Year
Property Taxes
Change
Tax Assessment
Change
2024
$8,820
-20%
$467,451
6%
2023
$11,078
—
$442,000
-10%
2023
$11,078
30%
$491,897
54%
2021
$8,511
-3%
$320,000
-21%
2022
$8,751
1%
$403,886
29%
2020
$8,672
139%
$312,000
100%
2019
$3,621
-38%
$155,652
-50%
2018
$5,851
515%
$313,614
486%
2017
$951
—
$53,485
—
Disclaimer: Historical tax information is derived from public records provided by the county offices. Information is not guaranteed and should be independently verified.
Estimate the Cost
Estimate the Cost for 9900 Denali Dr
9900 Denali Drive, Little Elm, TX 75068 (MLS# 21267952) is a Single Family property with 3 bedrooms and 2 full bathrooms. 9900 Denali Drive is currently listed for $479,000 and was received on May 14, 2026. Want to learn more about 9900 Denali Drive? Do you have questions about finding other Single Family real estate for sale in Little Elm? You can browse all Little Elm real estate or contact a Coldwell Banker agent to request more information.