![[Address not provided], Little Elm, TX 75036 - Photo 2](https://m1.cbhomes.com/p/699/21348082/Dc35A7a40Cc242a/pds23tp.webp)
![[Address not provided], Little Elm, TX 75036 - Photo 3](https://m.cbhomes.com/p/699/21348082/52A409cd94b8422/pds23tp.webp)
![[Address not provided], Little Elm, TX 75036 - Photo 4](https://m1.cbhomes.com/p/699/21348082/E4c6012933014E9/pds23tp.webp)
![[Address not provided], Little Elm, TX 75036 - Photo 5](https://m.cbhomes.com/p/699/21348082/2ef7d852C2ba430/pds23tp.webp)
![[Address not provided], Little Elm, TX 75036 - Photo 6](https://m1.cbhomes.com/p/699/21348082/235148de390f4BB/pds23tp.webp)
![[Address not provided], Little Elm, TX 75036 - Photo 7](https://m.cbhomes.com/p/699/21348082/fa3b7beD5D99410/pds23tp.webp)
![[Address not provided], Little Elm, TX 75036 - Photo 8](https://m1.cbhomes.com/p/699/21348082/d44bbf7b4C124d0/pds23tp.webp)
![[Address not provided], Little Elm, TX 75036 - Photo 9](https://m.cbhomes.com/p/699/21348082/f975Aae0178844b/pds23tp.webp)
![[Address not provided], Little Elm, TX 75036 - Photo 10](https://m1.cbhomes.com/p/699/21348082/2B858a9a09DC45a/pds23tp.webp)
![[Address not provided], Little Elm, TX 75036 - Photo 11](https://m.cbhomes.com/p/699/21348082/E1255D57A20b4Bc/pds23tp.webp)
![[Address not provided], Little Elm, TX 75036 - Photo 12](https://m1.cbhomes.com/p/699/21348082/fB4057ae5762477/pds23tp.webp)
![[Address not provided], Little Elm, TX 75036 - Photo 13](https://m.cbhomes.com/p/699/21348082/3f1EA49670b6481/pds23tp.webp)
![[Address not provided], Little Elm, TX 75036 - Photo 14](https://m1.cbhomes.com/p/699/21348082/c1051240b5854eB/pds23tp.webp)
![[Address not provided], Little Elm, TX 75036 - Photo 15](https://m.cbhomes.com/p/699/21348082/E9eB913F1BfD4cf/pds23tp.webp)
![[Address not provided], Little Elm, TX 75036 - Photo 16](https://m1.cbhomes.com/p/699/21348082/23Ce62d728fC492/pds23tp.webp)
![[Address not provided], Little Elm, TX 75036 - Photo 17](https://m.cbhomes.com/p/699/21348082/6D598389f052432/pds23tp.webp)
![[Address not provided], Little Elm, TX 75036 - Photo 18](https://m1.cbhomes.com/p/699/21348082/5011e22CDE9c422/pds23tp.webp)
![[Address not provided], Little Elm, TX 75036 - Photo 19](https://m.cbhomes.com/p/699/21348082/ddCE9F7eca8d430/pds23tp.webp)
![[Address not provided], Little Elm, TX 75036 - Photo 20](https://m1.cbhomes.com/p/699/21348082/0E1b90fD7fc349e/pds23tp.webp)
![[Address not provided], Little Elm, TX 75036 - Photo 21](https://m.cbhomes.com/p/699/21348082/10a49654d3C2487/pds23tp.webp)
![[Address not provided], Little Elm, TX 75036 - Photo 22](https://m1.cbhomes.com/p/699/21348082/ad92419b054A490/pds23tp.webp)

Date
Details
Price
Change
Source
8/02/2026
Listed
$2,650
—
MLS
Disclaimer: Historical sales information is derived from public records provided by the county offices. Information is not guaranteed and should be independently verified.

This is a carousel with tiles that activate property listing cards. Use the previous and next buttons to navigate.
![[Address not provided], Little Elm, TX 75036 - Photo 1](https://m.cbhomes.com/p/699/21348082/1bcE2617dC1F47b/pds23tp.webp)
$2,650 Just Listed
This is a carousel with tiles that activate property listing cards. Use the previous and next buttons to navigate.
Listed by United Real Estate, Emily Wong
| Name | Grades | Distance |
|---|---|---|
Hackberry Elementary School 7200 Snug Harbor, Frisco, TX 75034 | PK-5 | 1.3 mi |
Lowell H Strike Middle 8798 Scottys Lake Ln, Little Elm, TX 75068 | 6-8 | 2.3 mi |
Little Elm High School 1900 Walker Lane, Little Elm, TX 75068 | 9-12 | 2 mi |
This is a carousel with tiles that activate property listing cards. Use the previous and next buttons to navigate.

This is a carousel with tiles that activate property listing cards. Use the previous and next buttons to navigate.

This is a carousel with tiles that activate property listing cards. Use the previous and next buttons to navigate.
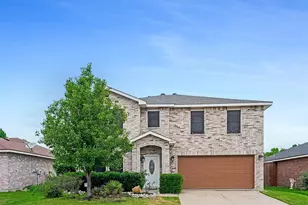
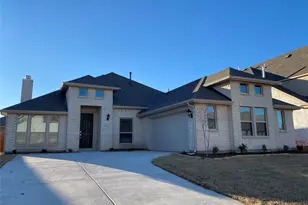
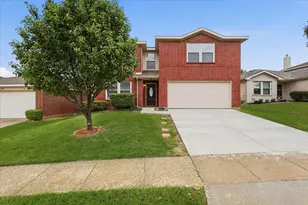
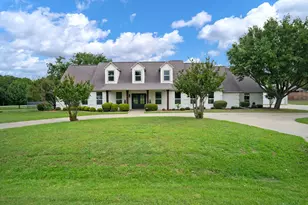
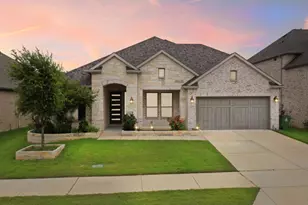
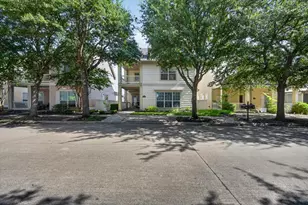
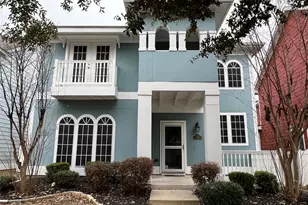
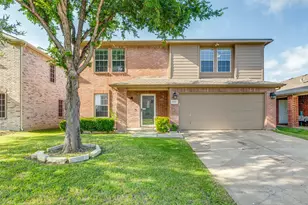
MLS# 21348082, Little Elm, TX 75036 (MLS# 21348082) is a Single Family property with 3 bedrooms, 2 full bathrooms and 1 partial bathroom. MLS# 21348082 is currently listed for rent at $2,650 and was received on August 02, 2026. Want to learn more about MLS# 21348082? Do you have questions about finding other real estate for sale or rent in Little Elm? You can browse all Little Elm rentals or contact a Coldwell Banker agent to request more information.