




This is a carousel with tiles that activate property listing cards. Use the previous and next buttons to navigate.
1/47
$875,000 Just Listed
This is a carousel with tiles that activate property listing cards. Use the previous and next buttons to navigate.
1/47
Property Description
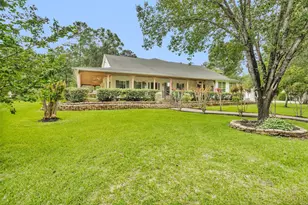
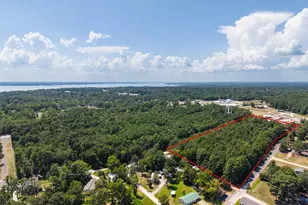
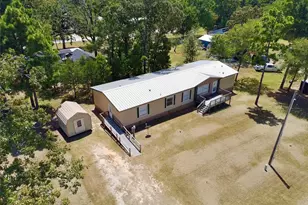
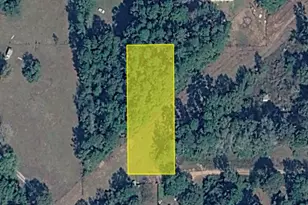
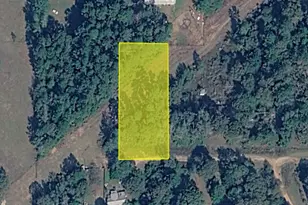
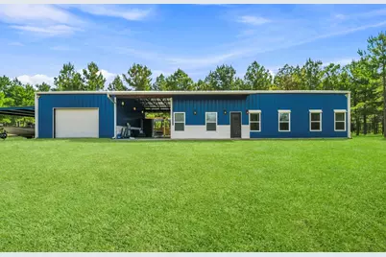
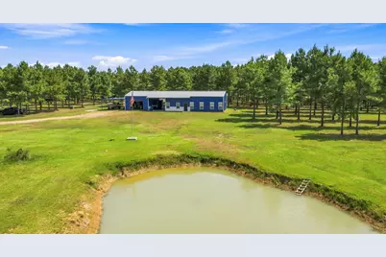
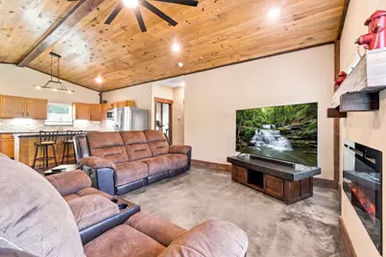
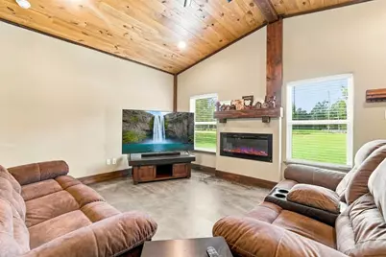
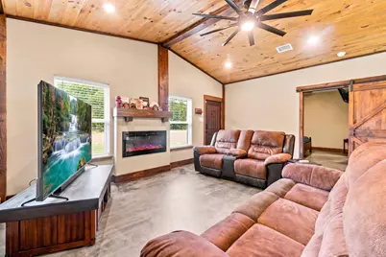
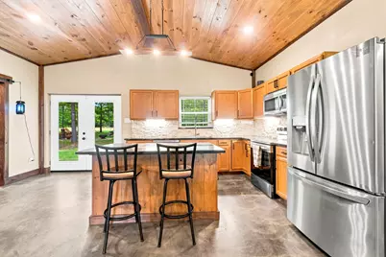
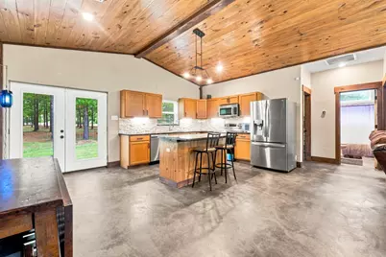
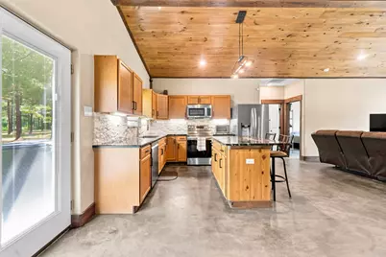
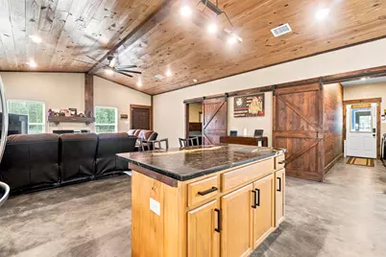
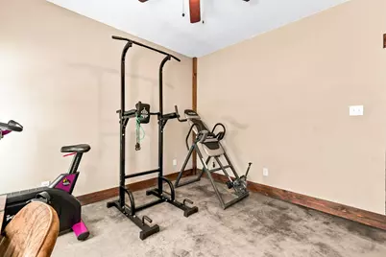
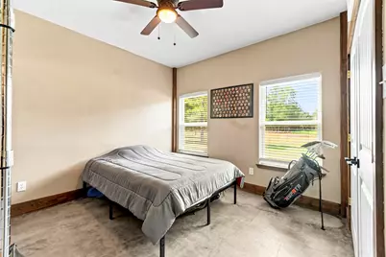
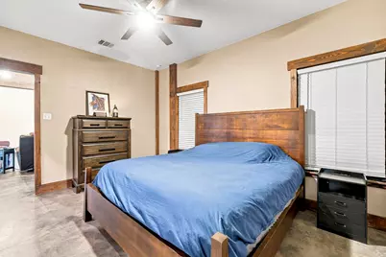
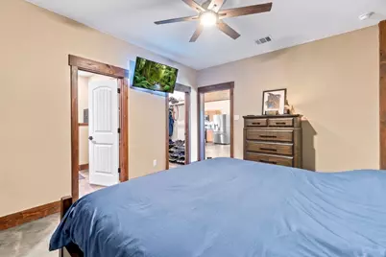
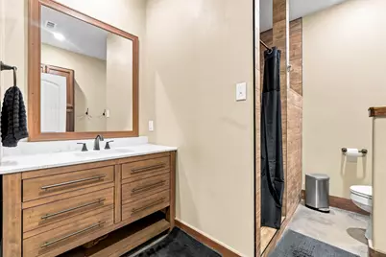
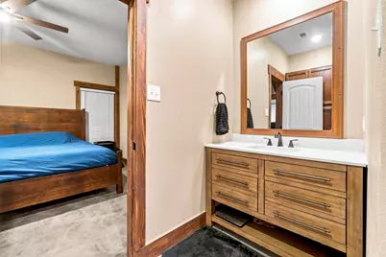
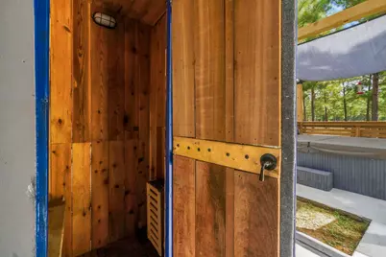
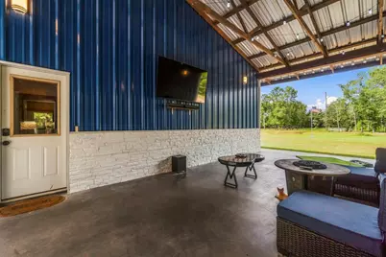
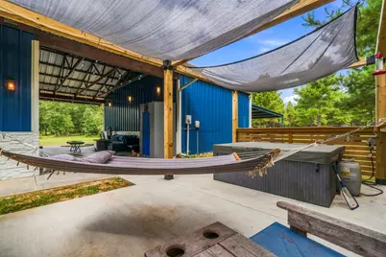
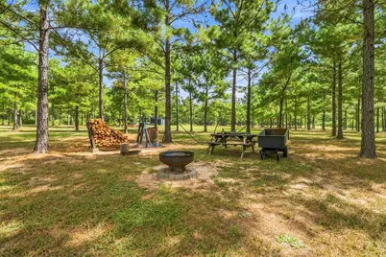
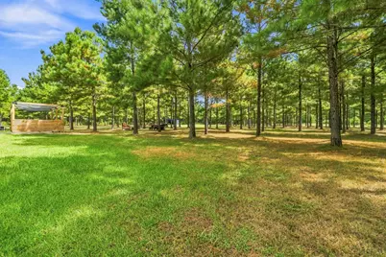
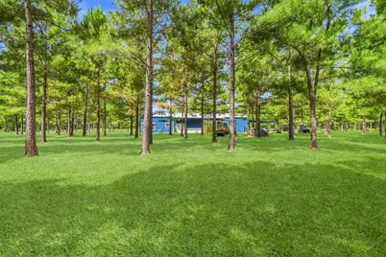
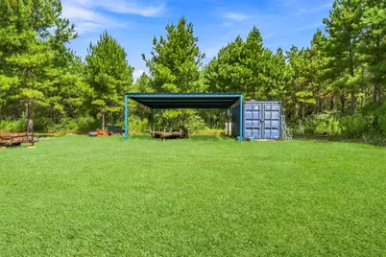
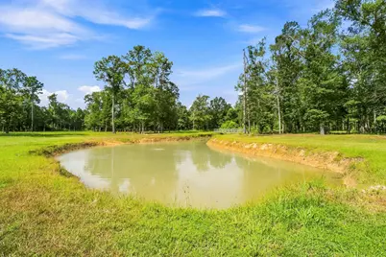
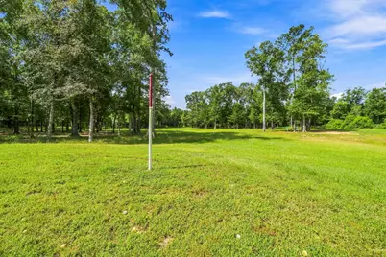
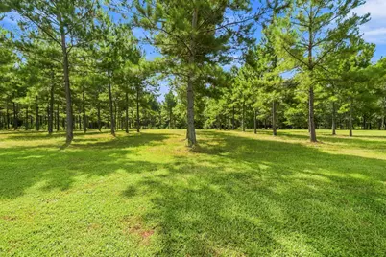
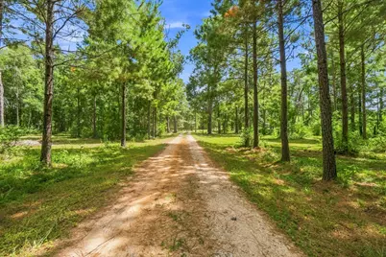
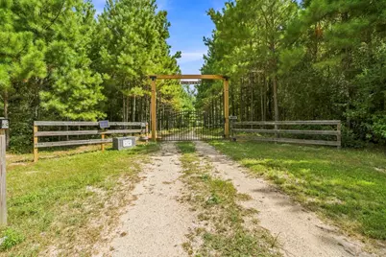
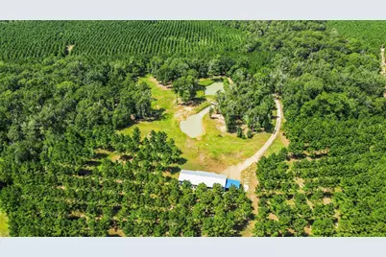
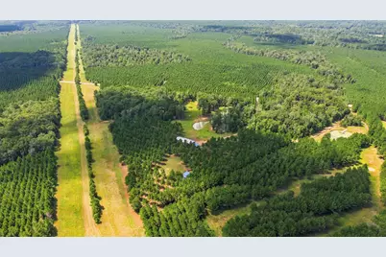
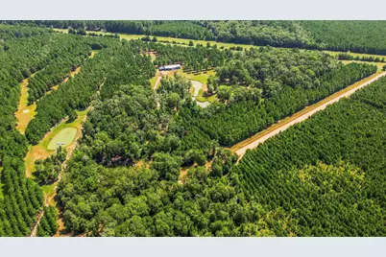
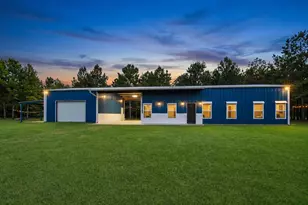
Escape to your own private country retreat on 30 unrestricted acres! Tucked away behind an electric gated entrance, this 2020 Barndo offers 1,440SF with 3 bedrooms, 2 baths, an open-concept layout, pantry, laundry room, electric fireplace. Surrounded by wide-open spaces and peaceful countryside, this property is made for relaxing, entertaining, and enjoying the outdoors. Unwind in the hot tub, dry sauna or hammock or gather in the 15'x30' breezeway, practice your swing on the golf driving range, or enjoy the private shooting range. A 630SF garage/work area, covered equipment storage, and Conex provide plenty of room for tools, toys, and outdoor gear. With room to roam and no restrictions, this secluded property offers the privacy, freedom, and slower pace you've been looking for in true country living. Available to purchase in addition: Request list of items: Tractor, Lawnmower, SidebySide, Boat + more
Full Property Details
Full Property Details for 1383 Tram Rd
General
- Price: $875,000
- Taxes: $3,442 (2025)
- Status: Active
- Type: Farm Single-Family
- Source: Houston
- MLS ID: 50769846
- Updated: 8/16/2026
- Added to Site: 7 day(s) ago
Interior
- Number of Rooms: 8
- Interior Features: Breakfast Bar, Kitchen Island, Kitchen/Family Room Combo, Pantry, Tub Shower, Ceiling Fan(s), Kitchen/Dining Combo, Programmable Thermostat
- Fireplace: Yes
- Number of Fireplaces: 1
- Fireplace(s): Electric
- Appliances: Dishwasher, Electric Range, Microwave, Dryer, Refrigerator, Water Softener Owned, Washer
- Flooring: Concrete
Rooms
Bathrooms
- Total Bathrooms: 2
- Full Bathrooms: 2
Bedrooms
- Total Bedrooms: 3
Other Rooms
- Laundry: Washer Hookup, Electric Dryer Hookup
Additional Information
- Spa: Yes
- Spa Description: Sauna
- Security/Safety: Security Gate, Security System Owned, Smoke Detector(s)
Parking
- Garage: Yes
- Attached garage: Yes
- Garage Spaces: 1
- Carports: Yes
- Carport Spaces: 2
- Parking Features: Attached Carport, Additional Parking, Attached, Boat, Electric Gate, Garage, Garage Door Opener
Location
- Area: 44
- County: Polk
- Subdivision: N/A
- Driving Directions: From Livingston, travel Highway 146 S to Old Providence (there are 3 entrances), turn left, travel to Duff Road, turn (left or right-depends on which entrance you use), travel to Tram Rd, turn right, travel to subject property on the left (fire hydrant mailbox)
School Information
- Elem School District: 103 - Livingston
- Midd School District: 103 - Livingston
- High School District: 103 - Livingston
- Elementary School: LISD OPEN ENROLL
- Middle School: LIVINGSTON JUNIOR HIGH SCHOOL
- High School: LIVINGSTON HIGH SCHOOL
Heating & Cooling
- Central air: Yes
- Air Conditioning: Yes
- Cooling Type: Central Air, Electric
- Heating Type: Central, Electric
Utilities
- Sewer: Aerobic Septic
- Water: Well
- Well: Yes
Structural Information
- Architectural Style: Barndominium
- Structure Type: House
- Construction: Other
- Windows: Low-Emissivity Windows
- Square Feet: 1,408
- Sq. Ft. Source: Owner
- Living Area: 1,408 Sq. Ft.
- Year Built: 2020
- Year Built Source: Public Records
Additional Structures
- Other Structures: Outbuilding
Lot Features
- Property View: Water
- Lot Size (Acres): 30
- Road Maintenance: Public Maintained Road
- Topography: Level
- Lot Features: Cleared, Views, Wooded, Hardwood Trees, Level, Trees
- Potential Use: Hunting, Ranch, Timber
Horse Property
- Horse Facility Desc.: Horses Allowed
Water Features
- Water View: Yes
- Water Front Desc.: Pier, Pond
Green Features
- Energy Efficient: Thermostat, Windows
Financial Considerations
- Tax Amount: $3,442
- Tax Year: 2025
- Terms: Cash, Conventional, VA Loan
Disclosures and Reports
- Special Conditions: None
- Legal Description: 30 acres, ABST 77 AUGUSTIN VIESCA SURVEY TRACT 264-2-A
- Exclusions: see attachments
- Legal Disclosures: Seller Disclosure
- APN: 10077-0325-16
Listed by JLA Realty (713) 489-8130, Pam Holmes (936) 328-9367
Get Pre-Approved Today
Schools
Schools serving 1383 Tram Rd
School District:Livingston Independent School District
| Name | Grades | Distance |
|---|---|---|
Timber Creek Elementary School, Livingston, TX 701 North Willis Avenue, Livingston, TX 77351 | PK-3 | 9.6 mi |
Pine Ridge Elementary School 1200 Mill Ridge Drive, Livingston, TX 77351 | PK-3 | 9.6 mi |
Livingston J High School 1801 U.S. 59 Loop North, Livingston, TX 77351 | 6-8 | 10.3 mi |
Livingston High School 400 Fm 350 S, Livingston, TX 77351 | 9-12 | 11.1 mi |
Disclaimer:
School attendance boundaries provided by ATTOM Data Solutions and are for reference only. Contact the school directly to verify enrollment eligibility.
Price & Sales History for 1383 Tram Rd
Date
Details
Price
Change
Source
8/16/2026
Listed
$875,000
—
MLS
Disclaimer: Historical sales information is derived from public records provided by the county offices. Information is not guaranteed and should be independently verified.

Tax History
Tax History for 1383 Tram Rd
Year
Property Taxes
Change
Tax Assessment
Change
2022
$2,620
—
$247,325
7%
2022
$2,620
262%
$230,905
31%
2021
$724
100%
$176,388
220%
2019
—
$55,133
—
Disclaimer: Historical tax information is derived from public records provided by the county offices. Information is not guaranteed and should be independently verified.
Estimate the Cost
Estimate the Cost for 1383 Tram Rd
Want to learn more about 1383 Tram Road? Do you have questions about finding other Farm Single-Family real estate for sale in Livingston? You can browse all Livingston real estate or contact a Coldwell Banker agent to request more information.