This is a carousel with tiles that activate property listing cards. Use the previous and next buttons to navigate.
1/43
$217,000
This is a carousel with tiles that activate property listing cards. Use the previous and next buttons to navigate.
1/43
Property Description
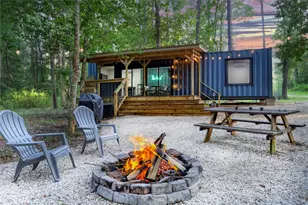
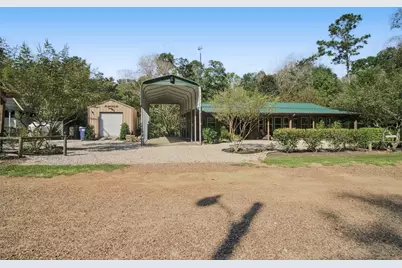
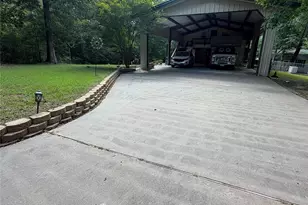
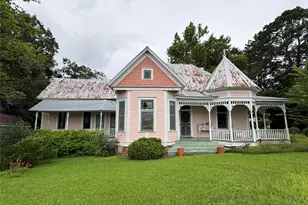
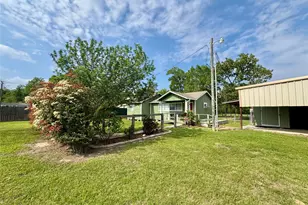
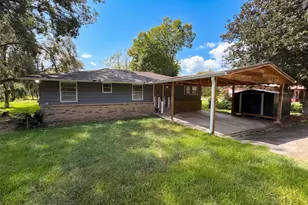
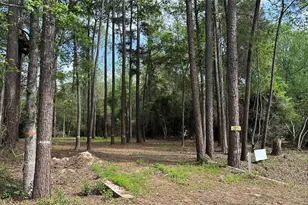
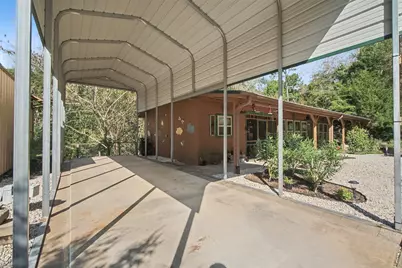
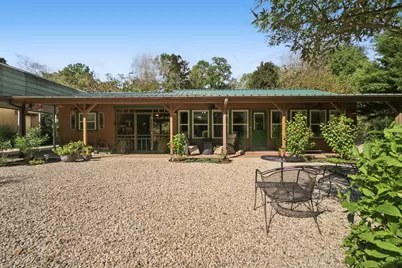
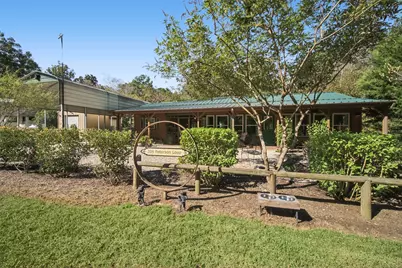
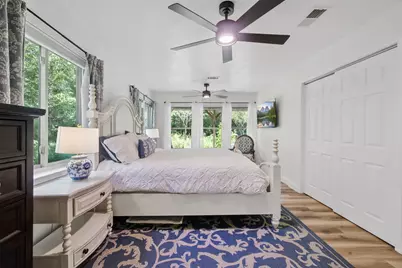
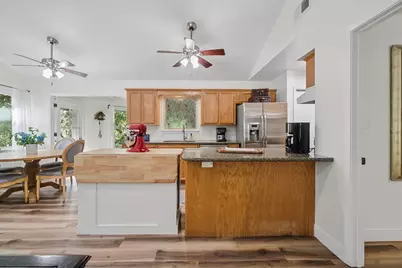
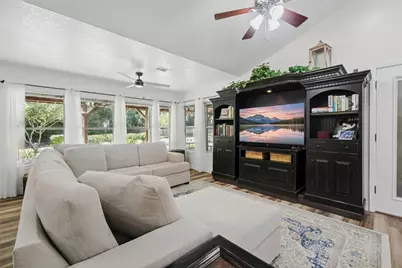
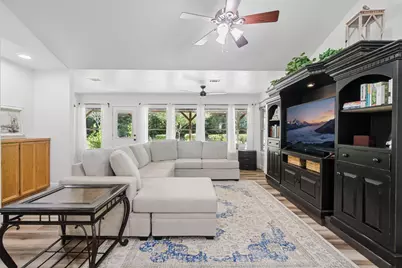
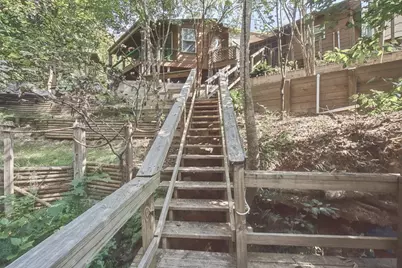
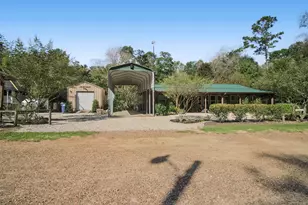
RV travelers, animal lovers, bird watchers -this one is for you! Located in the Escapees community, this versatile 1-2 bedroom, 1-bath home offers 1,131 SF on .3± acre with beautiful creek views and thoughtful features throughout. Enjoy a whole-house Generac generator, 2 propane tanks, 2 on-demand water heaters, Lennox HVAC/heat pump, new dishwasher, updated landscaping, French drains, concrete retaining walls and specialized termite control system. Relax in the sunroom or screened porch, or unwind on the covered porch with outdoor fans while enjoying peaceful evenings. The bistro-style backyard features an additional creekside sitting area. Covered RV storage, detached carport and storage building offer space for your RV, golf cart, hobbies and gear. Community pool with NO mandatory HOA! Home may be sold furnished. Contact listing agent for details. More Pictures Coming!
Full Property Details
Full Property Details for 306 Peterson
General
- Price: $217,000
- Taxes: $3,195 (2026)
- Status: Active
- Type: Single Family
- Source: Houston
- MLS ID: 97703985
- Updated: 10/7/2026
- Added to Site: 13 day(s) ago
Interior
- Number of Rooms: 7
- Interior Features: All Bedrooms Down, Kitchen/Family Room Combo, Pantry, Shower Only, Walk-In Closet(s), Ceiling Fan(s), Kitchen/Dining Combo, Programmable Thermostat
- Appliances: Dishwasher, Electric Range, Microwave, Dryer, Refrigerator, Tankless Water Heater, Washer
- Flooring: Vinyl
Rooms
Bathrooms
- Total Bathrooms: 1
- Full Bathrooms: 1
Bedrooms
- Total Bedrooms: 1
Other Rooms
- Laundry: Washer Hookup, Electric Dryer Hookup
Additional Information
- Shared Amenities: Clubhouse, Pool
- Pool: Yes
- Pool Description: Gunite, Association
Parking
- Carports: Yes
- Carport Spaces: 2
- Parking Features: Detached Carport, RV Access/Parking
Location
- Area: 44
- County: Polk
- Subdivision: Rainbow End Sec 3
- Driving Directions: From Livingston, travel Highway 146 S to the Escapees Care Center, turn right, travel to W Peterson Loop, travel to the subject property at the curve (on the right)
School Information
- Elem School District: 103 - Livingston
- Midd School District: 103 - Livingston
- High School District: 103 - Livingston
- Elementary School: LISD OPEN ENROLL
- Middle School: LIVINGSTON JUNIOR HIGH SCHOOL
- High School: LIVINGSTON HIGH SCHOOL
Community
- Assoc. Fees Include: Common Areas, Other, Recreation Facilities
Heating & Cooling
- Central air: Yes
- Air Conditioning: Yes
- Cooling Type: Central Air, Electric
- Heating Type: Central, Electric
Utilities
- Sewer: Public Sewer
- Water: Public
Structural Information
- Architectural Style: Ranch
- Construction: Wood Siding
- Roof: Metal
- Windows: Low-Emissivity Windows
- Stories/Levels: 1
- Square Feet: 1,131
- Sq. Ft. Source: Appraiser
- Living Area: 1,131 Sq. Ft.
- Year Built: 1993
- Year Built Source: Public Records
Lot Features
- Lot Size (Acres): 0.372
- Lot Size Source: Appraiser
- Lot Features: Cleared, Ravine, Wooded
Green Features
- Energy Efficient: Thermostat, Water Heater, Windows
Financial Considerations
- Tax Amount: $3,195
- Tax Year: 2026
- Terms: Cash, Conventional, FHA, VA Loan
Disclosures and Reports
- Documents Avail.: Seller's Property Disclosure
- Legal Description: RAINBOW END SECTION 3 LOT 112
- Exclusions: see list in attachments
- APN: R0050-0112-00
- Section: 3
Listed by JLA Realty (713) 489-8130, Pam Holmes (936) 328-9367
Get Pre-Approved Today
Schools
Schools serving 306 Peterson
School District:Livingston Independent School District
| Name | Grades | Distance |
|---|---|---|
Pine Ridge Elementary School 1200 Mill Ridge Drive, Livingston, TX 77351 | PK-3 | 6.5 mi |
Timber Creek Elementary School, Livingston, TX 701 North Willis Avenue, Livingston, TX 77351 | PK-3 | 6.6 mi |
Livingston J High School 1801 U.S. 59 Loop North, Livingston, TX 77351 | 6-8 | 7.5 mi |
Livingston High School 400 Fm 350 S, Livingston, TX 77351 | 9-12 | 8 mi |
Disclaimer:
School attendance boundaries provided by ATTOM Data Solutions and are for reference only. Contact the school directly to verify enrollment eligibility.
Price & Sales History for 306 Peterson
Date
Details
Price
Change
Source
9/29/2026
Listed
$217,000
—
MLS
Disclaimer: Historical sales information is derived from public records provided by the county offices. Information is not guaranteed and should be independently verified.

Tax History
Tax History for 306 Peterson
Year
Property Taxes
Change
Tax Assessment
Change
2025
$3,332
68%
$217,715
6%
2022
$1,984
-6%
$205,912
25%
2021
$2,105
100%
$165,056
15%
2019
100%
$143,908
9%
2019
—
$132,344
—
Disclaimer: Historical tax information is derived from public records provided by the county offices. Information is not guaranteed and should be independently verified.
Estimate the Cost
Estimate the Cost for 306 Peterson
306 Peterson, Livingston, TX 77351 (MLS# 97703985) is a Single Family property with 1 bedroom and 1 full bathroom. 306 Peterson is currently listed for $217,000 and was received on September 28, 2026. Want to learn more about 306 Peterson? Do you have questions about finding other Single Family real estate for sale in Livingston? You can browse all Livingston real estate or contact a Coldwell Banker agent to request more information.