This is a carousel with tiles that activate property listing cards. Use the previous and next buttons to navigate.
1/50
$798,000 Just Listed
This is a carousel with tiles that activate property listing cards. Use the previous and next buttons to navigate.
1/50
Property Description
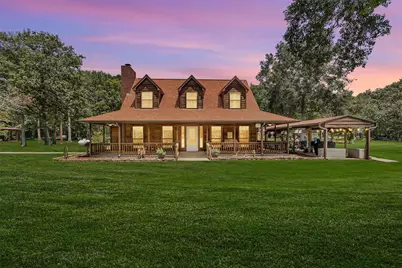
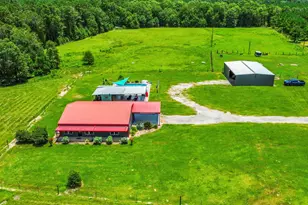
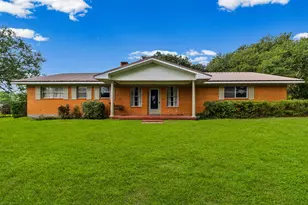
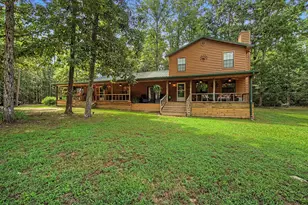
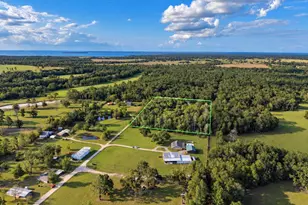
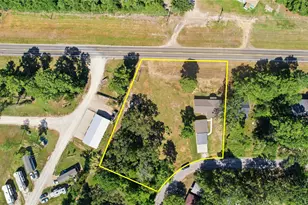
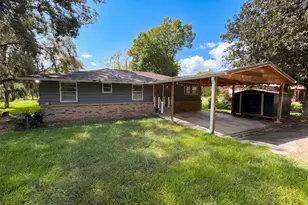
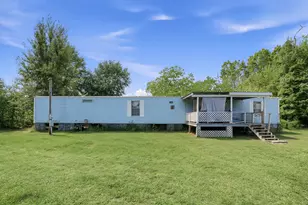
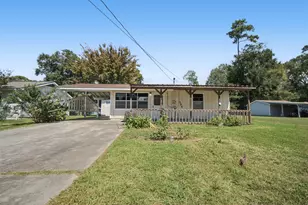
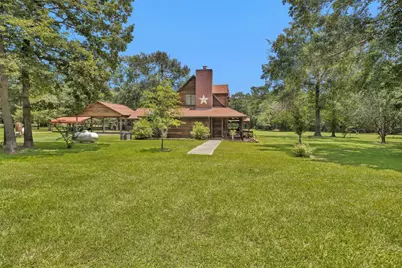
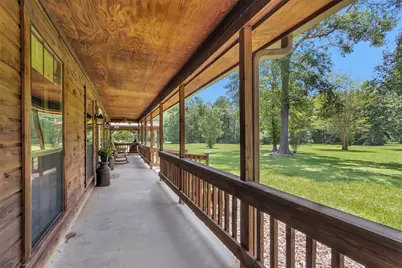
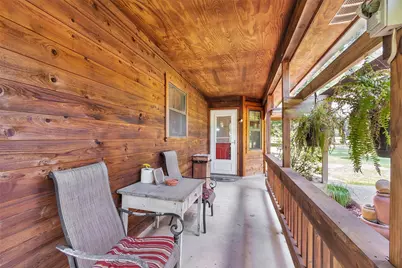
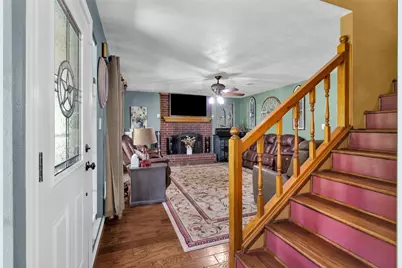
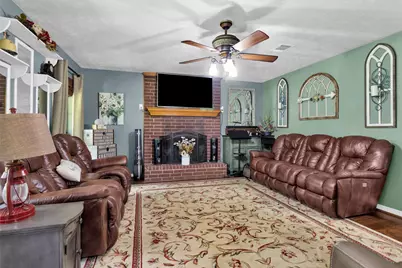
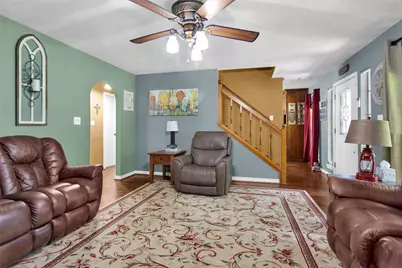
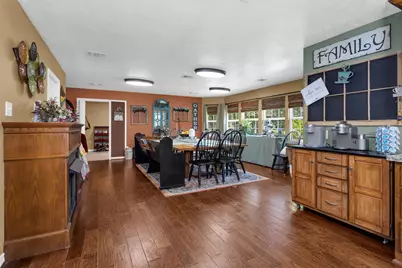
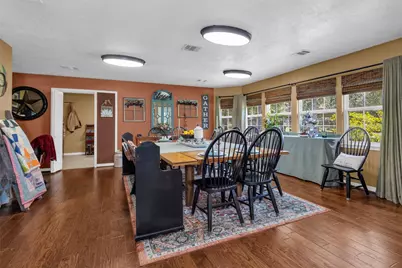
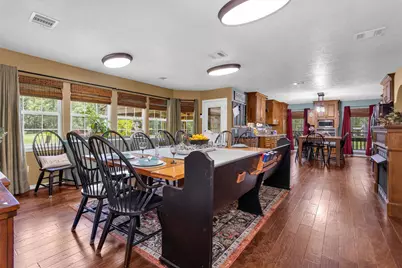
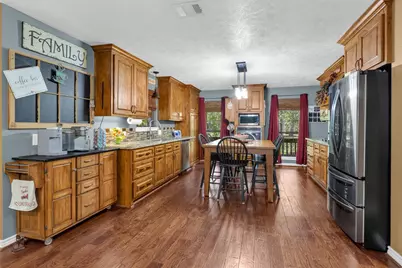
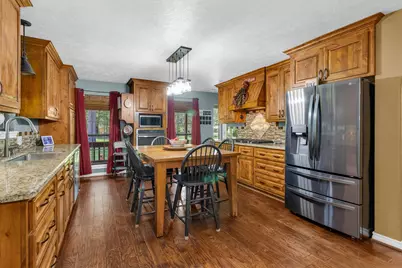
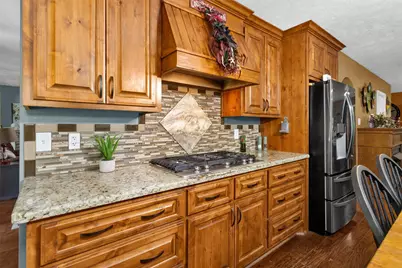
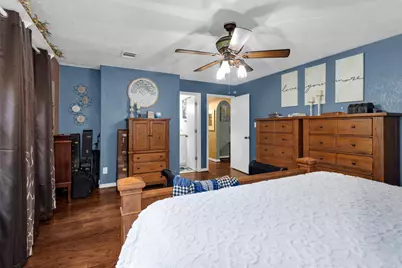
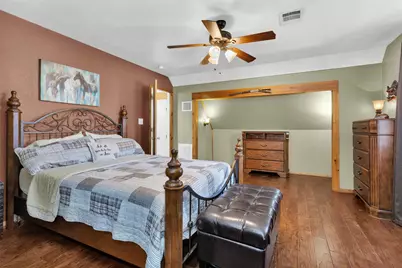
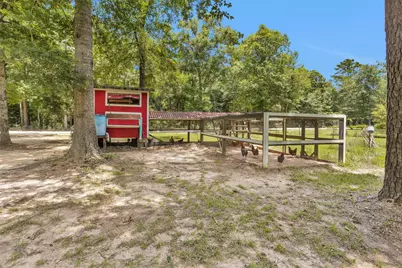
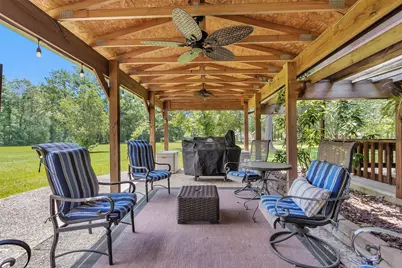
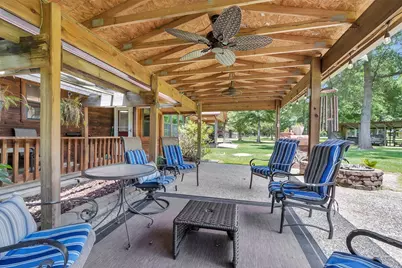
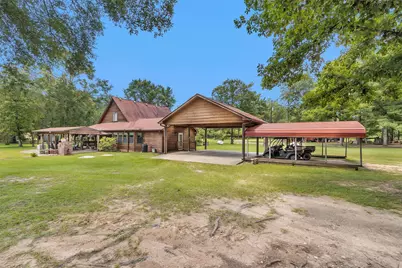
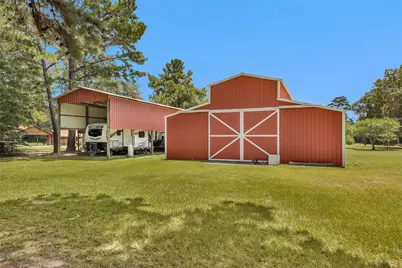
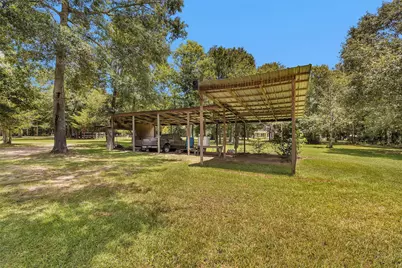
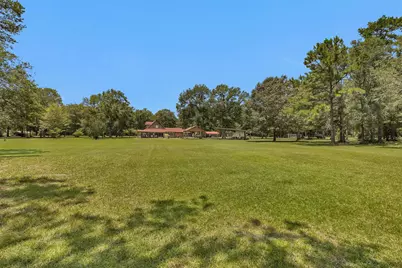
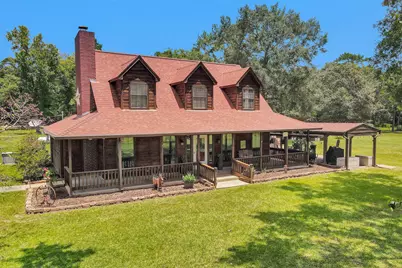
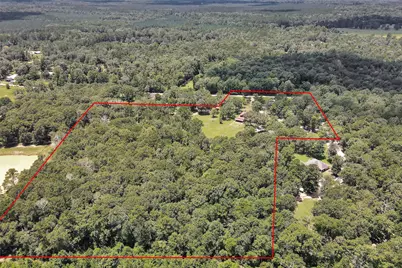
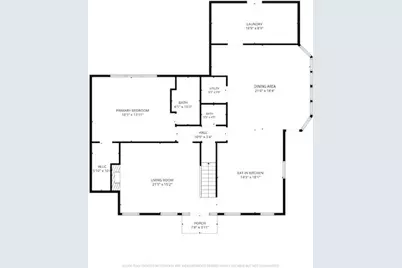
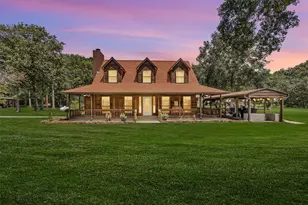
This Is It! You Found It!! This Beautiful Home Situated On A Peaceful, Sprawling and Serene 12.66 Acreage Property Is Tucked Away and Nestled Among Towering Trees. This Charming Country Estate Home Wrapped in Solid Cedar Siding Offers So Much Inside and Out For Anyone Looking For Their Forever Home Or Weekend Retreat. ***No Hoa and Low Taxes Will Be A Benefit in Today's Market*** This 3 Bd/2.5 Bath Home Provides A Quiet Retreat and The Property Offers Covered Parking and Patios, A Barn & Workshop, Rv Hookups, A Chicken Coop and A Hidden Pond. The 100 Yr Composition Roof Shingles Will Ease Your Mind Along With The Recent Updates To The Home. The Open and Spacious Kitchen and Family Room Area Are Great For Entertaining. The Side Door Location Allows You To Easily Move Entertaining Outside To The Covered Patio and Deck Area. Dbl Propane Tanks, Your Own Well and The Full Home Generator Creates Security When Needed As Well. Call Today For Your Private Showing Before It's Gone!
Full Property Details
Full Property Details for 388 N G Smith Rd Rd
General
- Price: $798,000
- Taxes: $5,790 (2025)
- Status: Active
- Type: Farm Single-Family
- Source: Houston
- MLS ID: 47027287
- Updated: 10/24/2026
- Added to Site: 2 day(s) ago
Interior
- Number of Rooms: 6
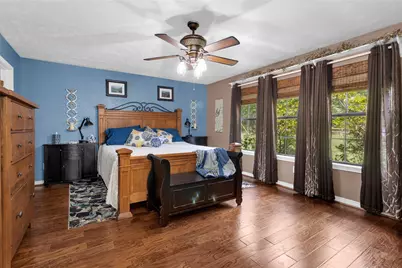
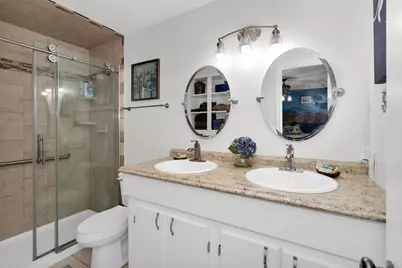
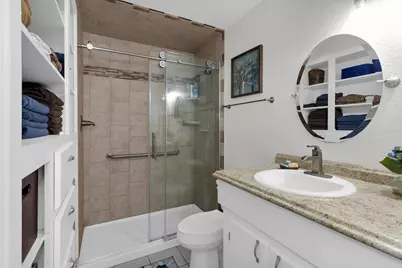
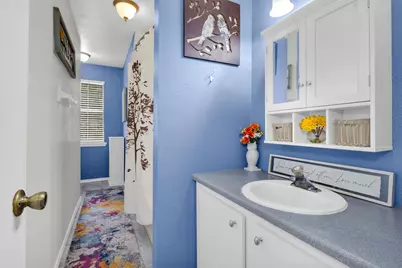
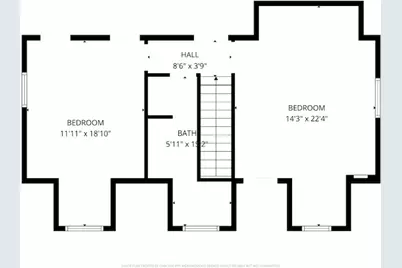
- Interior Features: Double Vanity, En Suite Bathroom, Granite Counters, Kitchen/Family Room Combo, Bath in Primary Bedroom, Main Level Primary, Shower Only, Two Bedrooms Up, Tub Shower, Walk-In Pantry, Walk-In Closet(s), Ceiling Fan(s)
- Fireplace: Yes
- Number of Fireplaces: 2
- Fireplace(s): Electric, Wood Burning
- Appliances: Dishwasher, Electric Oven, Gas Cooktop, Disposal, Microwave
- Flooring: Carpet, Tile, Wood
Rooms
Bathrooms
- Total Bathrooms: 3
- Full Bathrooms: 2
- Half Bathrooms: 1
Bedrooms
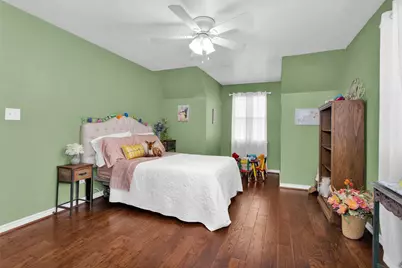
- Total Bedrooms: 3
Other Rooms
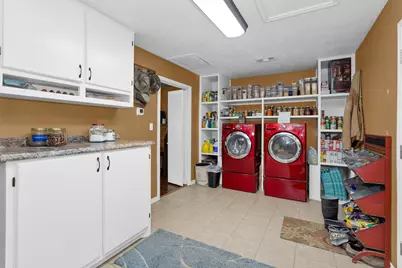
- Laundry: Washer Hookup, Electric Dryer Hookup
Additional Information
- Security/Safety: Smoke Detector(s)
Parking
- Garage: Yes
- Garage Spaces: 2
- Carports: Yes
- Carport Spaces: 2
- Parking Features: Attached Carport, Additional Parking, Detached Carport, Detached, Garage, RV Access/Parking, Workshop in Garage
Location
- Area: 44
- County: Polk
- Subdivision: NA
- Driving Directions: FROM N HWY 146 S IN LIVINGSTON, PROCEED S APPROX 3.4 MILES, LEFT ON OLD PROVIDENCE RD. FOR APPROX .3 MILES, RIGHT ON DUFF RD. FOR APPROX 1.5 MILES, RIGHT ON TRAM RD. FOR APPROX .3, LEFT ON BUFFALO SUBDIVISION RD, FOR APPROX .4 MILES, LEFT ON N G SMITH RD., FOR APPROX .3 MILES. THE HOME/PROPERTY WILL BE ON YOUR RIGHT. ***GPS WILL GET YOU THERE*** TURN ONTO GRASS DRIVE AND PARK BY THE SIDEWALK THAT LEADS TO THE FRONT PORCH.
School Information
- Elem School District: 103 - Livingston
- Midd School District: 103 - Livingston
- High School District: 103 - Livingston
- Elementary School: LISD OPEN ENROLL
- Middle School: LIVINGSTON JUNIOR HIGH SCHOOL
- High School: LIVINGSTON HIGH SCHOOL
Heating & Cooling
- Central air: Yes
- Air Conditioning: Yes
- Cooling Type: Central Air, Electric
- Heating Type: Central, Electric
Utilities
- Sewer: Septic Tank
- Water: Private, Well
- Well: Yes
Structural Information
- Architectural Style: Traditional
- Structure Type: House
- Stories/Levels: 2
- Square Feet: 2,012
- Sq. Ft. Source: Appraiser
- Living Area: 2,012 Sq. Ft.
- Year Built: 1998
- Year Built Source: Public Records
Lot Features
- Property View: Water
- Lot Size (Acres): 12.66
- Lot Size Source: Appraiser
- Road Maintenance: Public Maintained Road
- Lot Features: Cleared, Views, Wooded, Mobile Home Allowed
Water Features
- Water View: Yes
- Water Front Desc.: Pond
Financial Considerations
- Tax Amount: $5,790
- Tax Year: 2025
- Terms: Cash, Conventional, FHA, USDA Loan, VA Loan
Disclosures and Reports
- Documents Avail.: Seller's Property Disclosure
- Multiple Parcels: Yes
- Legal Description: ABST 77 AUGUSTIN VIESCA SURVEY TRACT 130-C & 130
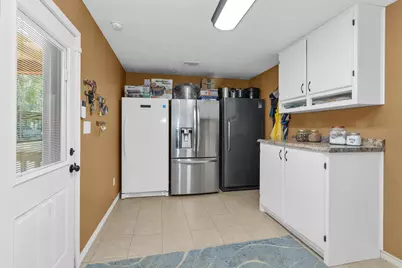
- Exclusions: PERSONAL PROPERTY/ADDITIONAL FREEZERS/REFRIGERATORS IN UTILITY RM
- APN: 10077-0181-10
- Section: NA
Listed by Douglas Hayward Smith (972) 979-8413, Monica Tompkins (936) 203-9152
Get Pre-Approved Today
Schools
Schools serving 388 N G Smith Rd Rd
School District:Livingston Independent School District
| Name | Grades | Distance |
|---|---|---|
Timber Creek Elementary School, Livingston, TX 701 North Willis Avenue, Livingston, TX 77351 | PK-3 | 8.5 mi |
Pine Ridge Elementary School 1200 Mill Ridge Drive, Livingston, TX 77351 | PK-3 | 8.5 mi |
Livingston J High School 1801 U.S. 59 Loop North, Livingston, TX 77351 | 6-8 | 9.1 mi |
Livingston High School 400 Fm 350 S, Livingston, TX 77351 | 9-12 | 10 mi |
Disclaimer:
School attendance boundaries provided by ATTOM Data Solutions and are for reference only. Contact the school directly to verify enrollment eligibility.
Price & Sales History for 388 N G Smith Rd Rd
Date
Details
Price
Change
Source
10/24/2026
Listed
$798,000
—
MLS
Disclaimer: Historical sales information is derived from public records provided by the county offices. Information is not guaranteed and should be independently verified.
Tax History
Tax History for 388 N G Smith Rd Rd
Year
Property Taxes
Change
Tax Assessment
Change
2026
$2,438
3539%
$178,807
10%
2022
$67
—
$163,269
4345%
2022
$67
-1%
$3,673
-4%
2021
$68
11%
$3,832
5%
2019
$61
—
$3,644
11%
2019
$61
—
$3,277
6%
2019
$61
—
$3,094
—
Disclaimer: Historical tax information is derived from public records provided by the county offices. Information is not guaranteed and should be independently verified.
Estimate the Cost
Estimate the Cost for 388 N G Smith Rd Rd
Want to learn more about 388 N G Smith Rd Road? Do you have questions about finding other Farm Single-Family real estate for sale in Livingston? You can browse all Livingston real estate or contact a Coldwell Banker agent to request more information.