



No photo available
$489,000 Just Listed
Property Description
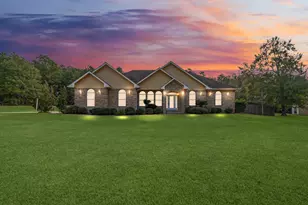
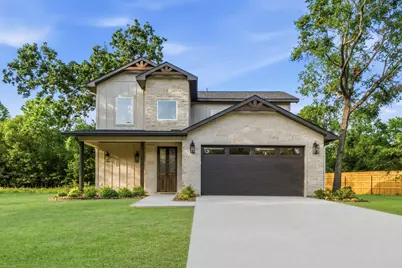
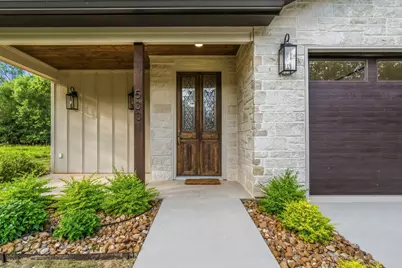
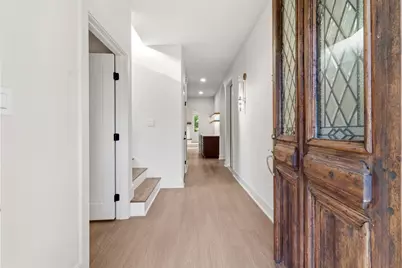
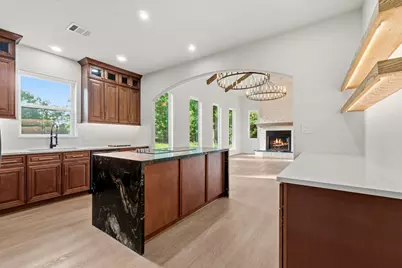
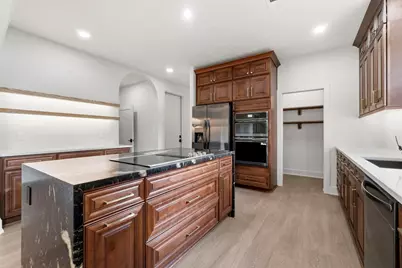
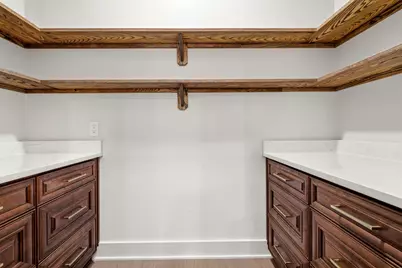
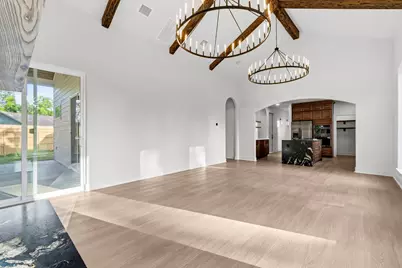
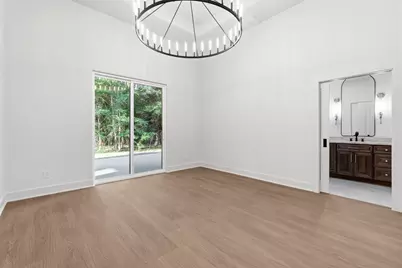
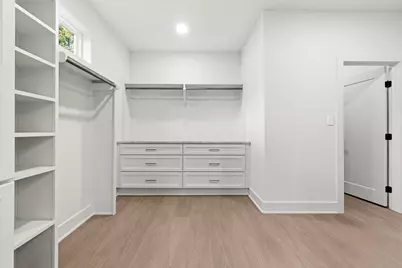
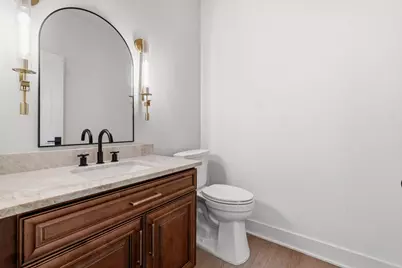
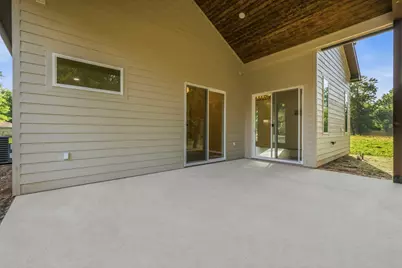
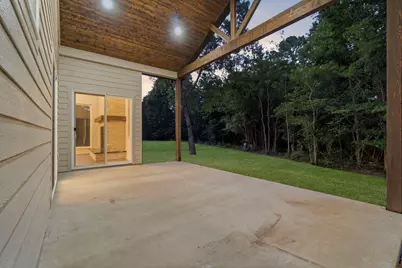
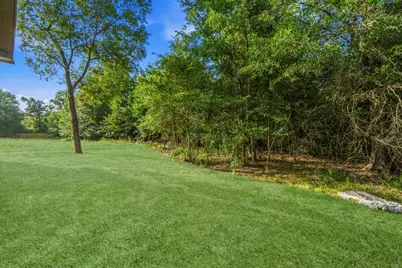
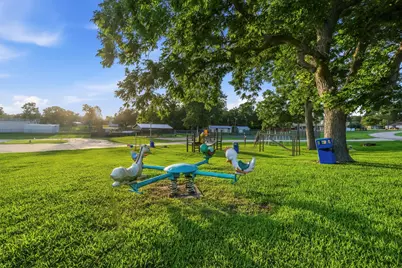
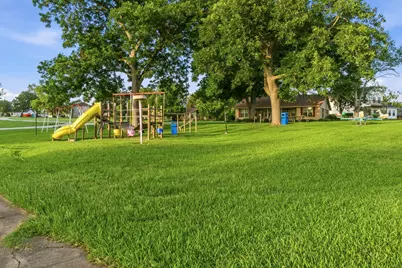
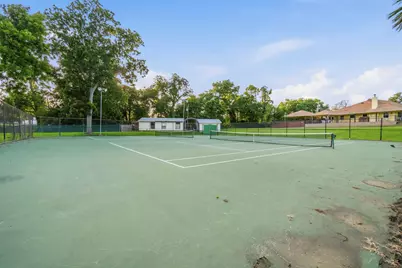
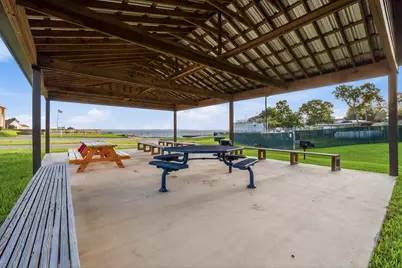
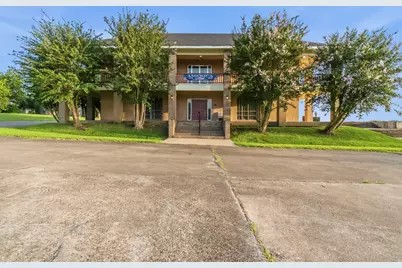
Experience refined luxury in this stunning brand-new 2-story home offering 2,239 SF, 3 bedrooms, and 2.5 baths, thoughtfully crafted with exceptional attention to detail. The formal entry welcomes you through a 8' handcrafted European door into an elegant open-concept design featuring soaring 20-foot vaulted ceilings with exposed beams, dramatic designer lighting, and expansive windows that fill the home with warmth and natural light. The living room centers around a stunning wood-burning fireplace and flows seamlessly into the gourmet kitchen featuring a large island, custom soft-close cabinetry, walk-in pantry, and premium finishes throughout. Every room has its own return air for enhanced comfort and efficiency. The spacious primary suite and living room open to a covered back porch, perfect for morning coffee while watching wildlife roam. Located in a gated waterfront community with a boat ramp, dock, pool, tennis courts, playground, and picnic area.
Full Property Details
Full Property Details for 533 Candlelight Ln
General
- Price: $489,000
- HOA FEE: $48/month
- HOA FEE FREQ.: Quarterly
- Taxes: $7,586 (2025)
- Status: Active
- Type: Single Family
- Source: Houston
- MLS ID: 96905653
- Updated: 7/12/2026
- Added to Site: 1 day(s) ago
Interior
- Number of Rooms: 9
- Interior Features: Double Vanity, Entrance Foyer, High Ceilings, Kitchen Island, Kitchen/Family Room Combo, Bath in Primary Bedroom, Pantry, Self-closing Cabinet Doors, Self-closing Drawers, Tub Shower, Walk-In Pantry, Ceiling Fan(s), Programmable Thermostat
- Fireplace: Yes
- Number of Fireplaces: 1
- Fireplace(s): Wood Burning
- Appliances: Dishwasher, Electric Cooktop, Electric Oven, Microwave, Dryer, Refrigerator, Washer
- Flooring: Laminate
Rooms
Bathrooms
- Total Bathrooms: 3
- Full Bathrooms: 2
- Half Bathrooms: 1
Bedrooms
- Total Bedrooms: 3
Other Rooms
- Laundry: Washer Hookup, Electric Dryer Hookup
Additional Information
- Shared Amenities: Boat Ramp, Controlled Access, Picnic Area, Playground, Pool, Tennis Court(s)
- Pool: Yes
- Pool Description: Association
- Security/Safety: Gated with Attendant, Controlled Access
Exterior
- Exterior Features: Porch, Tennis Court(s)
- Porch/Patio/Deck: Porch
Parking
- Garage: Yes
- Attached garage: Yes
- Garage Spaces: 2
- Parking Features: Attached, Garage
Location
- Area: 44
- County: Polk
- Subdivision: Memorial Point
- Driving Directions: From Livingston, travel Highwa 1990 W to FM2457, turn left, travel to FM3126 (turn left), travel to FM3277 (turn right), follow to the entrance of Memorial Point, turn left onto Autumn Lane, right onto Legend Lane, turn left onto Candlelight, travel on Candlelighttt (subject property is on the left)
School Information
- Elem School District: 103 - Livingston
- Midd School District: 103 - Livingston
- High School District: 103 - Livingston
- Elementary School: LISD OPEN ENROLL
- Middle School: LIVINGSTON JUNIOR HIGH SCHOOL
- High School: LIVINGSTON HIGH SCHOOL
Community
- Association: Yes
- Assoc. Name: Memorial Point POA
- Assoc. Fees Include: Clubhouse, Common Areas, Other, Recreation Facilities
Heating & Cooling
- Central air: Yes
- Air Conditioning: Yes
- Cooling Type: Central Air, Electric
- Heating Type: Central, Electric
Utilities
- Sewer: Public Sewer
- Water: Public
Structural Information
- Architectural Style: Traditional
- Builder: Legacy Properties United LLC
- Construction: Cement Siding, Stone
- Roof: Composition
- Windows: Low-Emissivity Windows
- Doors: Insulated Doors
- Entry Access: Controlled Access
- Stories/Levels: 2
- Square Feet: 2,188
- Sq. Ft. Source: Builder
- Living Area: 2,188 Sq. Ft.
- Year Built: 2026
- Year Built Source: Builder
- Property Condition: New Construction
Lot Features
- Lot Size (Acres): 0.2181
- Lot Size Source: Appraiser
- Lot Features: Cleared, Subdivision, Side Yard
- Fencing (Description): None
Green Features
- Energy Efficient: Doors, HVAC, Thermostat, Windows
Financial Considerations
- Association Fee: $145
- Assoc Fee Freq.: Quarterly
- Tax Amount: $7,586
- Tax Year: 2025
- Terms: Cash, Conventional, FHA, VA Loan
Disclosures and Reports
- Legal Description: MEMORIAL POINT BLK 9 LOT 31
- Legal Disclosures: Municipal Utility District Disclosure, None
- APN: M1400-0397-00
Listed by JLA Realty (713) 489-8130, Pam Holmes (936) 328-9367
Get Pre-Approved Today
Schools
Schools serving 533 Candlelight Ln
School District:Livingston Independent School District
| Name | Grades | Distance |
|---|---|---|
Pine Ridge Elementary School 1200 Mill Ridge Drive, Livingston, TX 77351 | PK-3 | 7.7 mi |
Timber Creek Elementary School, Livingston, TX 701 North Willis Avenue, Livingston, TX 77351 | PK-3 | 8 mi |
Livingston J High School 1801 U.S. 59 Loop North, Livingston, TX 77351 | 6-8 | 8.7 mi |
Livingston High School 400 Fm 350 S, Livingston, TX 77351 | 9-12 | 6.5 mi |
Disclaimer:
School attendance boundaries provided by ATTOM Data Solutions and are for reference only. Contact the school directly to verify enrollment eligibility.
Price & Sales History for 533 Candlelight Ln
Date
Details
Price
Change
Source
7/12/2026
Listed
$489,000
—
MLS
Disclaimer: Historical sales information is derived from public records provided by the county offices. Information is not guaranteed and should be independently verified.

Estimate the Cost
Estimate the Cost for 533 Candlelight Ln
533 Candlelight Lane, Livingston, TX 77351 (MLS# 96905653) is a Single Family property with 3 bedrooms, 2 full bathrooms and 1 partial bathroom. 533 Candlelight Lane is currently listed for $489,000 and was received on July 12, 2026. Want to learn more about 533 Candlelight Lane? Do you have questions about finding other Single Family real estate for sale in Livingston? You can browse all Livingston real estate or contact a Coldwell Banker agent to request more information.