



This is a carousel with tiles that activate property listing cards. Use the previous and next buttons to navigate.
1/50
$995,000
This is a carousel with tiles that activate property listing cards. Use the previous and next buttons to navigate.
1/50
Property Description
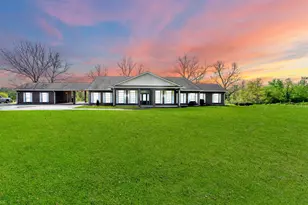
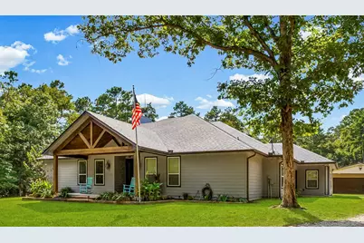
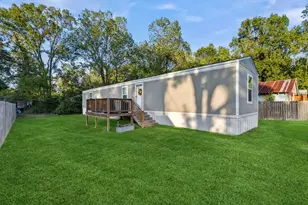
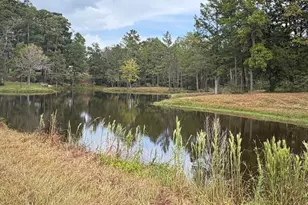
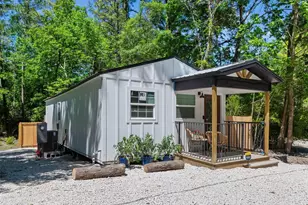
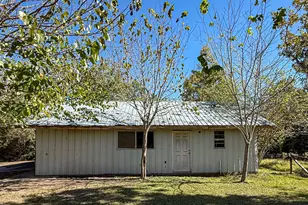
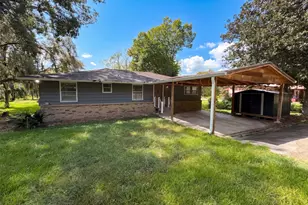
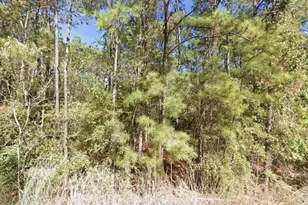
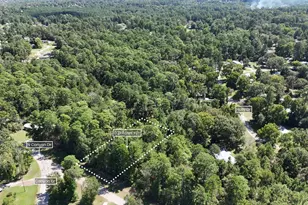
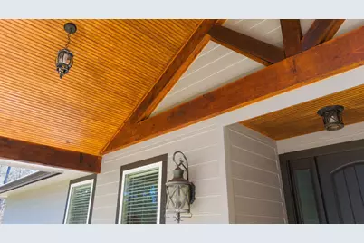
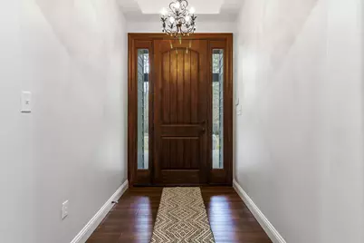
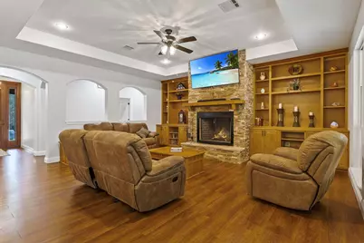
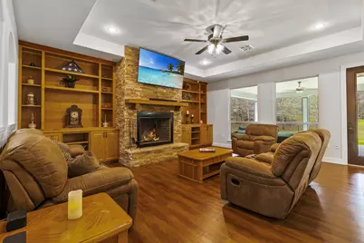
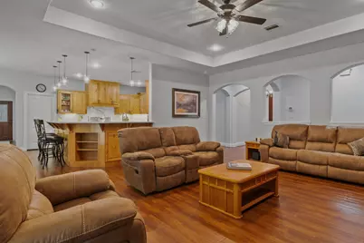
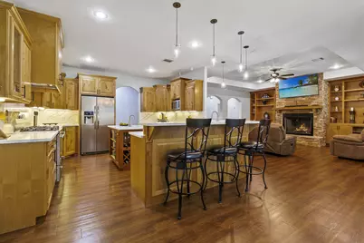
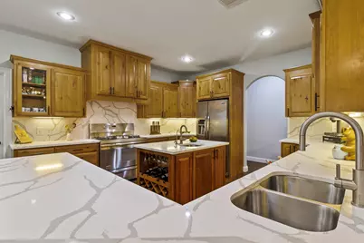
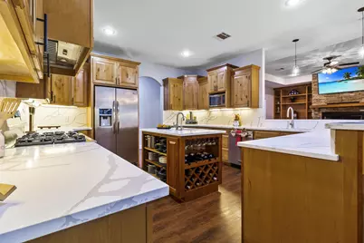
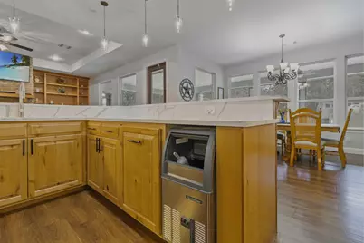
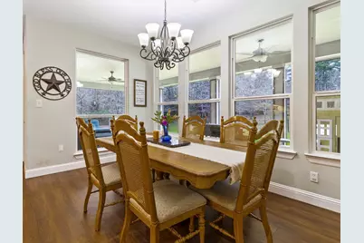
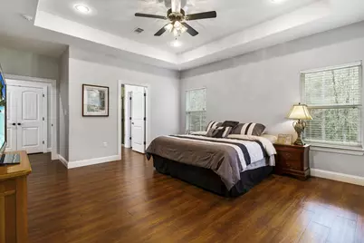
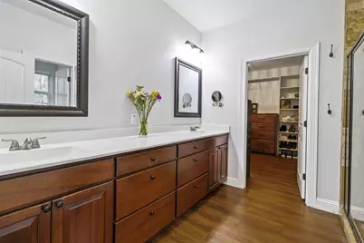
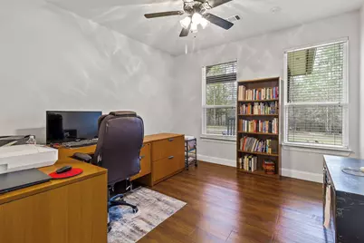
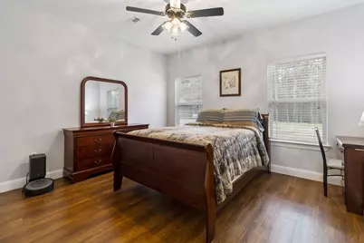
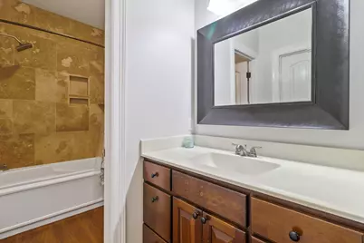
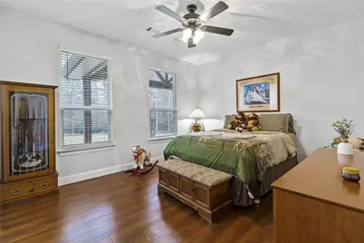
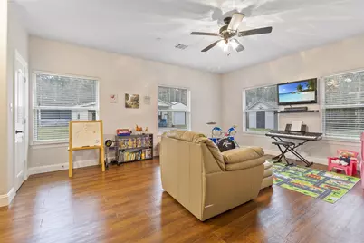
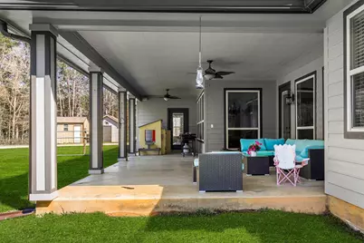
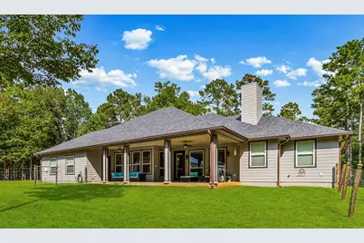
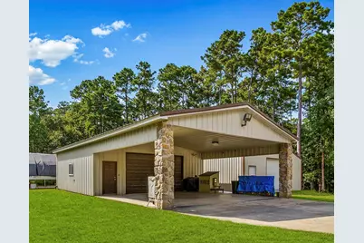
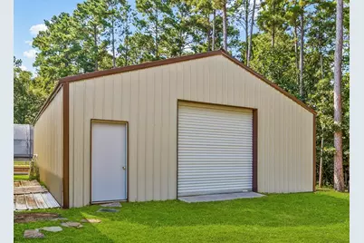
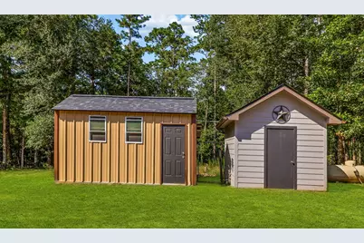
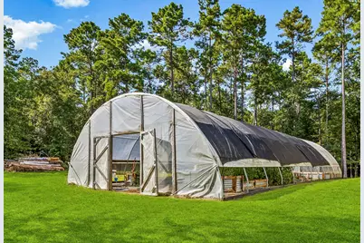
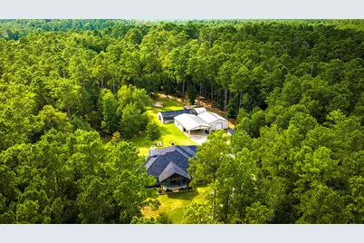
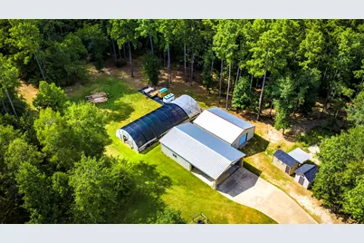
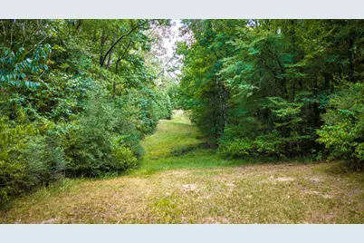
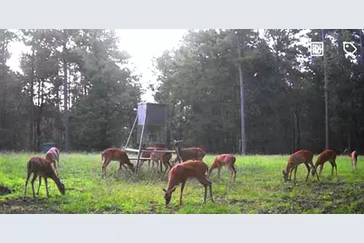
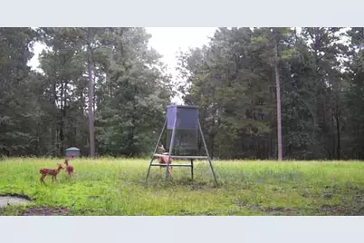
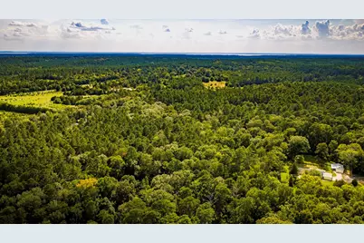
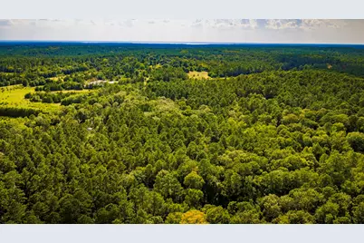
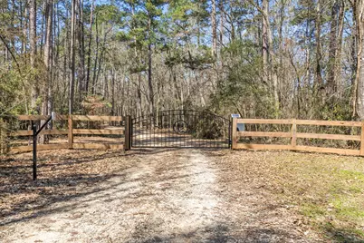
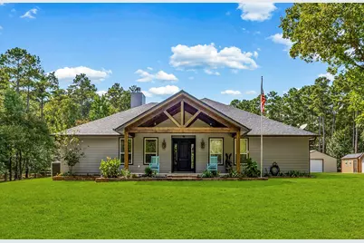
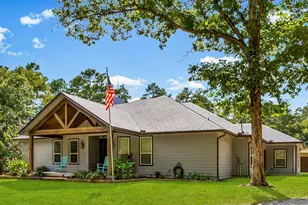
Stunning 4 Bedroom Ranch Home on 30-acres featuring an Oversized Garage with Attached 3-Car Carport, Barn, Greenhouse, Well House, & a Hen House! The Island Kitchen boasts Quartz Counters, Commercial Grade Oven & Vent Hood, 5 Burner Gas Cook Top, a Convection oven with a Side Oven, Prep Sink, Built-In Wine Rack, Ice Maker & a SS Refrigerator included! With 9' Ceilings, High End Luxury Vinyl Plank Flooring. Office could be 5th bedroom. Roof 2026! Water Heater 2026! A/C Units completely replaced in 2023 (Inside & Out), Water Softener in 2024, Surround Sound Wiring, Blown In Foam Insulation, this home is a True Gem! Foundation has 39 Piers 12' Deep. Enjoy watching Deer roam from your Front & Back Porches. Remote-Controlled Front Gate, Underground Utilities & Timber Exemption for Lowered Taxes. The Upgraded Barn includes Concrete Flooring. 400' Deep Water Well. Very Private Entrance as the Trees were left heavily wooded, much of the property is wooded. Don't miss out on this Private Oasis.
Full Property Details
Full Property Details for 5535 FM350N
General
- Price: $995,000
- Taxes: $5,763 (2025)
- Status: Active
- Type: Farm Single-Family
- Source: Houston
- MLS ID: 13833013
- Updated: 8/31/2026
- Added to Site: 71 day(s) ago
Interior
- Number of Rooms: 9
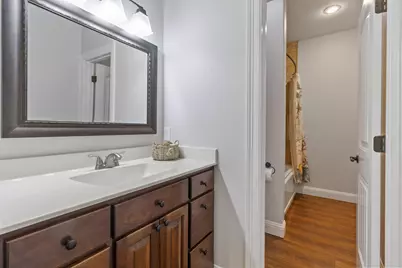
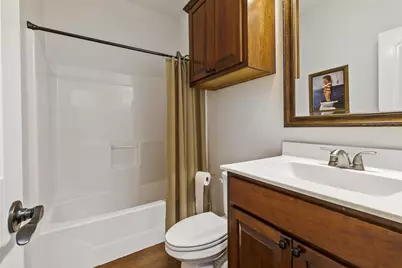
- Interior Features: All Bedrooms Down, Breakfast Bar, Dual Sinks, Double Vanity, En Suite Bathroom, Full Bath on Main Level, Hollywood Bath, High Ceilings, Kitchen Island, Kitchen/Family Room Combo, Main Level Primary, Pots & Pan Drawers, Quartz Counters, Split Bedrooms, Sink, Tub Shower, Walk-In Pantry, Walk-In Closet(s), Wired for Sound, Window Treatments, Ceiling Fan(s)
- Fireplace: Yes
- Number of Fireplaces: 1
- Fireplace(s): Gas
- Appliances: Double Oven, Dishwasher, Electric Oven, Gas Cooktop, Disposal, Microwave, Cooktop, Refrigerator, Water Softener Owned
- Flooring: Plank, Stone, Vinyl
Rooms
Bathrooms
- Total Bathrooms: 3
- Full Bathrooms: 3
Bedrooms
- Total Bedrooms: 4
Other Rooms
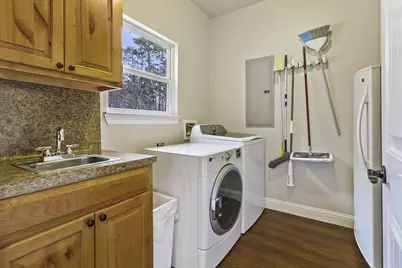
- Laundry: Washer Hookup, Electric Dryer Hookup
Additional Information
- Security/Safety: Security Gate, Security System Owned, Smoke Detector(s)
Parking
- Garage: Yes
- Garage Spaces: 2
- Carports: Yes
- Carport Spaces: 3
- Parking Features: Attached Carport, Driveway, Detached, Garage
Location
- Area: 44
- County: Polk
- Subdivision: N/A
- Driving Directions: From US 190, travel North on FM 350, approximately 5 miles. Driveway is on the Left, just before Plum Creek.
- Direction Faces: East
School Information
- Elem School District: 103 - Livingston
- Midd School District: 103 - Livingston
- High School District: 103 - Livingston
- Elementary School: LISD OPEN ENROLL
- Middle School: LIVINGSTON JUNIOR HIGH SCHOOL
- High School: LIVINGSTON HIGH SCHOOL
Heating & Cooling
- Air Conditioning: Yes
- Cooling Type: Heat Pump
- Heating Type: Heat Pump
Utilities
- Sewer: Septic Tank
- Water: Well
- Well: Yes
Structural Information
- Architectural Style: Farmhouse, Traditional
- Structure Type: House
- Construction: Cement Siding
- Windows: Low-Emissivity Windows, Window Coverings
- Stories/Levels: 1
- Square Feet: 2,937
- Sq. Ft. Source: Appraiser
- Living Area: 2,937 Sq. Ft.
- Year Built: 2010
- Year Built Source: Public Records
Additional Structures
- Other Structures: Barn(s), Greenhouse
Lot Features
- Lot Size (Acres): 30
- Lot Size Source: Appraiser
- Frontage: Farm to Market Road, Asphalt
- Topography: Sloping
- Lot Features: Wooded, Pasture, Sloped
- Potential Use: Agricultural, Hunting, Other, Timber
Green Features
- Energy Efficient: HVAC, Insulation, Thermostat, Windows
Financial Considerations
- Tax Amount: $5,763
- Tax Year: 2025
- Terms: Cash, Conventional, FHA, Texas Vet
Disclosures and Reports
- Special Conditions: None
- Legal Description: ABST 46 JOHN LINDSEY SURVEY TRACT 18-1
- Legal Disclosures: Seller Disclosure
- APN: 10046-0026-50
Listed by Integrity Texas Properties (713) 705-5989, Nancy Ingram (281) 630-7856
Get Pre-Approved Today
Schools
Schools serving 5535 FM350N
School District:Livingston Independent School District
| Name | Grades | Distance |
|---|---|---|
Timber Creek Elementary School, Livingston, TX 701 North Willis Avenue, Livingston, TX 77351 | PK-3 | 5.8 mi |
Pine Ridge Elementary School 1200 Mill Ridge Drive, Livingston, TX 77351 | PK-3 | 6.1 mi |
Livingston J High School 1801 U.S. 59 Loop North, Livingston, TX 77351 | 6-8 | 4.7 mi |
Livingston High School 400 Fm 350 S, Livingston, TX 77351 | 9-12 | 5.2 mi |
Disclaimer:
School attendance boundaries provided by ATTOM Data Solutions and are for reference only. Contact the school directly to verify enrollment eligibility.
Price & Sales History for 5535 FM350N
Date
Details
Price
Change
Source
8/12/2026
Listed
$995,000
—
MLS
Disclaimer: Historical sales information is derived from public records provided by the county offices. Information is not guaranteed and should be independently verified.
Estimate the Cost
Estimate the Cost for 5535 FM350N
Want to learn more about 5535 Fm 350 N? Do you have questions about finding other Farm Single-Family real estate for sale in Livingston? You can browse all Livingston real estate or contact a Coldwell Banker agent to request more information.