This is a carousel with tiles that activate property listing cards. Use the previous and next buttons to navigate.
1/19
$282,000
This is a carousel with tiles that activate property listing cards. Use the previous and next buttons to navigate.
1/19
Property Description
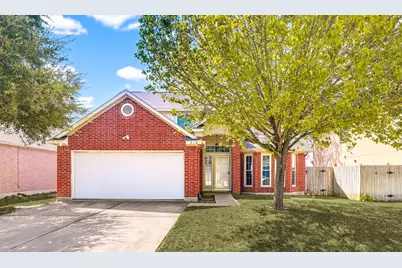
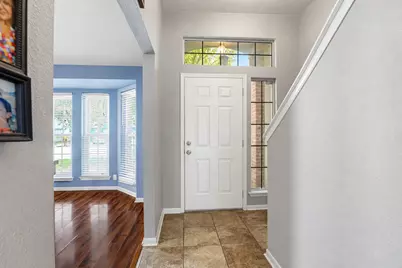
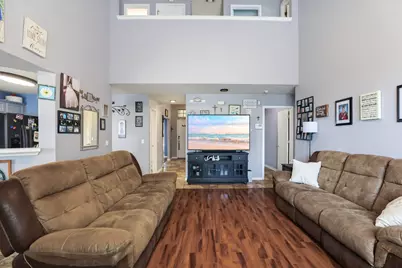
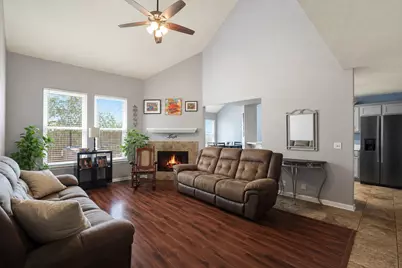
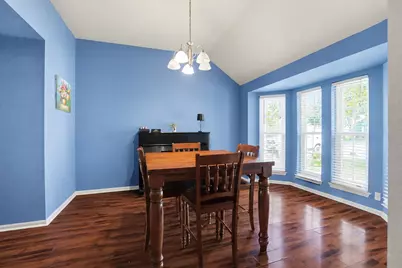
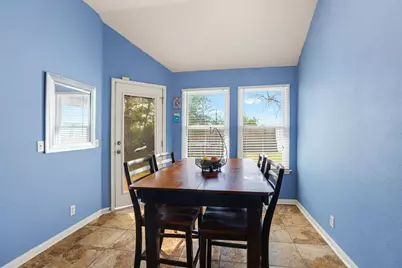
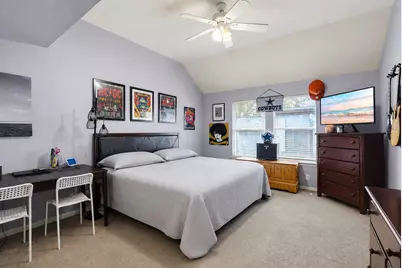
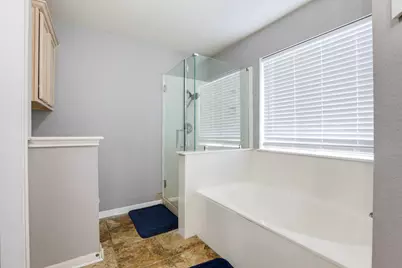
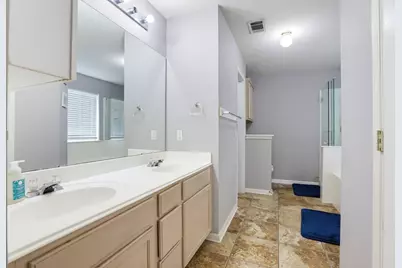
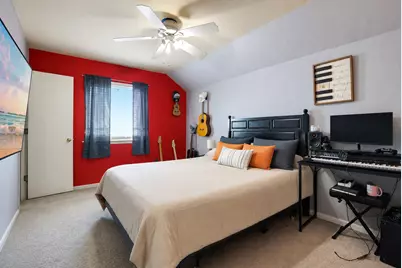
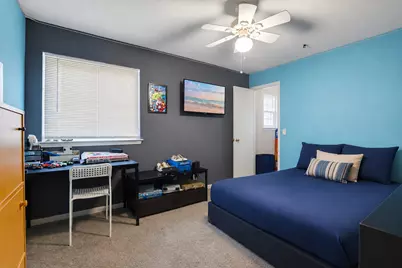
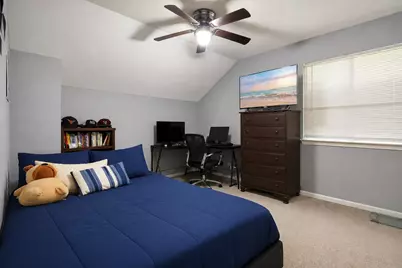
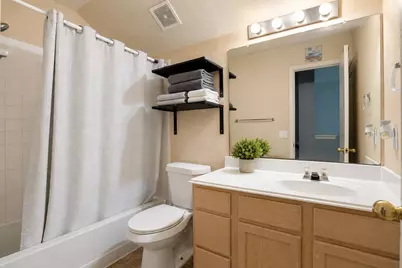
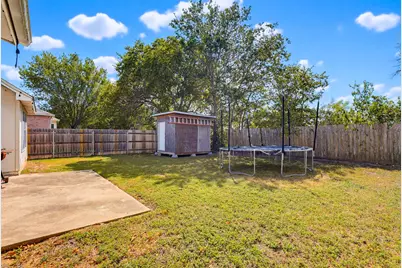
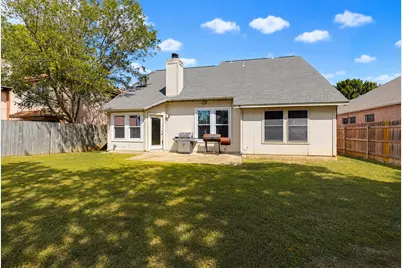
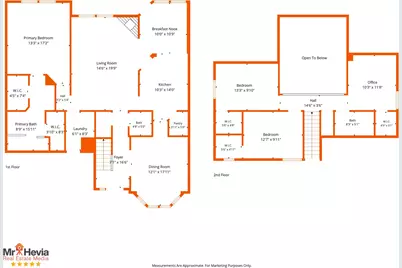
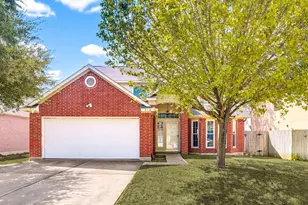
Welcome to this spacious 4-bedroom, 2,000-square-foot home located in the original section of Summerside-with NO HOA! This well-designed floor plan offers plenty of living space, featuring upgraded flooring, a formal dining area, a convenient breakfast nook, stainless steel appliances, and generously sized bedrooms. The living area boasts vaulted ceilings, creating an open and inviting atmosphere. The primary suite offers a beautifully appointed bathroom with double vanities, a garden tub, and a recently replaced glass shower enclosure. The roof was replaced in 2020, providing added peace of mind. Outside, enjoy a privacy-fenced backyard with a spacious extended patio, perfect for relaxing or entertaining. The attached 2-car garage provides secure covered parking during inclement weather while also offering additional storage space for personal belongings, tools, or recreational items. An additional storage shed in the backyard also conveys with the property. Please allow 24 hours' notice for showings. Contact the listing agent to schedule an appointment and obtain access codes.
Full Property Details
Full Property Details for 216 Sunshadow Dr
General
- Price: $282,000
- Taxes: $5,633 (2025)
- Status: Active
- Type: Single Family
- Source: Austin_MLS
- MLS ID: 6289064
- Updated: 8/20/2026
- Added to Site: 57 day(s) ago
Interior
- Interior Features: Ceiling Fan(s), Double Vanity, Eat-in Kitchen, Soaking Tub, Vaulted Ceiling(s)
- Fireplace: Yes
- Number of Fireplaces: 1
- Fireplace(s): Living Room
- Appliances: Dishwasher, Gas Range, Microwave, Refrigerator, Stainless Steel Appliance(s)
- Flooring: Carpet, Tile, Vinyl, Wood
Rooms
Bathrooms
- Total Bathrooms: 3
- Full Bathrooms: 2
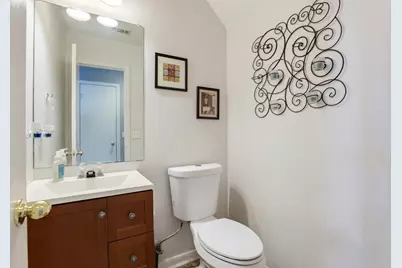
- Half Bathrooms: 1
Bedrooms
- Total Bedrooms: 4
- Bedrooms Main: 1
Other Rooms
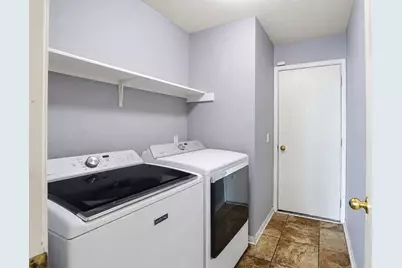
- Laundry: Inside, Laundry Room
Additional Information
- Shared Amenities: Barbecue, Community Mailbox, Playground, Curbs
- Security/Safety: None
Exterior
- Exterior Features: Private Yard
- Porch/Patio/Deck: Patio
Parking
- Garage: Yes
- Garage Spaces: 2
- Covered Spaces: 2
- Total Spaces: 4
- Parking Features: Attached, Driveway, Garage
Location
- Area: CC
- County: Caldwell
- Subdivision: Summerside
- Driving Directions: From Lockhart, take Hwy 183 S towards Luling. Pass Walmart, on the left side of 183 you will see Summerside Entrances. Take the second entrance, RT onto Highcloud Dr, and then LEFT onto Sunshadow, home is on the right side of Sunshadow.
- Direction Faces: East
School Information
- Elem School District: Lockhart ISD
- Midd School District: Lockhart ISD
- High School District: Lockhart ISD
- Elementary School: Navarro (Lockhart ISD)
- Middle School: Lockhart
- High School: Lockhart
Heating & Cooling
- Central air: Yes
- Air Conditioning: Yes
- Cooling Type: Central Air, Ceiling Fan(s)
- Heating Type: Central
Utilities
- Sewer: Public Sewer
- Water: Public
- Cable Available: Yes
- Utility Description: Cable Available, Electricity Available, Natural Gas Available, High Speed Internet Available, Phone Available, Sewer Available, Sewer Connected, Water Available
Structural Information
- Detached/Attached: Detached
- Construction: Brick
- Roof: Shingle
- Windows: Blinds
- Stories/Levels: 2
- Square Feet: 2,000
- Sq. Ft. Source: Public Records
- Living Area: 2,000 Sq. Ft.
- Year Built: 2001
- Year Built Source: Public Records
- Property Condition: Resale
Additional Structures
- Other Structures: Shed(s)
Lot Features
- Property View: Neighborhood
- Lot Size (Acres): 0.1372
- Lot Size (Sq. Ft.): 5,976.43
- Fence: Yes
- Lot Features: Back Yard, Front Yard
- Fencing (Description): Fenced, Wood
Financial Considerations
- Assessment Amount: $294,760
- Tax Amount: $5,633.15
- Tax Year: 2025
- Terms: Cash, Conventional, FHA, USDA Loan
Disclosures and Reports
- Special Conditions: Standard
- Documents Avail.: Survey
- Legal Description: SUMMERSIDE, BLOCK 16, LOT 11, SEC 1B
- Disclosures/Reports: Seller Disclosure
- Property ID: 30061202001611
- Block: 16
- Lot Number: 11
Listed by Link Realty, LLC
Get Pre-Approved Today
Schools
Schools serving 216 Sunshadow Dr
School District:Lockhart Independent School District
| Name | Grades | Distance |
|---|---|---|
Navarro Elementary School, Lockhart, TX 715 North Medina Street, Lockhart, TX 78644 | K-5 | 3.2 mi |
Lockhart J High School 500 City Line Road, Lockhart, TX 78644 | 6-8 | 3.1 mi |
Lockhart High School 1 Lion Country Dr, Lockhart, TX 78644 | 9-12 | 2.2 mi |
Disclaimer:
School attendance boundaries provided by ATTOM Data Solutions and are for reference only. Contact the school directly to verify enrollment eligibility.
Price & Sales History for 216 Sunshadow Dr
Date
Details
Price
Change
Source
8/12/2026
Listed
$282,000
—
MLS
Disclaimer: Historical sales information is derived from public records provided by the county offices. Information is not guaranteed and should be independently verified.

Tax History
Tax History for 216 Sunshadow Dr
Year
Property Taxes
Change
Tax Assessment
Change
2026
$5,633
—
$272,990
-7%
2026
$5,633
31%
$294,760
1%
2023
$4,302
—
$290,624
10%
2023
$4,302
-16%
$264,204
-14%
2022
$5,095
—
$308,950
—
Disclaimer: Historical tax information is derived from public records provided by the county offices. Information is not guaranteed and should be independently verified.
Estimate the Cost
Estimate the Cost for 216 Sunshadow Dr
216 Sunshadow Drive, Lockhart, TX 78644 (MLS# 6289064) is a Single Family property with 4 bedrooms, 2 full bathrooms and 1 partial bathroom. 216 Sunshadow Drive is currently listed for $282,000 and was received on August 12, 2026. Want to learn more about 216 Sunshadow Drive? Do you have questions about finding other Single Family real estate for sale in Lockhart? You can browse all Lockhart real estate or contact a Coldwell Banker agent to request more information.