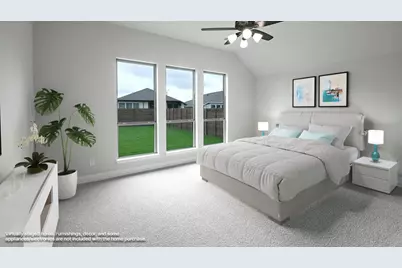
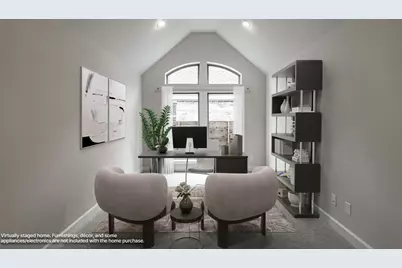
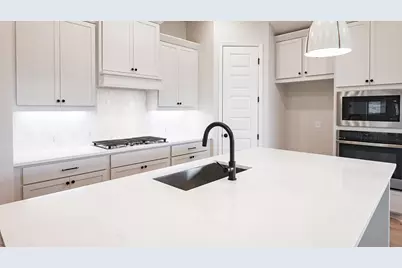
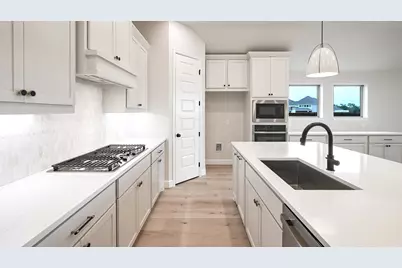
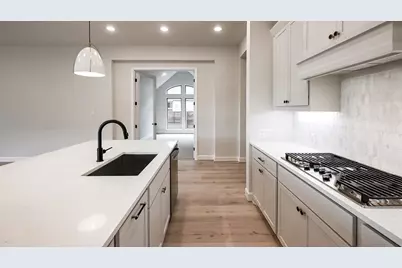
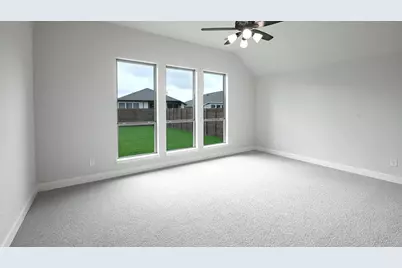
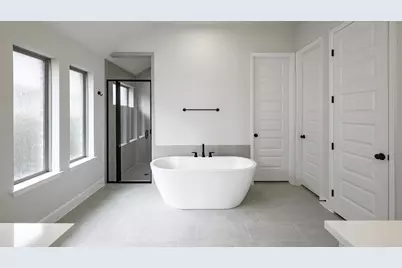
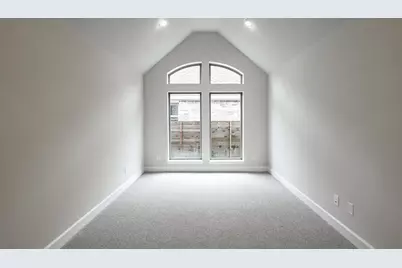
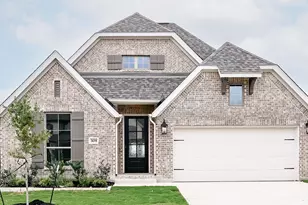
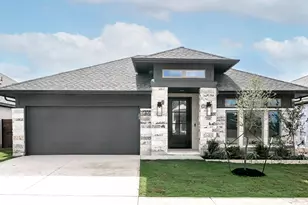
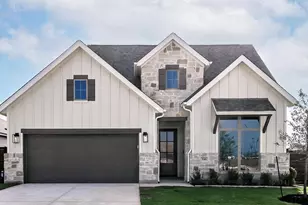
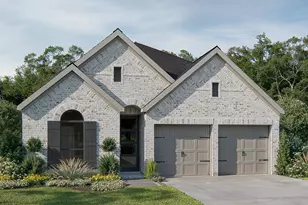
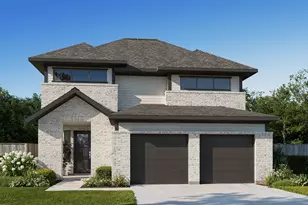
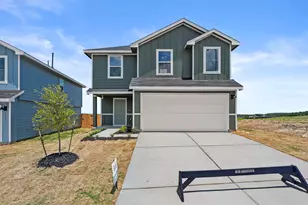
Full Property Details for 308 Foxfire Cv
General
- Price: $414,900
- HOA FEE: $67/month
- HOA FEE FREQ.: Annually
- Taxes: (2026)
- Status: Active
- Type: Single Family
- Source: Austin_MLS
- MLS ID: 7792824
- Updated: 10/2/2026
- Added to Site: 264 day(s) ago
Interior
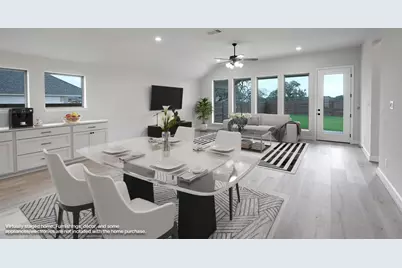
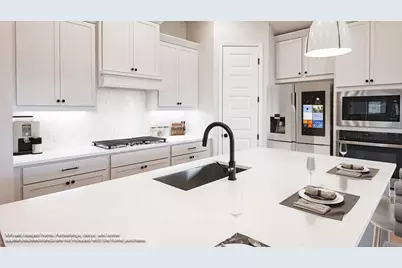
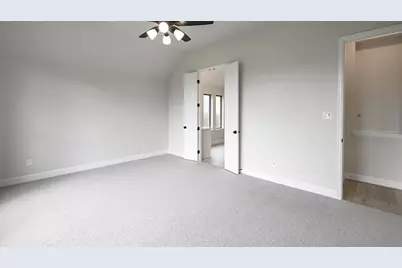
- Interior Features: French Door(s)/Atrium Door(s), High Ceilings, Kitchen Island, Open Floorplan, Pantry, Walk-In Closet(s)
- Appliances: Built-In Electric Oven, Dishwasher, ENERGY STAR Qualified Appliances, Gas Cooktop, Disposal, Gas Water Heater, Microwave, Self Cleaning Oven, Tankless Water Heater
- Flooring: Carpet, Tile, Wood
Rooms
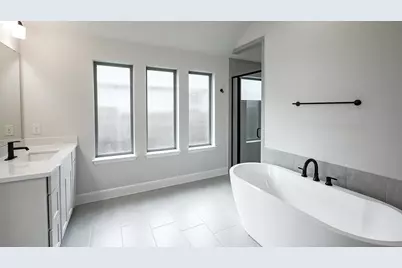
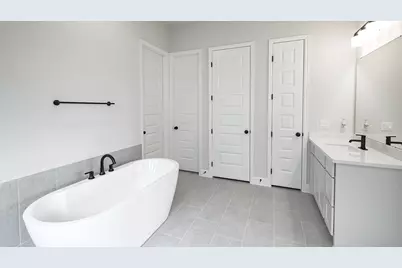
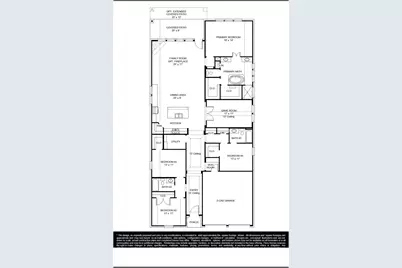
- Total Bathrooms: 3
- Full Bathrooms: 3
- Total Bedrooms: 4
- Bedrooms Main: 4
- Laundry: Inside, Washer Hookup, Electric Dryer Hookup
Additional Information
- Shared Amenities: Common Grounds/Area, Community Mailbox, Park, Trails/Paths
- Security/Safety: Prewired
Exterior
- Exterior Features: Rain Gutters
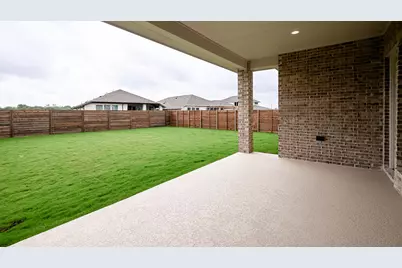
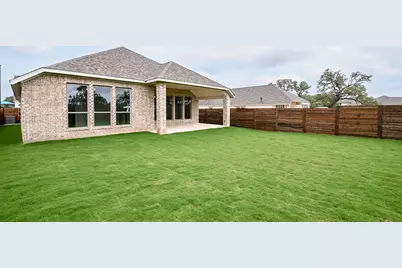
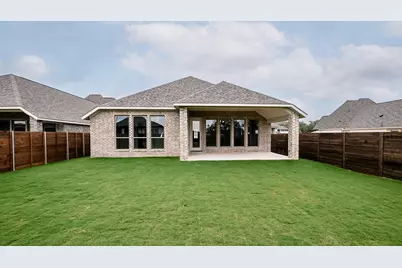
- Porch/Patio/Deck: Covered
Parking
- Garage: Yes
- Garage Spaces: 2
- Covered Spaces: 2
- Total Spaces: 1
- Parking Features: Attached
Location
- Area: CC
- County: Caldwell
- Subdivision: Juniper Springs
- Driving Directions: From Austin, take TX-130 S toward Lockhart. Take Exit 471 toward TX-142 and turn right onto TX-142. Continue approximately 2 miles and turn left onto Borchert Loop. Continue straight for 1.1 miles and turn left onto Juniper Springs Parkway. Continue straight, and the Model Homes are directly ahead on your left. From New Braunfels, take I-35 N toward San Marcos. Take exit 205 toward TX-80 and turn right onto TX-80. Continue for 5.6 miles. Turn left onto TX-142 E, continue for 6.2 miles, and turn right onto Borchert Loop. Continue straight for 1.1 miles and turn left onto Juniper Springs Parkway. Continue straight, and the Model Homes are directly ahead on your left.
- Direction Faces: West
School Information
- Elem School District: Lockhart ISD
- Midd School District: Lockhart ISD
- High School District: Lockhart ISD
- Elementary School: Borchert Loop
- Middle School: Lockhart
- High School: Lockhart
Community
- Association: Yes
- Assoc. Name: Juniper Springs Residential Association
- Assoc. Fees Include: See Remarks
Heating & Cooling
- Central air: Yes
- Air Conditioning: Yes
- Cooling Type: Central Air
- Heating Type: Natural Gas
Utilities
- Sewer: Private Sewer, Municipal Utility District
- Water: Public, Municipal Utility District
- Utility Description: Underground Utilities
Structural Information
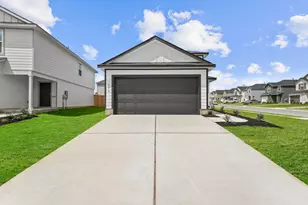
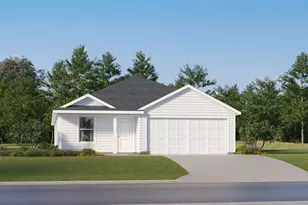
- Detached/Attached: Detached
- Builder: Perry Homes
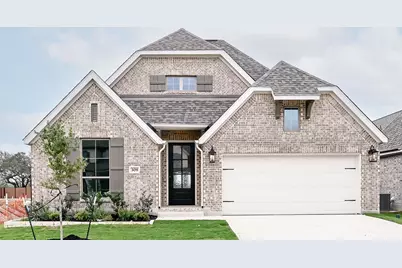
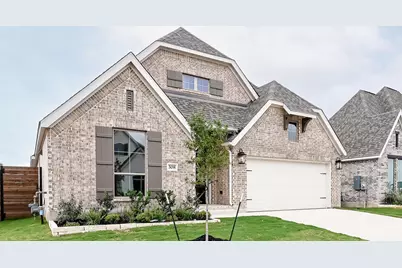
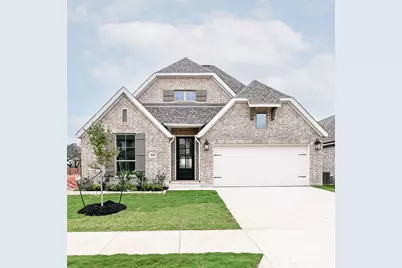
- Construction: Brick, Masonry
- Roof: Composition
- Windows: None
- Stories/Levels: 1
- Square Feet: 2,545
- Sq. Ft. Source: Builder
- Living Area: 2,545 Sq. Ft.
- Year Built: 2026
- Year Built Source: Builder
- Property Condition: Under Construction
Additional Structures
Lot Features
- Lot Size (Acres): 0.0584
- Lot Size (Sq. Ft.): 2,543.9
- Fence: Yes
- Lot Features: Back Yard, Sprinklers In Rear
- Fencing (Description): Privacy, Wood
Green Features
- Energy Efficient: Appliances
Financial Considerations
- Association Fee: $800
- Assoc Fee Freq.: Annually
- Tax Year: 2026
- Terms: Cash, Conventional, FHA, VA Loan
Disclosures and Reports
- Special Conditions: Standard
- Legal Description: Lot 25 - Block DD - Section 10
- Property ID: 133111
- Lot Number: 25
Listed by Perry Homes Realty, LLC