This is a carousel with tiles that activate property listing cards. Use the previous and next buttons to navigate.
1/18
$490,000 Just Listed
This is a carousel with tiles that activate property listing cards. Use the previous and next buttons to navigate.
1/18
Property Description
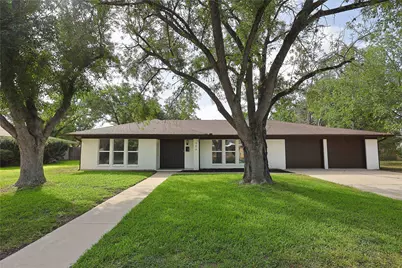
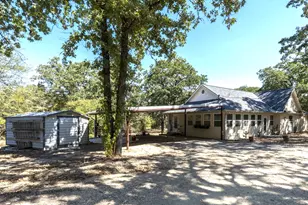
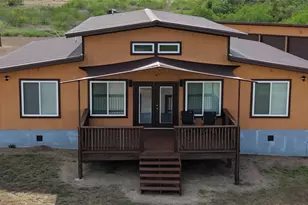
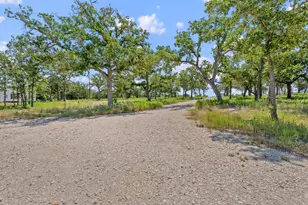
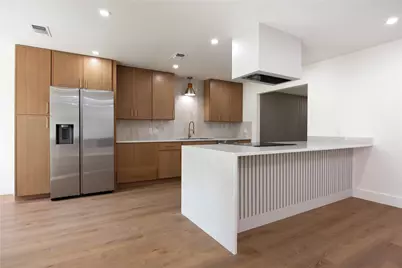
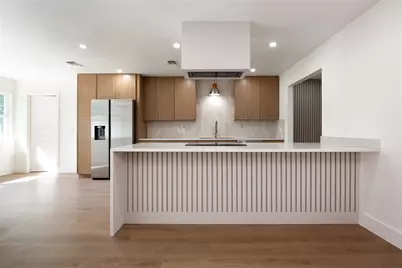
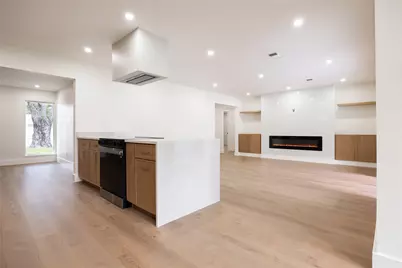
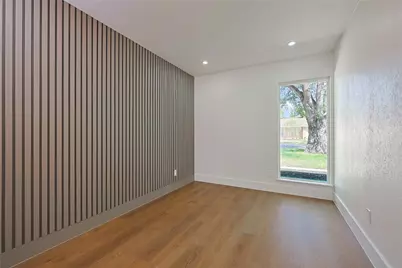
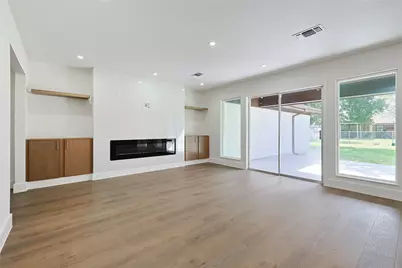
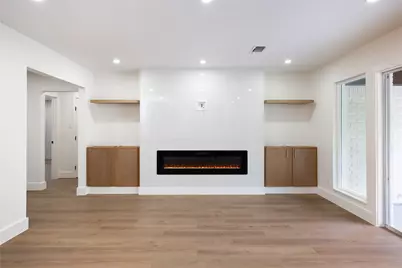
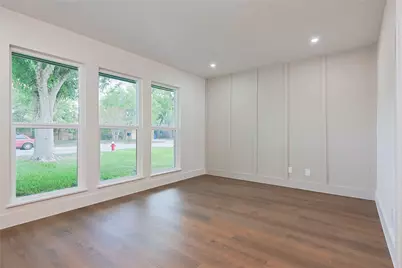
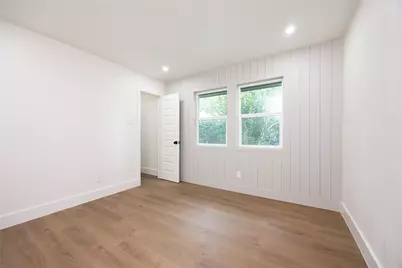
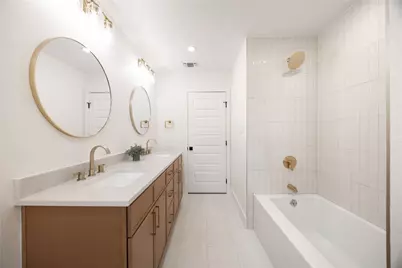
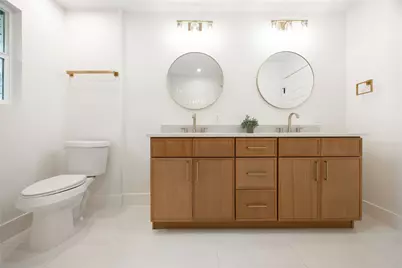
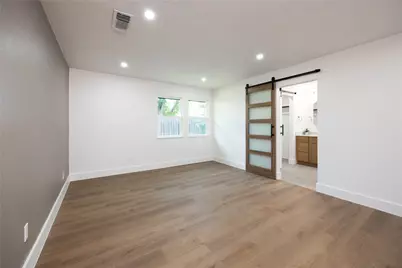
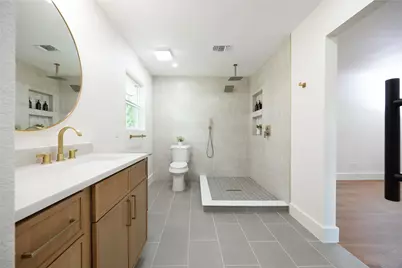
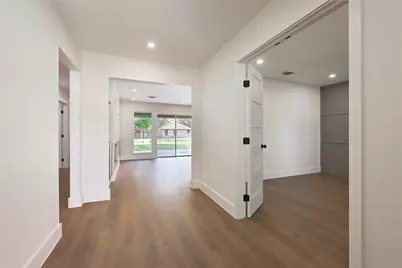
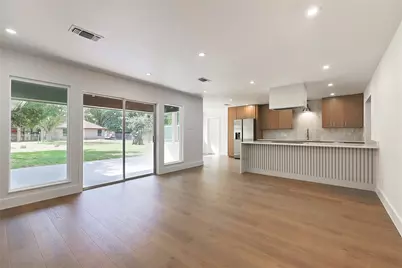
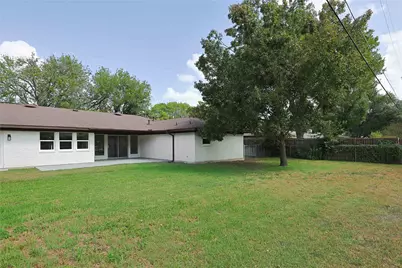
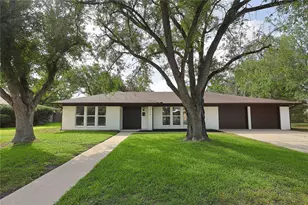
Beautifully reimagined and move-in ready, this spacious 4-bedroom home offers modern updates in an unbeatable Lockhart location. Step inside to discover new waterproof hazelnut oak flooring, fresh paint throughout, all-new windows, a brand-new A/C system, stylish new fixtures, and an electric fireplace that creates a warm and inviting atmosphere. The redesigned kitchen is a true centerpiece with elegant Taj Mahal quartz countertops, white oak slim shaker cabinetry, and new stainless steel appliances. Updated bathrooms feature new vanities and contemporary finishes. A convenient laundry/mudroom and separate storage room provide valuable everyday functionality, while the huge backyard offers abundant space for entertaining, pets, gardening, or creating your own outdoor retreat. Located directly next to schools and minutes from Downtown Lockhart, with easy access to the area's dining, shopping, parks, and iconic barbecue destinations. This is Lockhart living with a fresh, modern feel.
Full Property Details
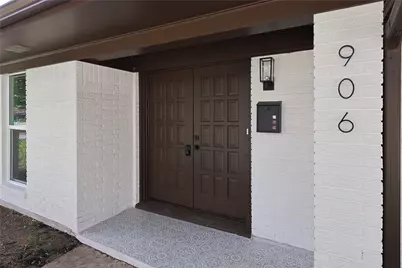
Full Property Details for 906 Merritt Dr
General
- Price: $490,000
- Taxes: $6,608 (2026)
- Status: Active
- Type: Single Family
- Source: Austin_MLS
- MLS ID: 3473454
- Updated: Today (9/18/2026)
- Added to Site: Today
Interior
- Interior Features: Breakfast Bar, Double Vanity, Entrance Foyer, Eat-in Kitchen, Kitchen Island, Main Level Primary, Open Floorplan, Quartz Counters, Stone Counters, Recessed Lighting, Storage, Soaking Tub, Walk-In Closet(s)
- Fireplace: Yes
- Number of Fireplaces: 1
- Fireplace(s): Electric, Living Room
- Appliances: Dishwasher, Exhaust Fan, Electric Oven, Electric Range, Disposal, Gas Water Heater, Ice Maker, Refrigerator, Range Hood, Stainless Steel Appliance(s), VentedExhaust Fan
- Flooring: Laminate, Tile
Rooms
Bathrooms
- Total Bathrooms: 2
- Full Bathrooms: 2
Bedrooms
- Total Bedrooms: 4
- Bedrooms Main: 4
Other Rooms
- Laundry: Main Level, Laundry Room, Washer Hookup, Electric Dryer Hookup
Additional Information
- Shared Amenities: None
- Security/Safety: None
Exterior
- Exterior Features: Rain Gutters
- Porch/Patio/Deck: Covered, Front Porch, Patio
Parking
- Garage: Yes
- Garage Spaces: 2
- Covered Spaces: 2
- Total Spaces: 2
- Parking Features: Attached, Driveway, Garage
Location
- Area: CC
- County: Caldwell
- Subdivision: South Park Place
- Driving Directions: 183 North, turn West on State Park Road, turn North on Medina, and turn East on Merritt.
- Direction Faces: Northwest
School Information
- Elem School District: Lockhart ISD
- Midd School District: Lockhart ISD
- High School District: Lockhart ISD
- Elementary School: Navarro
- Middle School: Lockhart
- High School: Lockhart
Heating & Cooling
- Central air: Yes
- Air Conditioning: Yes
- Cooling Type: Central Air, Electric
- Heating Type: Central, Natural Gas
Utilities
- Sewer: Public Sewer
- Water: Public
- Utility Description: Electricity Connected, Natural Gas Available, Water Connected
Structural Information
- Detached/Attached: Detached
- Construction: Brick
- Roof: Shingle
- Windows: Insulated Windows, Screens
- Stories/Levels: 1
- Square Feet: 2,027
- Sq. Ft. Source: Public Records
- Living Area: 2,027 Sq. Ft.
- Year Built: 1971
- Year Built Source: Public Records
- Property Condition: Resale
Additional Structures
- Other Structures: Garage(s), Storage
Lot Features
- Lot Size (Acres): 0.2541
- Lot Size (Sq. Ft.): 11,068.6
- Fence: Yes
- Lot Features: Back Yard, Front Yard, Level
- Fencing (Description): Back Yard, Chain Link, Fenced
Financial Considerations
- Assessment Amount: $320,270
- Tax Amount: $6,608.77
- Tax Year: 2026
- Terms: Cash, Conventional, FHA, VA Loan
Disclosures and Reports
- Special Conditions: Standard
- Legal Description: SOUTH PARK PLACE SEC. III, BLOCK D, LOT 11
- Disclosures/Reports: Lead Based Paint Disclosure, Seller Disclosure
- Property ID: 30056100401100
- Block: D
- Lot Number: 11
Listed by Central Metro Realty
Get Pre-Approved Today
Schools
Schools serving 906 Merritt Dr
School District:Lockhart Independent School District
| Name | Grades | Distance |
|---|---|---|
Clear Fork Elementary School 1102 Clear Fork Street, Lockhart, TX 78644 | K-5 | 0.3 mi |
Lockhart J High School 500 City Line Road, Lockhart, TX 78644 | 6-8 | 1.4 mi |
Lockhart High School 1 Lion Country Dr, Lockhart, TX 78644 | 9-12 | 0.1 mi |
Disclaimer:
School attendance boundaries provided by ATTOM Data Solutions and are for reference only. Contact the school directly to verify enrollment eligibility.
Price & Sales History for 906 Merritt Dr
Date
Details
Price
Change
Source
9/18/2026
Listed
$490,000
—
MLS
Disclaimer: Historical sales information is derived from public records provided by the county offices. Information is not guaranteed and should be independently verified.

Tax History
Tax History for 906 Merritt Dr
Year
Property Taxes
Change
Tax Assessment
Change
2026
$6,609
312%
$307,528
10%
2023
$1,603
—
$279,571
10%
2023
$1,603
-37%
$254,155
-22%
2022
$2,563
—
$324,980
—
Disclaimer: Historical tax information is derived from public records provided by the county offices. Information is not guaranteed and should be independently verified.
Estimate the Cost
Estimate the Cost for 906 Merritt Dr
906 Merritt Drive, Lockhart, TX 78644 (MLS# 3473454) is a Single Family property with 4 bedrooms and 2 full bathrooms. 906 Merritt Drive is currently listed for $490,000 and was received on September 18, 2026. Want to learn more about 906 Merritt Drive? Do you have questions about finding other Single Family real estate for sale in Lockhart? You can browse all Lockhart real estate or contact a Coldwell Banker agent to request more information.