This is a carousel with tiles that activate property listing cards. Use the previous and next buttons to navigate.
1/39
$313,000
This is a carousel with tiles that activate property listing cards. Use the previous and next buttons to navigate.
1/39
Property Description
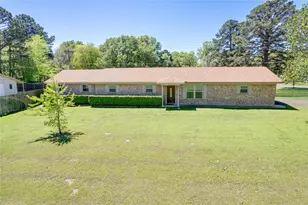
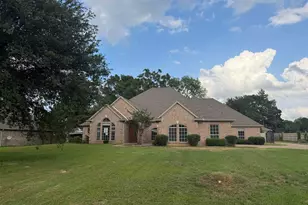
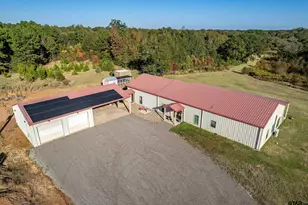
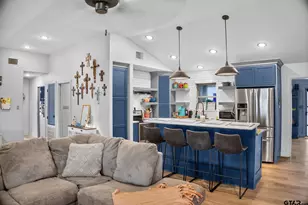
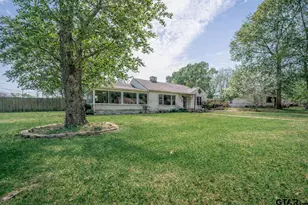
$$ Listed below appraised value$$ ** MOTIVATED SELLER - BRING ALL OFFERS!! ** VA Assumable at 6%** Spacious, Immaculate Home on Corner Lot with Shop - Every inch of this beautifully maintained 4-bedroom, 3-bathroom home is exceptionally clean and move-in ready. Situated on a large corner lot, the property features a privacy fence along with an impressive 28x28 garage/shop complete with an attached equipment shed-perfect for storage, hobbies, or projects. Designed with entertaining in mind, the home offers an open living and dining area, as well as a spacious second living room, providing plenty of room for gatherings or relaxing. The kitchen is both functional and inviting, featuring quality wood cabinetry and convenient pull-out shelving in most lower cabinets. Just off the kitchen, you'll find a large laundry/mud room for added convenience. The bedroom layout offers privacy and flexibility, with one bedroom featuring its own private bath. The primary suite includes a large walk-in closet and a beautifully remodeled bathroom (2019). Recent updates add even more value, new paint (2023) including a new water heater (2022), roof and gutters on both the home and shop (June 2023), and energy-efficient Woodbridge triple-pane windows installed in 2018 for improved comfort and noise reduction. Also, a new oven and microwave were added to the kitchen appliances. With generous living space inside and out, this home is perfect for families of all sizes. Don't miss your chance to see this truly exceptional property in person!
Full Property Details
Full Property Details for 100 Madison
General
- Price: $313,000
- Taxes: $2,841 (2025)
- Status: Active
- Type: Single Family
- Source: Tyler_MLS
- MLS ID: 26005667
- Updated: 8/12/2026
- Added to Site: 137 day(s) ago
Interior
- Interior Features: Walk-In Closet, Ceiling Fan
- Fireplace: Yes
- Fireplace(s): Other
- Appliances: Electric Range, Dishwasher, Microwave, Refrigerator
- Flooring: Carpet, Tile
Rooms
Bathrooms
- Total Bathrooms: 3
- Full Bathrooms: 3
- Bathroom Features: Shower Only, Shower and Tub, Ceramic Tile
Bedrooms
- Total Bedrooms: 4
Additional Information
- Security/Safety: Closed Circuit Camera(s), Security Lights, Smoke Detector(s)
Exterior
- Exterior Features: Rain Gutters
- Porch/Patio/Deck: Patio, Porch
Parking
- Garage: Yes
- Garage Spaces: 1
- Parking Features: Inside Entrance, Detached, Garage Door Opener, Boat, Workshop in Garage, Garage, Paved
Location
- County: Gregg
- Subdivision: Airport Gardens
- Driving Directions: Take W Loop 281. Turn right onto TX-322 S/Gardiner Mitchell Pkwy. Turn right onto Farm to Market Rd2011.Turn left onto Madison St. Corner house on left. SIY
School Information
- Elementary School: Longview
- Middle School: Longview
- High School: Longview
Heating & Cooling
- Cooling Type: Central Electric, Ceiling Fan(s), Exhaust Fan, Heat Pump
- Heating Type: Central/Electric
Utilities
- Sewer: Aerobic Septic
- Water: Elderville
Structural Information
- Architectural Style: Traditional
- Construction: Brick
- Foundation: Slab
- Roof: Composition
- Windows: Blinds, Insulated Windows
- Square Feet: 2,412
- Sq. Ft. Source: Owner
- Year Built: 1979
- Year Built Source: Tax Assessor
- Property Condition: Pre-owned
Additional Structures
- Other Structures: Storage, Workshop
Lot Features
- Lot Size (Acres): 0.42
- Lot Dimensions: 114 x 158
- Lot Features: Corner Lot, Rectangular Lot
- Lot Description: Half Acre Or Less
- Fencing (Description): Wood
Financial Considerations
- For Sale: Yes
- Price Per Sq. Ft.: $129.77
- For Sale/Rent/Lease: For Sale
- Tax Amount: $2,841
- Tax Year: 2025
- Terms: Assumable, Conventional, FHA, VA Loan, Must Qualify, Cash, USDA Loan
Disclosures and Reports
- Documents Avail.: Survey Plat
- Legal Description: LT 14 BLK 3 AIRPORT GARDENS #2 (N/2 LT 14)
Listed by Ember Realty, Heather Kelly

Get Pre-Approved Today
Schools
Schools serving 100 Madison
School District:Longview Independent School District
| Name | Grades | Distance |
|---|---|---|
Ned E Williams Elementary School 5230 Estes Parkway, Longview, TX 75603 | 1-5 | 2.9 mi |
East Texas Montessori Prep Academy 400 North Eastman Road, Longview, TX 75601 | PK-K | 8.9 mi |
Foster Middle School 1504 Mlk, Longview, TX 75602 | 6-8 | 7.1 mi |
Longview High School 201 E Tomlinson Pkwy, Longview, TX 75605 | 9-12 | 12 mi |
Disclaimer:
School attendance boundaries provided by ATTOM Data Solutions and are for reference only. Contact the school directly to verify enrollment eligibility.
Price & Sales History for 100 Madison
Date
Details
Price
Change
Source
7/20/2026
Price Reduced
$313,000
-1.57%
MLS
6/19/2026
Price Reduced
$318,000
-0.31%
MLS
4/22/2026
Listed
$319,000
—
MLS
Disclaimer: Historical sales information is derived from public records provided by the county offices. Information is not guaranteed and should be independently verified.
Tax History
Tax History for 100 Madison
Year
Property Taxes
Change
Tax Assessment
Change
2025
$4,798
123%
$312,700
33%
2023
$2,156
2%
$235,240
30%
2022
$2,110
-2%
$180,840
8%
2021
$2,156
-3%
$167,080
2%
2018
$2,214
-26%
$163,440
3%
2018
$2,979
3%
$158,980
-1%
2019
$2,889
-2%
$160,150
2%
2017
$2,953
—
$157,620
—
2016
$2,958
—
$157,870
—
2015
$2,946
-1%
$157,210
-1%
2014
$2,963
1%
$158,130
1%
2013
$2,935
—
$156,650
—
Disclaimer: Historical tax information is derived from public records provided by the county offices. Information is not guaranteed and should be independently verified.
Estimate the Cost
Estimate the Cost for 100 Madison
100 Madison, Longview, TX 75603 (MLS# 26005667) is a Single Family property with 4 bedrooms and 3 full bathrooms. 100 Madison is currently listed for $313,000 and was received on April 03, 2026. Want to learn more about 100 Madison? Do you have questions about finding other Single Family real estate for sale in Longview? You can browse all Longview real estate or contact a Coldwell Banker agent to request more information.