This is a carousel with tiles that activate property listing cards. Use the previous and next buttons to navigate.
1/48
$565,000
This is a carousel with tiles that activate property listing cards. Use the previous and next buttons to navigate.
1/48
Property Description
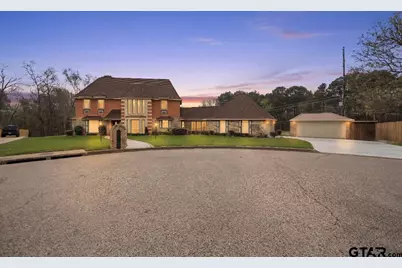

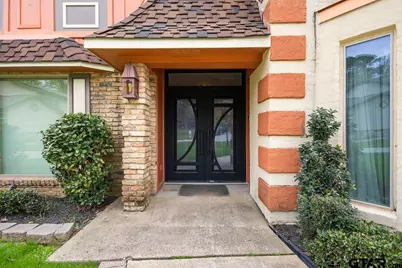
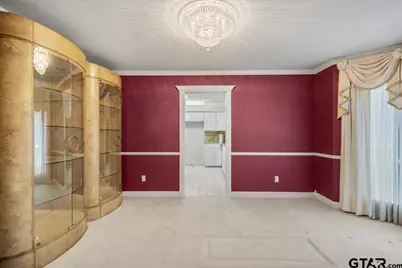
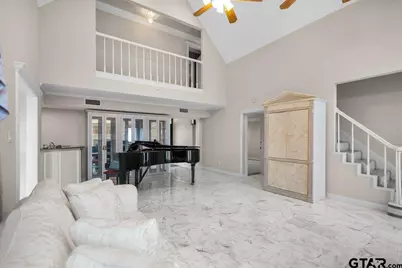
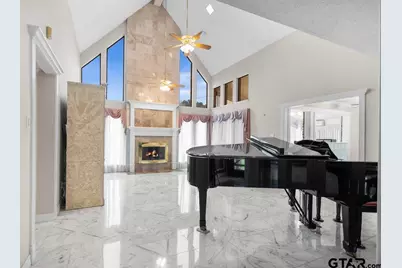
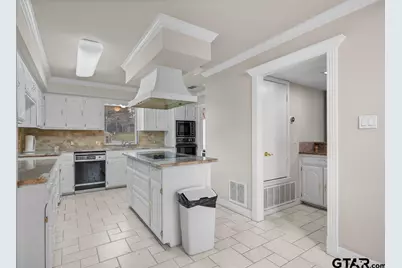
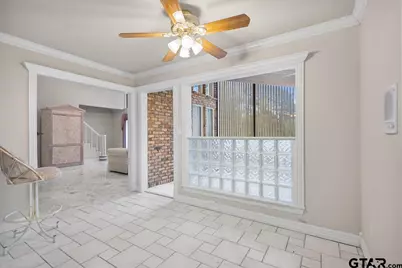
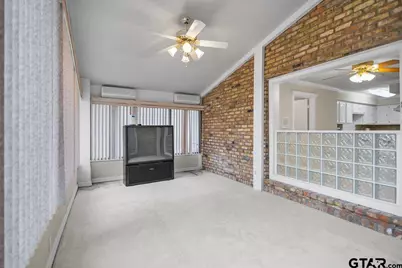
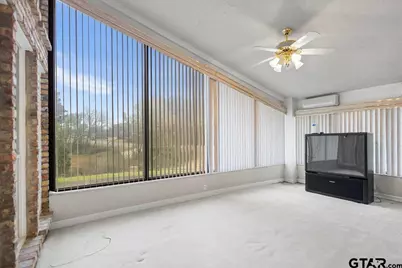
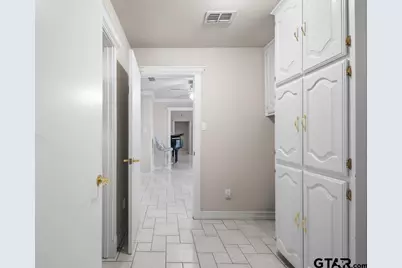
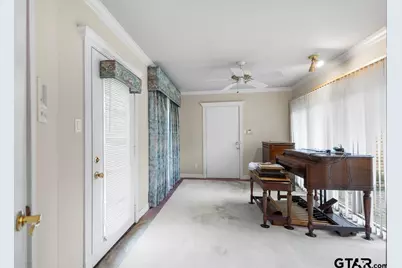
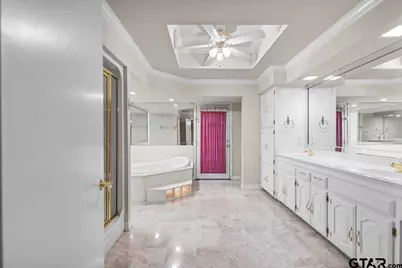
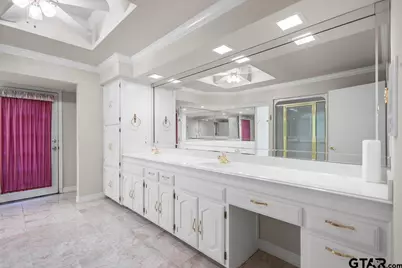
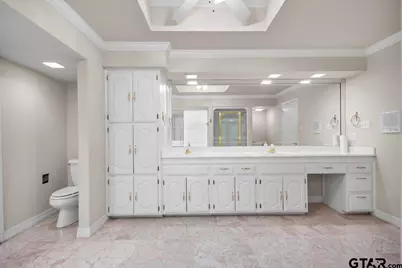
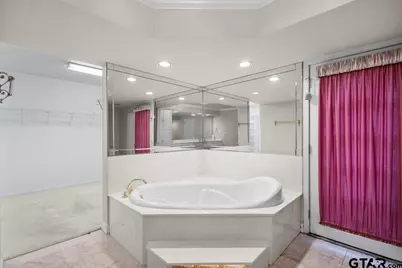
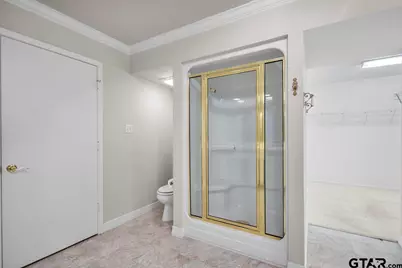
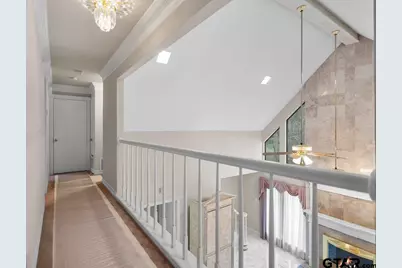
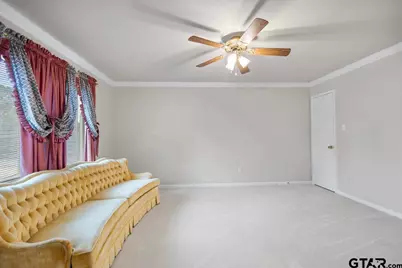
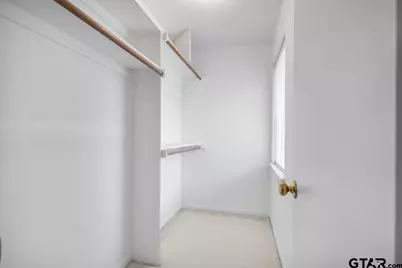
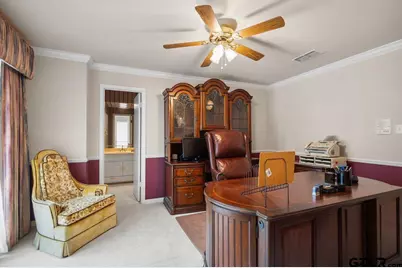
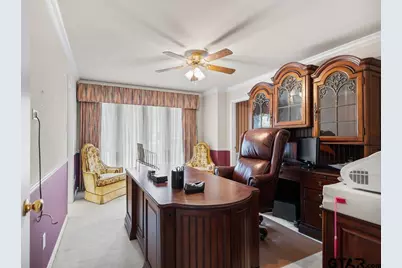
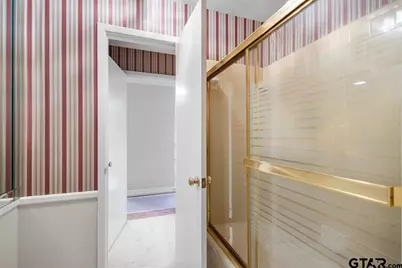
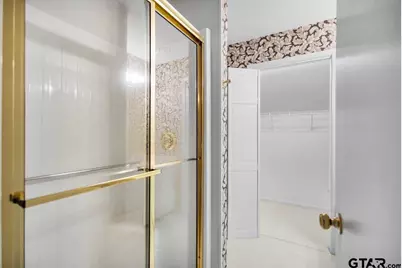
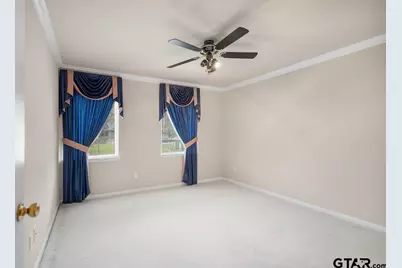
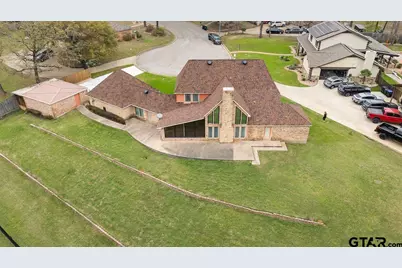
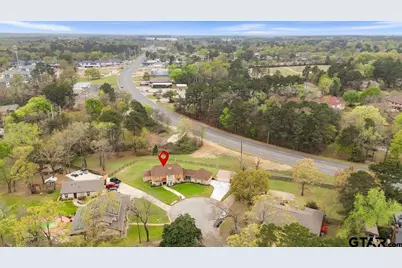
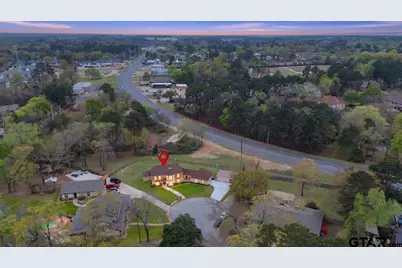
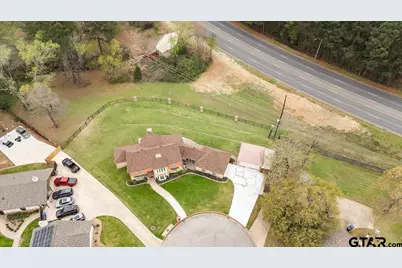
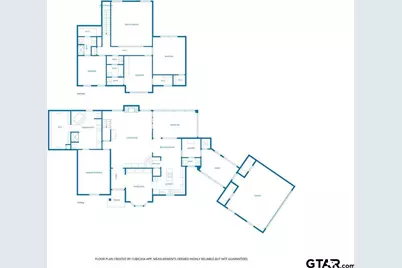
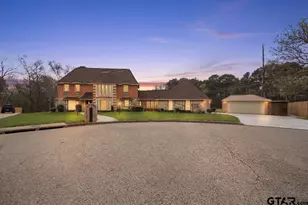
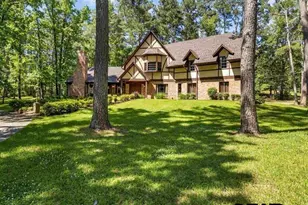
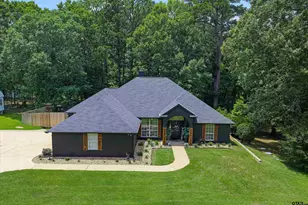
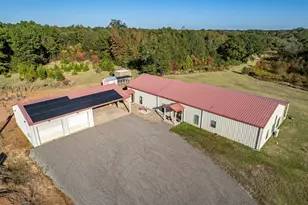
Welcome to this impressive custom two-story Traditional estate with colonial accents located in the prestigious Idylwild community. Situated on a beautiful 1.06-acre lot, this exceptional residence offers over 4,300 square feet of elegant living space, designed for luxury, comfort, and grand entertaining. This stunning home features 4 spacious bedrooms, 3.5bathrooms, and an incredible 5-car garage, providing abundant space for vehicles, storage, or workshop needs. The interior showcases luxurious marble flooring, soaring ceilings, expansive windows, custom double entry doors with smart switchable privacy glass and timeless architectural details throughout. The primary suite offers a private retreat with a large walk-in closet, boutique style dressing area, spa-inspired soaking tub with Jacuzzi jets, separate standalone shower and a unique dual water-closet bathroom layout for added privacy and functionality. Adding to the home's upscale appeal is a luxury 40-year CertainTeed Presidential Shake roof, known for its durability, dimensional beauty, and premium designer quality, a feature rarely found and highly valued in executive properties. Enjoy peaceful living on a large acreage lot while remaining conveniently located near schools, shopping, and city amenities. This property offers space, presence, and luxury features that make it truly stand out in today's market. Call today for a private tour of this luxury beauty.
Full Property Details
Full Property Details for 1102 Richwood St
General
- Price: $565,000
- Taxes: (2025)
- Status: Active
- Type: Single Family
- Source: Tyler_MLS
- MLS ID: 26003521
- Updated: 7/13/2026
- Added to Site: 123 day(s) ago
Interior
- Interior Features: Master Bedroom Split, Master Bedroom Downstairs, Walk-In Closet, Ceiling Fan, Smart Home
- Fireplace: Yes
- Fireplace(s): Glass Doors, Gas
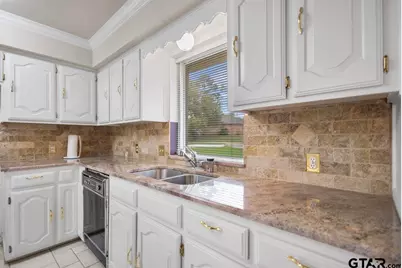
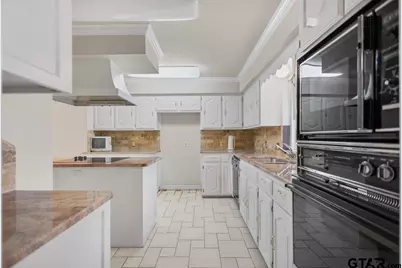
- Appliances: Dishwasher, Microwave, Electric Oven
- Flooring: Carpet, Marble
Rooms
Bathrooms
- Total Bathrooms: 4
- Full Bathrooms: 3
- Half Bathrooms: 1
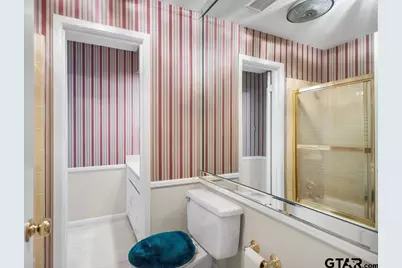
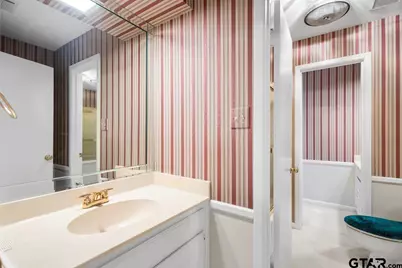
- Bathroom Features: Shower and Tub, Shower and Jetted Tub, Double Lavatory, Separate Water Closet, Walk-In Closet, Marble, Jack & Jill
Bedrooms
- Total Bedrooms: 4
Other Rooms
- Kitchen: Pantry, Island
Additional Information
- Security/Safety: Audio and Video Surveillance, Security Lights, Smoke Detector(s)
Exterior
- Exterior Features: Irrigation System, Lighting
Parking
- Garage: Yes
- Garage Spaces: 5
- Parking Features: Inside Entrance, Concrete
Location
- County: Gregg
- Subdivision: Idylwild
- Driving Directions: From W. Marshall Ave., turn right onto Gilmer Rd, turn right on Rosedown St, take first right on Richwood St. SIY
School Information
- Elementary School: Pine Tree
- Middle School: Pine Tree
- High School: Pine Tree
Heating & Cooling
- Cooling Type: Central Electric
- Heating Type: Central/Electric
Utilities
- Sewer: Public Sewer
- Water: Public
- Utility Description: Cable Available, Standard Electric
Structural Information
- Architectural Style: Traditional, Colonial
- Construction: Brick, Stone, Stucco
- Foundation: Slab
- Roof: Composition, Other/See Remarks
- Doors: Storm Door(s)
- Square Feet: 4,362
- Sq. Ft. Source: CAD
- Year Built: 1977
- Year Built Source: CAD
- Property Condition: Pre-owned
Additional Structures
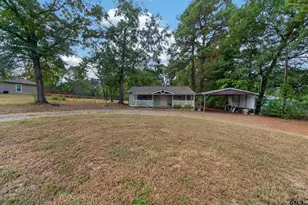
- Other Structures: Mobile Home
Lot Features
- Lot Size (Acres): 1.06
- Lot Dimensions: 1.06
- Lot Description: 1 to 3 Acres
- Fencing (Description): Metal Fence
Financial Considerations
- For Sale: Yes
- Price Per Sq. Ft.: $129.53
- For Sale/Rent/Lease: For Sale
- Tax Year: 2025
- Terms: Conventional, FHA, VA Loan, Must Qualify, Cash
Disclosures and Reports
- Legal Description: LT 16 BLK 2060 IDYLWILD
Listed by Johnson Realty, Sameatra Wells
Get Pre-Approved Today
Schools
Schools serving 1102 Richwood St
School District:Pine Tree Independent School District
| Name | Grades | Distance |
|---|---|---|
Parkway Elementary School, Longview, TX 601 P.T. Parkway, Longview, TX 75604 | 1-4 | 1.7 mi |
Pine Tree Primary School 1808 Silver Falls Road, Longview, TX 75604 | PK-K | 2.3 mi |
Pine Tree J High School 2100 N W Loop 281, Longview, TX 75604 | 7-8 | 0.8 mi |
Pine Tree High School 1005 West Fairmont Street, Longview, TX 75604 | 9-12 | 0.7 mi |
Disclaimer:
School attendance boundaries provided by ATTOM Data Solutions and are for reference only. Contact the school directly to verify enrollment eligibility.
Price & Sales History for 1102 Richwood St
Date
Details
Price
Change
Source
3/13/2026
Listed
$565,000
—
MLS
Disclaimer: Historical sales information is derived from public records provided by the county offices. Information is not guaranteed and should be independently verified.
Tax History
Tax History for 1102 Richwood St
Year
Property Taxes
Change
Tax Assessment
Change
2025
$7,760
387%
$393,610
7%
2023
$1,594
—
$367,150
22%
2022
$1,594
—
$300,260
5%
2021
$1,594
-7%
$286,510
3%
2018
$1,711
-71%
$278,900
7%
2019
$5,869
7%
$261,448
10%
2018
$5,460
3%
$237,680
4%
2017
$5,316
1%
$228,400
1%
2016
$5,272
—
$226,540
—
2015
$5,281
—
$226,910
—
2014
$5,265
5%
$226,230
5%
2013
$5,007
—
$215,950
—
Disclaimer: Historical tax information is derived from public records provided by the county offices. Information is not guaranteed and should be independently verified.
Estimate the Cost
Estimate the Cost for 1102 Richwood St
1102 Richwood St., Longview, TX 75604 (MLS# 26003521) is a Single Family property with 4 bedrooms, 3 full bathrooms and 1 partial bathroom. 1102 Richwood St. is currently listed for $565,000 and was received on March 13, 2026. Want to learn more about 1102 Richwood St.? Do you have questions about finding other Single Family real estate for sale in Longview? You can browse all Longview real estate or contact a Coldwell Banker agent to request more information.