This is a carousel with tiles that activate property listing cards. Use the previous and next buttons to navigate.
1/36
$274,000 Just Listed
This is a carousel with tiles that activate property listing cards. Use the previous and next buttons to navigate.
1/36
Property Description
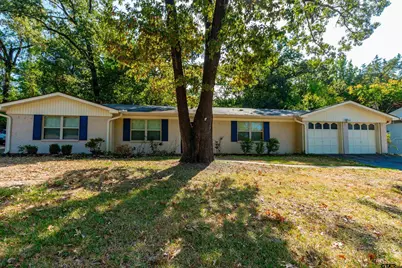
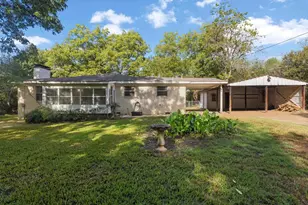
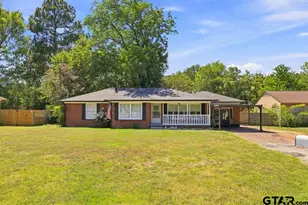
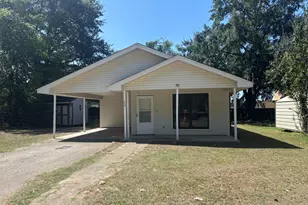
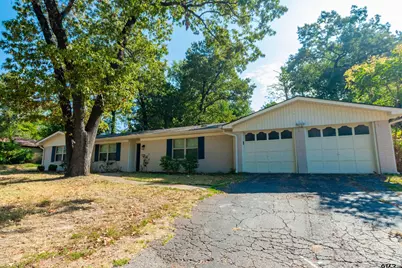
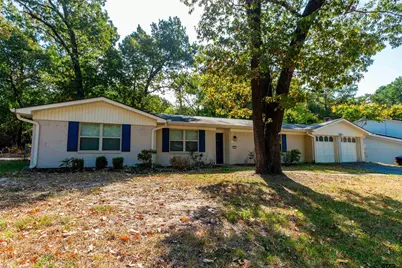
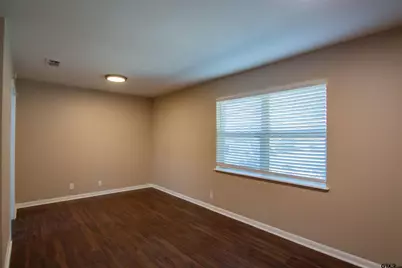
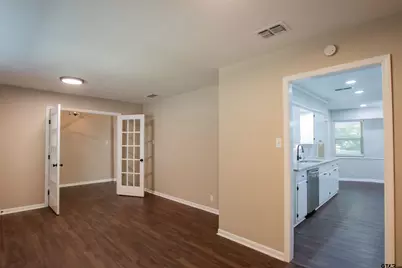
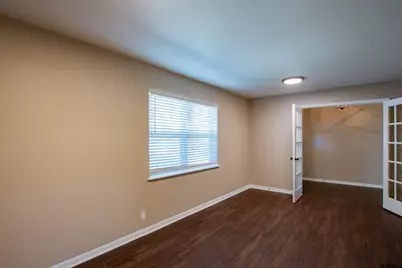
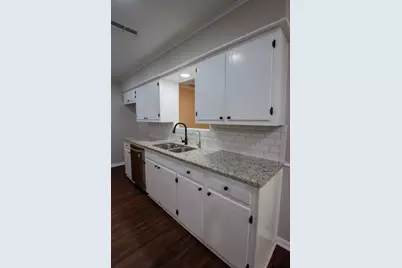
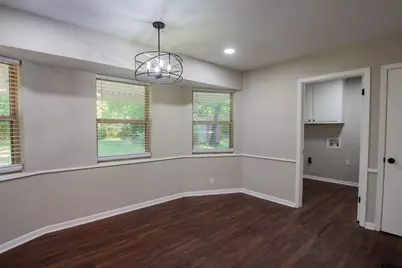
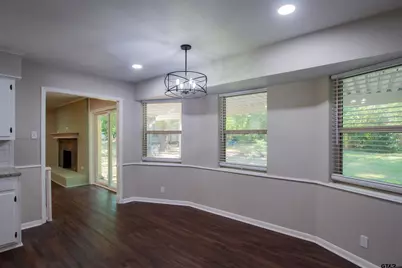
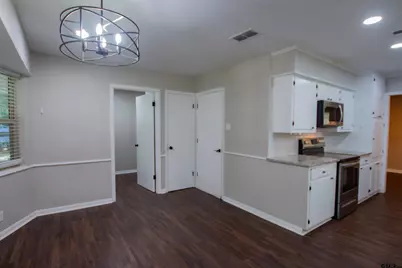
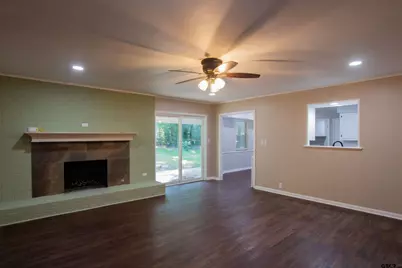
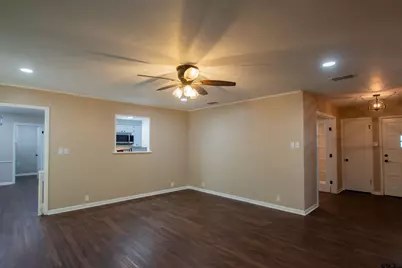
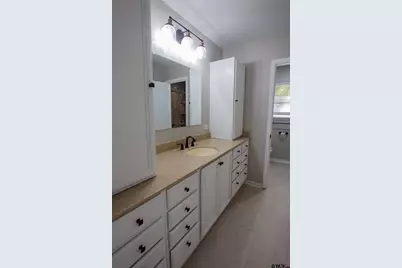
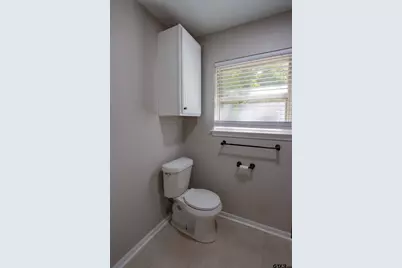
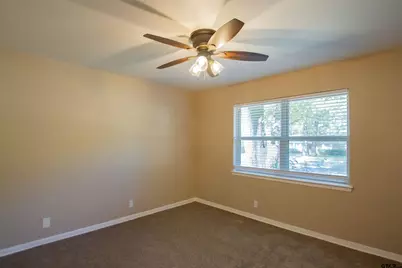
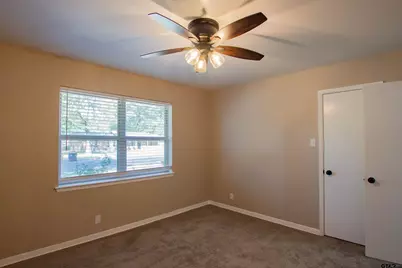
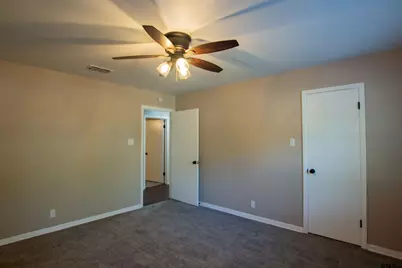
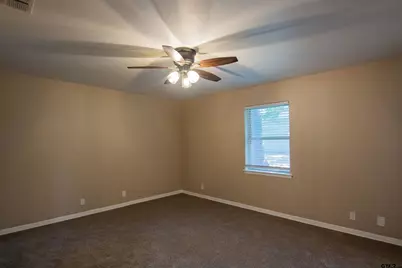
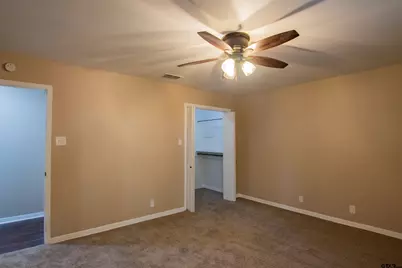
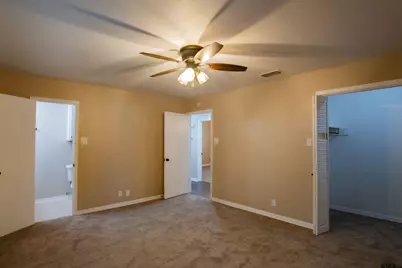
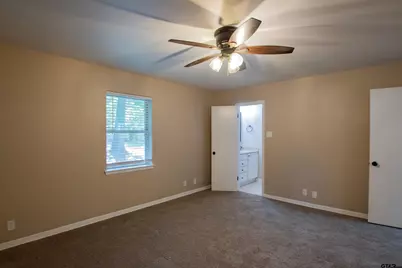
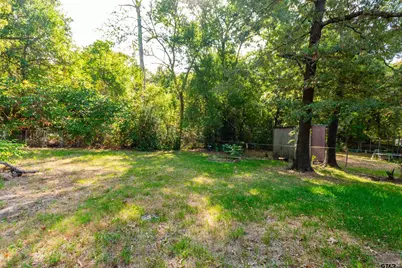
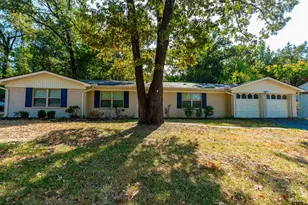
Welcome to 116 Fairview Drive, a beautifully refreshed 3-bedroom, 2-bathroom home with a 2-car garage in Pine Tree ISD. Thoughtfully updated and offering a functional floor plan, this home provides comfortable spaces for everyday living while also giving you plenty of room to gather with family and friends. The interior has been freshly repainted, and new carpet in the bedrooms adds a clean, comfortable finish. The kitchen is a wonderful centerpiece of the home, offering a practical layout with plenty of space for preparing meals and keeping everyone connected. The functional floor plan flows naturally into the living room, creating a welcoming space for hosting gatherings, enjoying a movie night, or simply relaxing at home. Whether you're entertaining a crowd or enjoying a quiet evening, the layout makes it easy to make the most of the space. Step outside to discover one of the home's favorite gathering spots: an oversized covered patio. With plenty of room for outdoor seating, dining, and entertaining, it extends the living space and provides a comfortable place to enjoy the backyard in a variety of seasons. The approximately 0.31-acre lot offers a nice-sized yard with room to enjoy the outdoors, while the 2-car garage provides convenient parking and additional storage. Located in Longview and within Pine Tree ISD, this home offers a desirable combination of recent updates, comfortable living spaces, and a convenient location. With its refreshed interior, inviting kitchen, practical layout, and generous covered patio, 116 Fairview Drive is ready to welcome you home.
Full Property Details
Full Property Details for 116 Fairview Dr
General
- Price: $274,000
- Taxes: $5,531 (2025)
- Status: Active
- Type: Single Family
- Source: Tyler_MLS
- MLS ID: 26012876
- Updated: 9/17/2026
- Added to Site: 1 day(s) ago
Interior
- Interior Features: Ceiling Fan, Permanent Stairs To Attic
- Fireplace: Yes
- Fireplace(s): Wood Burning, Gas, Brick
- Appliances: Electric Range, Dishwasher, Disposal, Microwave, Standard Gas, ENERGY STAR Qualified Appliances
- Flooring: Carpet, Tile, Vinyl
Rooms
Bathrooms
- Total Bathrooms: 2
- Full Bathrooms: 2
- Bathroom Features: Shower Only, Shower/Tub, Tile
Bedrooms
- Total Bedrooms: 3
Other Rooms
- Kitchen: Pantry
Additional Information
- Security/Safety: Audio and Video Surveillance, Security Lights, Smoke Detector(s)
Exterior
- Exterior Features: Rain Gutters
- Porch/Patio/Deck: Covered
Parking
- Garage: Yes
- Garage Spaces: 2
- Parking Features: Garage, Concrete
Location
- County: Gregg
- Subdivision: Sunburst Manor
- Driving Directions: From Longview, take 281 Loop N/W 281 to Old Hwy 80, turn left, turn right onto Fairview Dr, sign in yard
School Information
- Elementary School: Pine Tree
- Middle School: Pine Tree
- High School: Pine Tree
Heating & Cooling
- Cooling Type: Central Electric, Central Gas, Ceiling Fan(s)
- Heating Type: Central/Gas, Fireplace, Hot Water
Utilities
- Sewer: Public Sewer
- Water: Public
- Utility Description: Cable Available
Structural Information
- Architectural Style: Traditional
- Construction: Brick
- Foundation: Slab
- Roof: Composition
- Square Feet: 1,887
- Sq. Ft. Source: GCAD
- Year Built: 1974
- Year Built Source: GCAD
- Property Condition: Pre-owned
Additional Structures
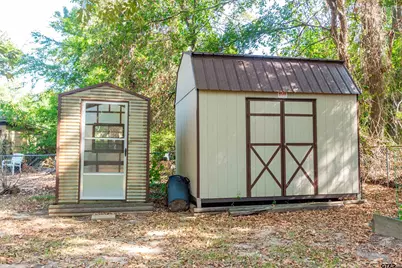
- Other Structures: Storage
Lot Features
- Lot Size (Acres): 0.31
- Lot Features: Subdivision Lot, Rectangular Lot
- Lot Description: Half Acre Or Less
- Fencing (Description): Chain Link
Green Features
- Energy Efficient: Programmable Thermostat
Financial Considerations
- For Sale: Yes
- Price Per Sq. Ft.: $145.2
- For Sale/Rent/Lease: For Sale
- Tax Amount: $5,531.64
- Tax Year: 2025
- Terms: Conventional, FHA, VA Loan, Cash
- Warranty: 1 Year Warranty Available
Disclosures and Reports
- Documents Avail.: Survey Plat
- Legal Description: Lot 19, Block 1, Sunburst Manor
Listed by RE/MAX Professionals, Rebecca Burks
Get Pre-Approved Today
Schools
Schools serving 116 Fairview Dr
School District:Pine Tree Independent School District
| Name | Grades | Distance |
|---|---|---|
Birch Elementary School 815 Birch Drive, Longview, TX 75604 | 1-4 | 0.8 mi |
Pine Tree Primary School 1808 Silver Falls Road, Longview, TX 75604 | PK-K | 0.9 mi |
Pine Tree J High School 2100 N W Loop 281, Longview, TX 75604 | 7-8 | 1.9 mi |
Pine Tree High School 1005 West Fairmont Street, Longview, TX 75604 | 9-12 | 2.1 mi |
Disclaimer:
School attendance boundaries provided by ATTOM Data Solutions and are for reference only. Contact the school directly to verify enrollment eligibility.
Price & Sales History for 116 Fairview Dr
Date
Details
Price
Change
Source
9/17/2026
Listed
$274,000
—
MLS
Disclaimer: Historical sales information is derived from public records provided by the county offices. Information is not guaranteed and should be independently verified.

Tax History
Tax History for 116 Fairview Dr
Year
Property Taxes
Change
Tax Assessment
Change
2025
$5,248
327%
$266,190
30%
2023
$1,229
-7%
$205,320
34%
2022
$1,317
7%
$153,030
7%
2021
$1,229
16%
$143,510
3%
2018
$1,061
-66%
$139,150
1%
2018
$3,155
2%
$137,340
-1%
2019
$3,108
-4%
$138,460
—
2017
$3,232
1%
$138,870
1%
2016
$3,203
—
$137,640
—
2015
$3,200
—
$137,500
—
2014
$3,190
—
$137,060
—
2013
$3,191
—
$137,640
—
Disclaimer: Historical tax information is derived from public records provided by the county offices. Information is not guaranteed and should be independently verified.
Estimate the Cost
Estimate the Cost for 116 Fairview Dr
116 Fairview Dr, Longview, TX 75604 (MLS# 26012876) is a Single Family property with 3 bedrooms and 2 full bathrooms. 116 Fairview Dr is currently listed for $274,000 and was received on September 17, 2026. Want to learn more about 116 Fairview Dr? Do you have questions about finding other Single Family real estate for sale in Longview? You can browse all Longview real estate or contact a Coldwell Banker agent to request more information.