This is a carousel with tiles that activate property listing cards. Use the previous and next buttons to navigate.
1/18
$215,000 Just Listed
This is a carousel with tiles that activate property listing cards. Use the previous and next buttons to navigate.
1/18
Property Description
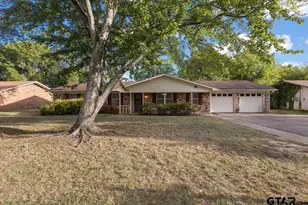
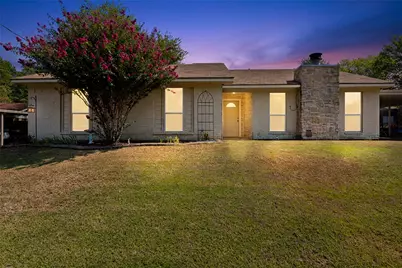
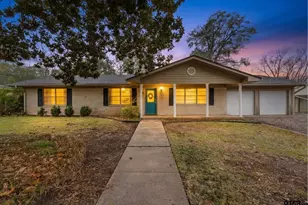
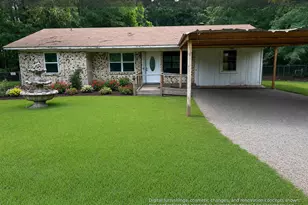
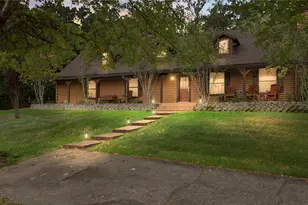
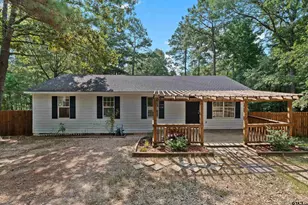
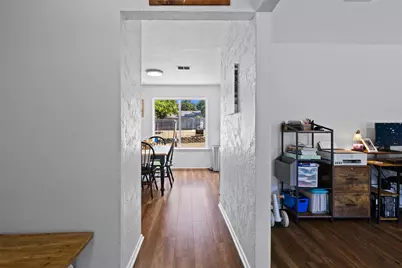
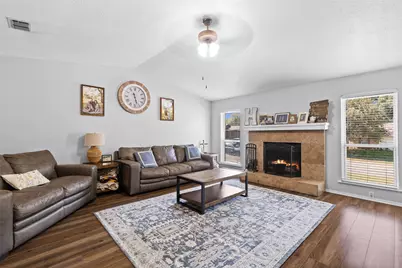
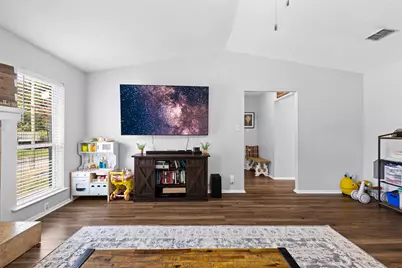
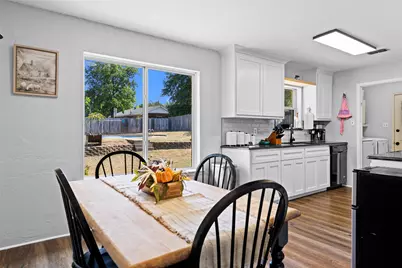
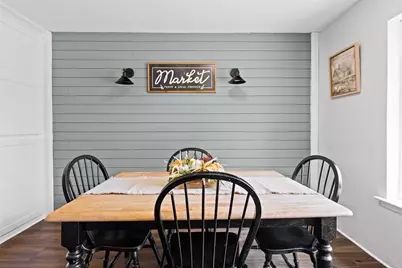
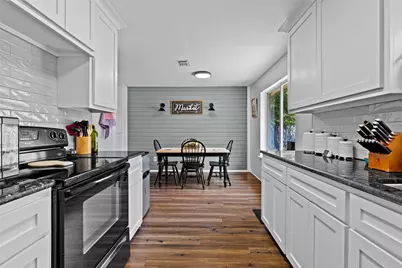
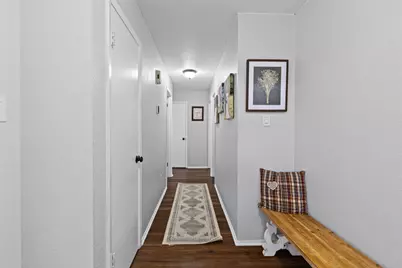
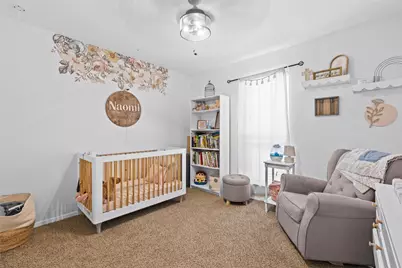
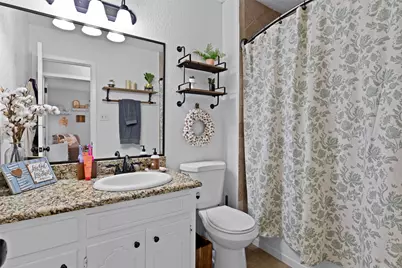
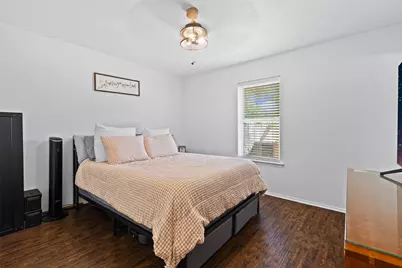
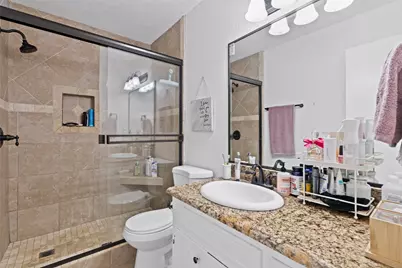
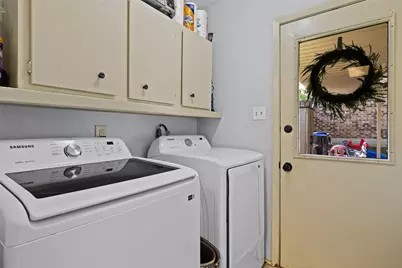
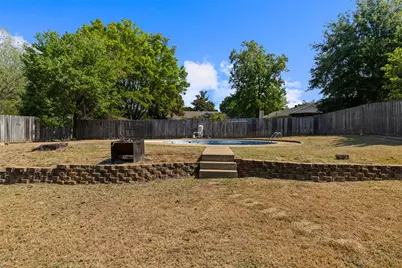
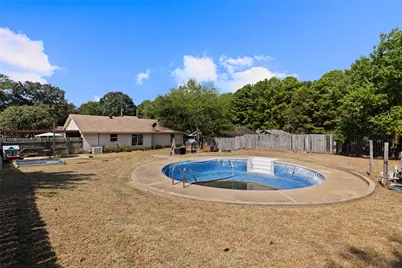
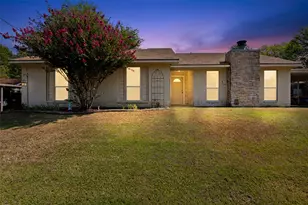
Move-in ready one-story in Longview's established Thomas Manor neighborhood, zoned to Spring Hill ISD. This brick home with a stone chimney accent has been thoughtfully updated over the last two years: new luxury vinyl plank flooring in the kitchen, living room and hall (2024), new kitchen cabinets (2024), new AC unit (2024) and a new hot water heater (2026). The living room features a vaulted ceiling, ceiling fan and a wood-burning fireplace with stone surround. The remodeled kitchen pairs white shaker cabinets with dark granite counters, glossy subway tile backsplash, electric range, dishwasher and a full-size laundry area just off the kitchen. The dining space sits under a large picture window overlooking the backyard and is anchored by a shiplap accent wall with farmhouse sconces. Three bedrooms and two full baths. Out back, a privacy-fenced yard with mature shade trees, a retaining wall, patio area and an in-ground pool. The pool needs a new liner, A credit toward the replacement will be considered, so the next owner can pick their finish. Attached carport, extra parking, mature crape myrtle out front and low-maintenance beds. Convenient to Spring Hill schools, Loop 281 and Longview shopping. Buyer to verify all information including schools and measurements.
Full Property Details
Full Property Details for 3712 Pratt Dr
General
- Price: $215,000
- Taxes: $4,231
- Status: Active
- Type: Single Family
- Source: NTREIS
- MLS ID: 21377311
- Updated: 9/3/2026
- Added to Site: 2 day(s) ago
Interior
- Interior Features: Granite Counters, Open Floorplan, Vaulted Ceiling(s)
- Fireplace: Yes
- Number of Fireplaces: 1
- Fireplace(s): Living Room, Stone, Wood Burning
- Appliances: Dishwasher, Electric Range, Electric Water Heater
- Flooring: Luxury Vinyl Plank
Rooms
Bathrooms
- Total Bathrooms: 2
- Full Bathrooms: 2
Bedrooms
- Total Bedrooms: 3
Other Rooms
- Laundry: Laundry in Utility Room
Additional Information
- Pool: Yes
- Pool Description: In Ground, Outdoor Pool, Pool, Vinyl
Exterior
- Exterior Features: Private Yard
- Porch/Patio/Deck: Covered, Patio
Parking
- Carports: Yes
- Carport Spaces: 1
- Covered Spaces: 2
- Parking Features: Attached Carport, Additional Parking, Carport, Driveway
Location
- County: Gregg
- Subdivision: Thomas Manor
- Driving Directions: From Loop 281 in Longview, take Pine Tree Rd south, then west on Pratt Dr into Thomas Manor. 3712 Pratt Dr is on the right. GPS friendly.
School Information
- Elem School District: Spring Hill ISD
- Midd School District: Spring Hill ISD
- High School District: Spring Hill ISD
- Elementary School: Springhill
- Middle School: Springhill
- High School: Springhill
Heating & Cooling
- Central air: Yes
- Air Conditioning: Yes
- Cooling Type: Central Air, Ceiling Fan(s), Electric
- Heating Type: Central, Electric, Fireplace(s)
Utilities
- Sewer: Public Sewer
- Water: Public
- Utility Description: Electricity Connected, Sewer Available, Water Available
Structural Information
- Property Detached: Yes
- Architectural Style: Traditional, Detached
- Structure Type: House
- Detached/Attached: Detached
- Construction: Brick, Rock, Stone
- Roof: Composition
- Stories/Levels: 1
- Living Area: 1,351 Sq. Ft.
- Year Built: 1982
- Property Condition: Resale
Lot Features
- Lot Size (Acres): 0.241
- Lot Size (Sq. Ft.): 10,497.96
- Lot Size Source: Public Records
- Lot Features: Back Yard, Interior Lot, Lawn, Subdivision, Few Trees
- Fencing (Description): Back Yard, Privacy, Wood
Financial Considerations
- For Sale/Rent/Lease: For Sale
- Tax Amount: $4,231
- Terms: Cash, Conventional, FHA, VA Loan
Disclosures and Reports
- Legal Description: LT 6 & 7A BLK 23 (N 60' LT 6 & S 15' LT 7) TH
- Exclusions: Personal Items
- Property ID: 68893
- Block: 23
- Lot Number: 6
Listed by Jessica Suggs, Broker, Jessica Suggs
Get Pre-Approved Today
Schools
Schools serving 3712 Pratt Dr
School District:Spring Hill Independent School District
| Name | Grades | Distance |
|---|---|---|
Spring Hill Intermediate School 3211 Spring Hill Road, Longview, TX 75605 | 3-5 | 1.2 mi |
Spring Hill Primary School 2700 Spring Hill Road, Longview, TX 75605 | PK-2 | 1.7 mi |
Spring Hill J High School 3103 Spring Hill Road, Longview, TX 75605 | 6-8 | 1.5 mi |
Spring Hill High School 2800 East George Richey Road, Longview, TX 75605 | 9-12 | 1.4 mi |
Disclaimer:
School attendance boundaries provided by ATTOM Data Solutions and are for reference only. Contact the school directly to verify enrollment eligibility.
Price & Sales History for 3712 Pratt Dr
Date
Details
Price
Change
Source
9/03/2026
Listed
$215,000
—
MLS
Disclaimer: Historical sales information is derived from public records provided by the county offices. Information is not guaranteed and should be independently verified.

Tax History
Tax History for 3712 Pratt Dr
Year
Property Taxes
Change
Tax Assessment
Change
2025
$4,111
25%
$193,840
3%
2023
$3,294
-3%
$187,340
30%
2022
$3,388
3%
$144,160
5%
2021
$3,294
—
$137,000
2%
2018
$3,301
3%
$134,460
—
2019
$3,219
-2%
$134,690
—
2018
$3,301
8%
$135,150
8%
2017
$3,047
10%
$124,751
10%
2016
$2,770
-2%
$113,410
-2%
2015
$2,819
12%
$115,430
12%
2013
$2,519
—
$103,040
—
2013
$2,519
—
$103,500
—
Disclaimer: Historical tax information is derived from public records provided by the county offices. Information is not guaranteed and should be independently verified.
Estimate the Cost
Estimate the Cost for 3712 Pratt Dr
3712 Pratt Drive, Longview, TX 75604 (MLS# 21377311) is a Single Family property with 3 bedrooms and 2 full bathrooms. 3712 Pratt Drive is currently listed for $215,000 and was received on September 03, 2026. Want to learn more about 3712 Pratt Drive? Do you have questions about finding other Single Family real estate for sale in Longview? You can browse all Longview real estate or contact a Coldwell Banker agent to request more information.