This is a carousel with tiles that activate property listing cards. Use the previous and next buttons to navigate.
1/48
$765,000
This is a carousel with tiles that activate property listing cards. Use the previous and next buttons to navigate.
1/48
Property Description
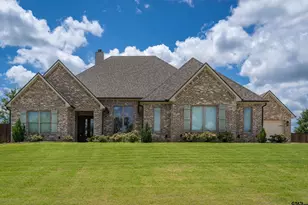
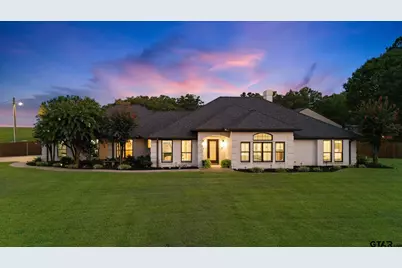
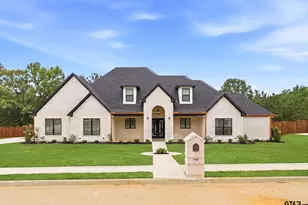
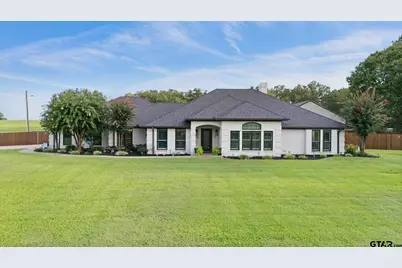
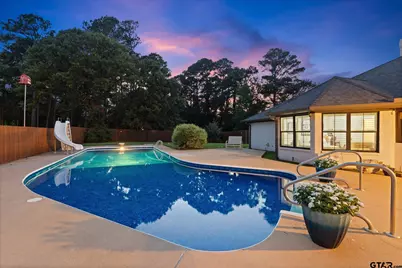
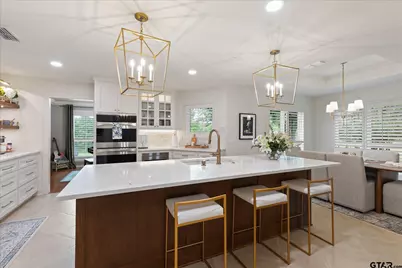
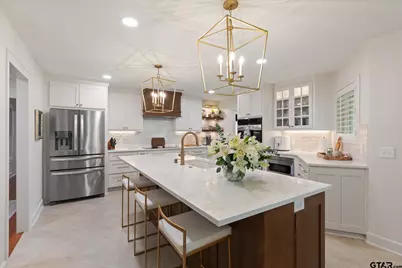
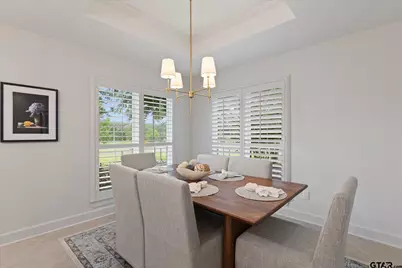
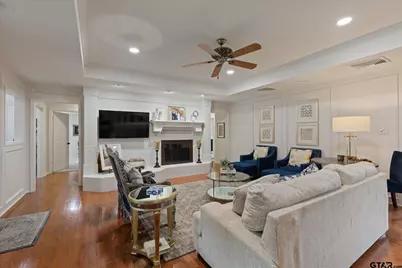
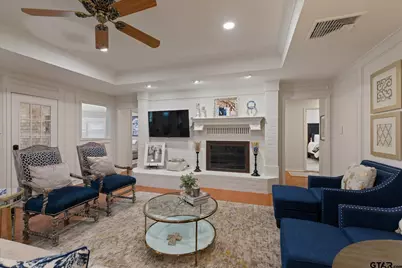
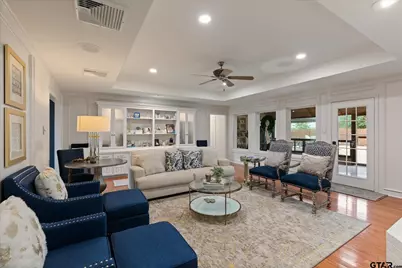
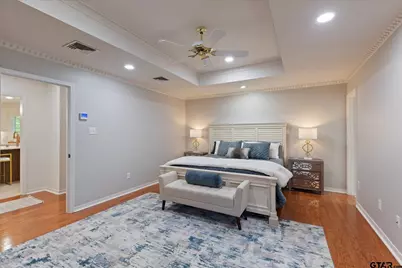
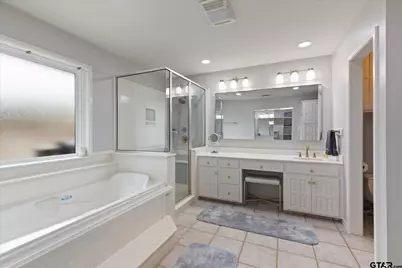
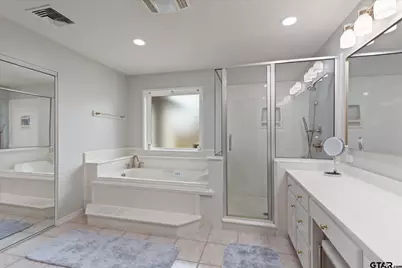
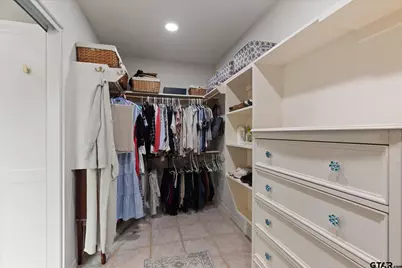
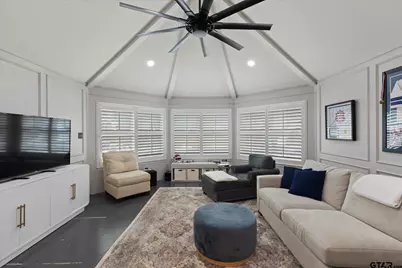
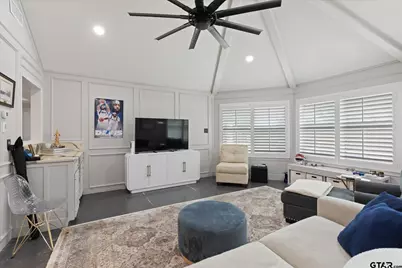
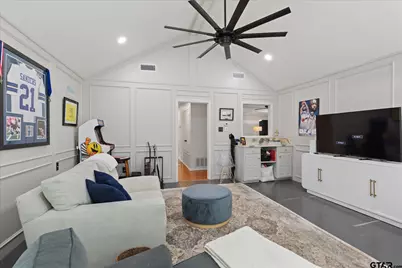
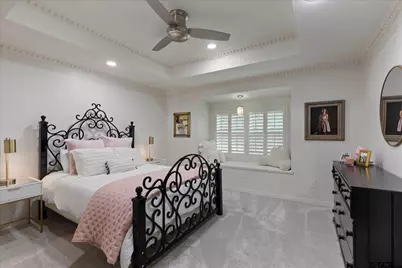
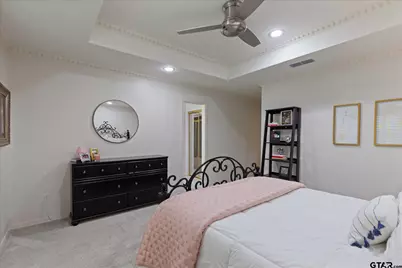
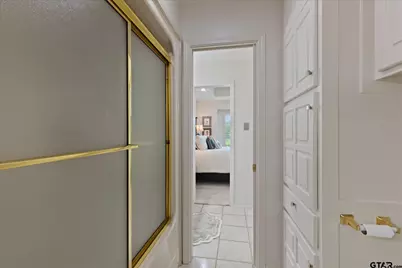
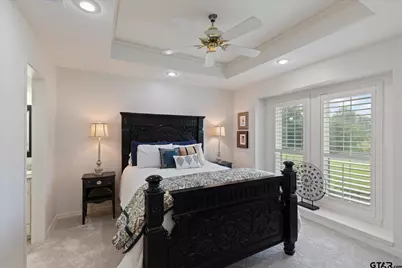
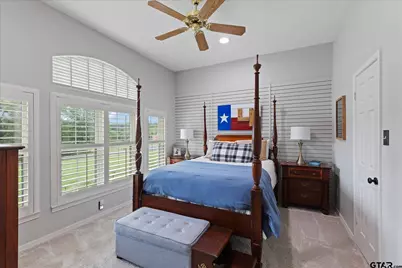
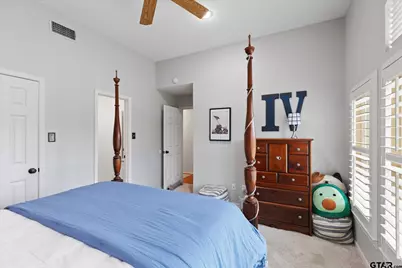
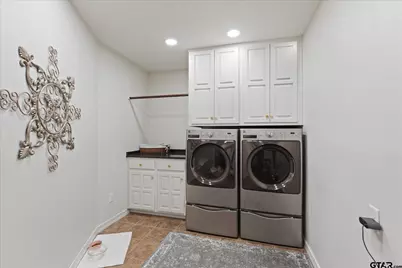
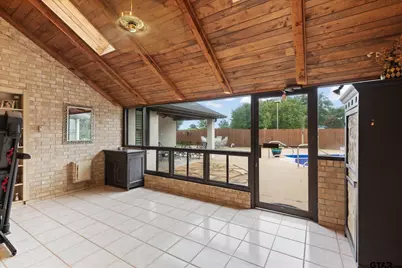
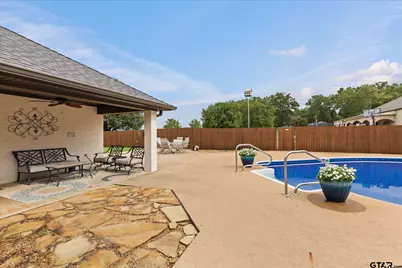
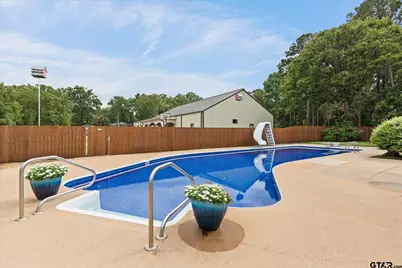
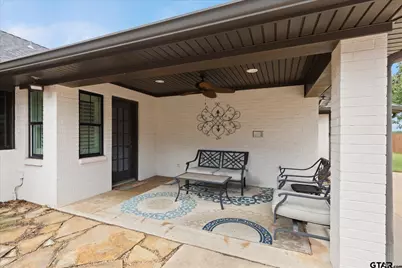
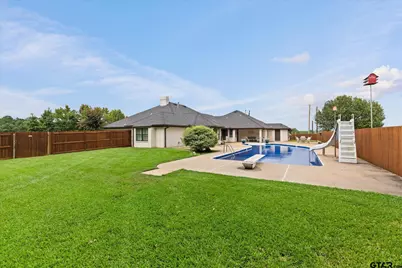
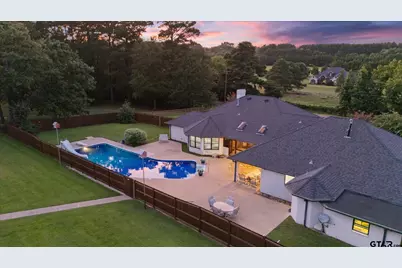
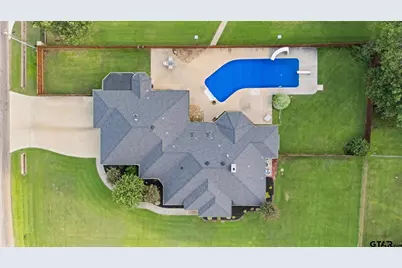
Welcome to 4714 Smelley Rd, a beautifully maintained and thoughtfully updated home in Hallsville ISD offering approximately 3,700 square feet of living space on a spacious .71-acre lot. With 4 bedrooms, 3 bathrooms, a 4-car garage, and a private pool, this home offers an ideal combination of space, comfort, and entertaining. Equipped with a whole home back-up generator; you'll never be left in the dark! Inside, experience updates throughout! The open and inviting layout features two separate living areas, including a spacious main living room and a bright, vaulted-ceiling family room/sunroom with abundant windows and built-in cabinetry. The beautifully updated kitchen is a standout, featuring extensive custom cabinetry, quartz countertops, a large island, double ovens, a farmhouse-style sink, glass-front cabinetry, and a stylish tile backsplash. The generous primary suite offers a private retreat with an updated bath and walk-in closet, while three additional bedrooms provide plenty of room for family or guests. Hardwood floors, detailed trim work, built-ins, plantation shutters, and thoughtful updates add character and quality throughout. Expansive laundry room with plenty of space for extra refrigerator or freezer. Outside, the fenced backyard is designed for enjoying East Texas summers with a beautiful swimming pool, slide, spacious pool deck, and covered patio area. The expansive .71-acre property provides plenty of room to spread out, while the large driveway offers abundant parking. With its exceptional living space, beautifully updated interiors, private pool, and desirable Hallsville ISD location, 4714 Smelley Rd is a property that truly has it all. Call to schedule your private viewing today!
Full Property Details
Full Property Details for 4714 Smelley Rd
General
- Price: $765,000
- Taxes: $3,804 (2025)
- Status: Active
- Type: Single Family
- Source: Tyler_MLS
- MLS ID: 26011264
- Updated: 8/14/2026
- Added to Site: 8 day(s) ago
Interior
- Interior Features: Guest Bedroom Split, Master Bedroom Split, Central Vacuum, Ceiling Fan, Vaulted Ceiling(s)
- Fireplace: Yes
- Fireplace(s): Wood Burning, Blower Fan, Glass Doors
- Appliances: Gas Range, Dishwasher, Disposal, Microwave, Ice Maker, Double Oven, Gas Cooktop, Tankless Water Heater
- Flooring: Wood
Rooms
Bathrooms
- Total Bathrooms: 3
- Full Bathrooms: 3
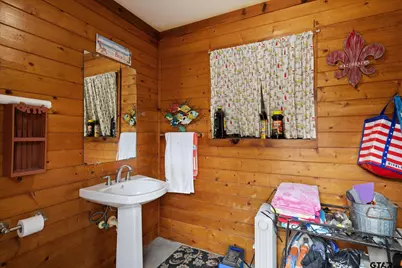
- Bathroom Features: Shower and Tub, Separate Lavatories, Separate Water Closet, Separate Walk-In Closets, Ceramic Tile
Bedrooms
- Total Bedrooms: 4
Other Rooms
- Kitchen: Pantry
Additional Information
- Pool: Yes
- Pool Description: Vinyl, In Ground
- Security/Safety: Audio and Video Surveillance, Security Lights, Security System, Smoke Detector(s)
Exterior
- Exterior Features: Irrigation System
- Porch/Patio/Deck: Patio, Covered
Parking
- Garage: Yes
- Garage Spaces: 74
- Parking Features: Concrete
Location
- County: Harrison
- Subdivision: Redin Mason Survey
- Driving Directions: From Loop 281 heading northeast, take a left on Alpine St, then a right on Smelley Road; the house is on the corner of N Page Rd.
School Information
- Elementary School: Hallsville
- Middle School: Hallsville
- High School: Hallsville
Heating & Cooling
- Cooling Type: Central Electric, Ceiling Fan(s)
- Heating Type: Central/Electric, Central/Gas
Utilities
- Utility Description: 2 Or More Units, Standard Electric
Structural Information
- Architectural Style: Traditional, Contemporary
- Construction: Brick
- Foundation: Slab
- Roof: Composition
- Square Feet: 3,700
- Sq. Ft. Source: CAD
- Year Built: 1988
- Year Built Source: CAD
- Property Condition: Pre-owned
Lot Features
- Lot Size (Acres): 0.71
- Lot Features: Corner Lot
- Lot Description: Half to 1 Acre
- Fencing (Description): Wood
Financial Considerations
- For Sale: Yes
- Price Per Sq. Ft.: $206.76
- For Sale/Rent/Lease: For Sale
- Tax Amount: $3,804.51
- Tax Year: 2025
- Terms: Cash, Conventional, FHA, Must Qualify, VA Loan
Disclosures and Reports
- Legal Description: A-438 REDIN MASON SURVEY
Listed by Ramsey Realty Group - Longview, Jeff Ramsey
Get Pre-Approved Today
Schools
Schools serving 4714 Smelley Rd
School District:Hallsville Independent School District
| Name | Grades | Distance |
|---|---|---|
Hallsville North Elementary School 200 Billie Martin Parkway, Hallsville, TX 75650 | K-3 | 4.9 mi |
Hallsville Intermediate School 101 Waldron Ferry Road, Hallsville, TX 75650 | 4-5 | 5.8 mi |
Hallsville J High School 1 Bobcat Lane, Hallsville, TX 75650 | 6-8 | 6 mi |
Hallsville High School 616 Cal Young Road, Hallsville, TX 75650 | 9-12 | 4.5 mi |
Disclaimer:
School attendance boundaries provided by ATTOM Data Solutions and are for reference only. Contact the school directly to verify enrollment eligibility.
Price & Sales History for 4714 Smelley Rd
Date
Details
Price
Change
Source
8/10/2026
Listed
$765,000
—
MLS
Disclaimer: Historical sales information is derived from public records provided by the county offices. Information is not guaranteed and should be independently verified.

Tax History
Tax History for 4714 Smelley Rd
Year
Property Taxes
Change
Tax Assessment
Change
2025
$6,070
214%
$505,390
12%
2023
$1,936
-40%
$452,290
6%
2023
$3,202
-32%
$428,120
100%
2022
$4,712
-28%
100%
2021
$6,588
—
—
Disclaimer: Historical tax information is derived from public records provided by the county offices. Information is not guaranteed and should be independently verified.
Estimate the Cost
Estimate the Cost for 4714 Smelley Rd
4714 Smelley Rd, Longview, TX 75605 (MLS# 26011264) is a Single Family property with 4 bedrooms and 3 full bathrooms. 4714 Smelley Rd is currently listed for $765,000 and was received on August 10, 2026. Want to learn more about 4714 Smelley Rd? Do you have questions about finding other Single Family real estate for sale in Longview? You can browse all Longview real estate or contact a Coldwell Banker agent to request more information.