This is a carousel with tiles that activate property listing cards. Use the previous and next buttons to navigate.
1/41
$875,000
This is a carousel with tiles that activate property listing cards. Use the previous and next buttons to navigate.
1/41
Property Description
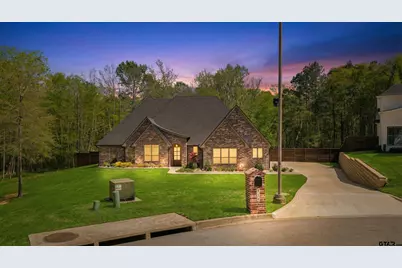
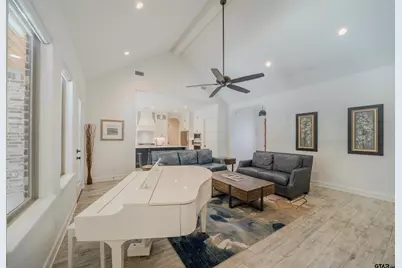
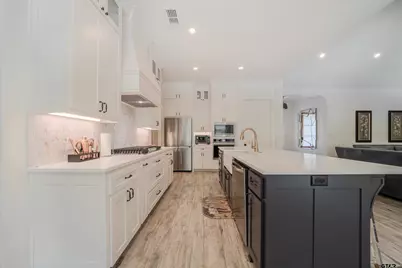
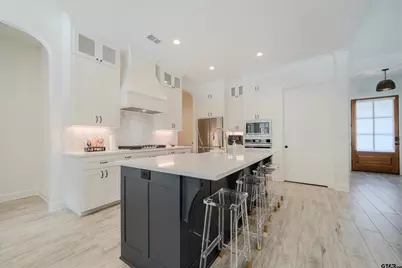
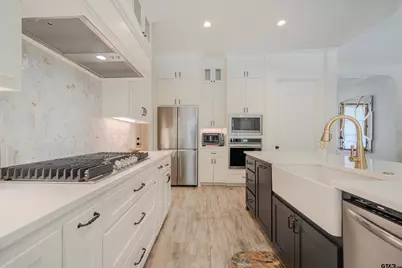
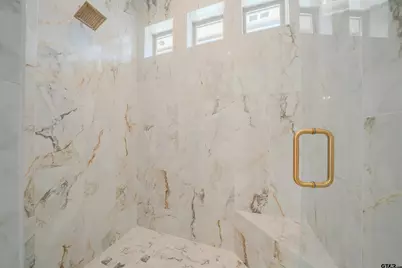
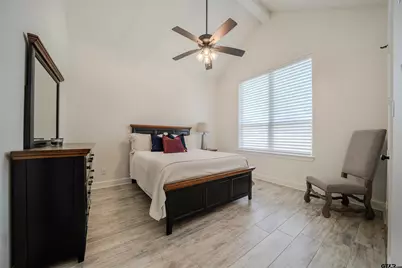
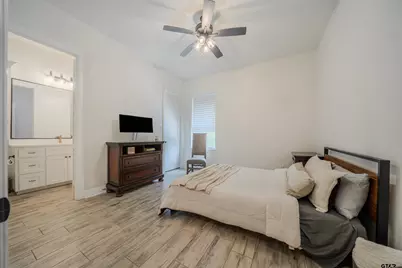
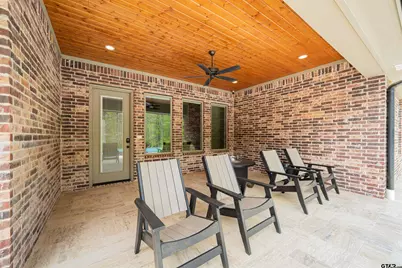
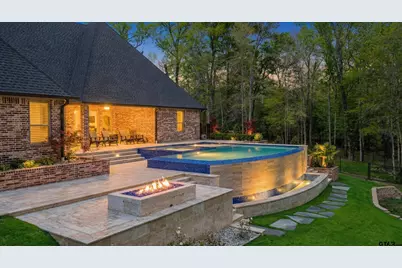
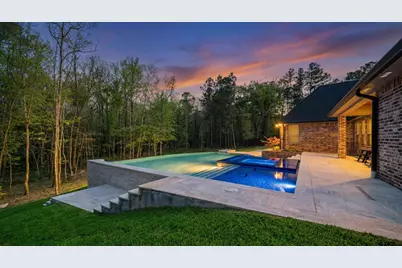
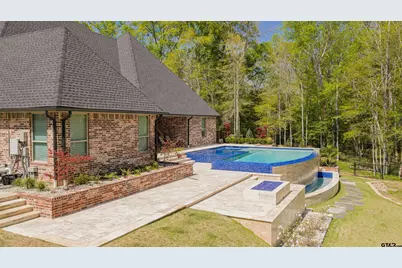
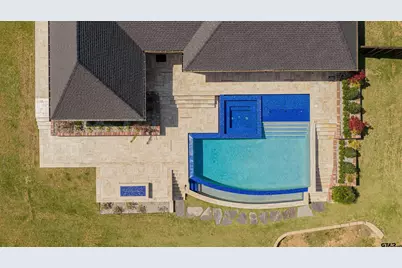
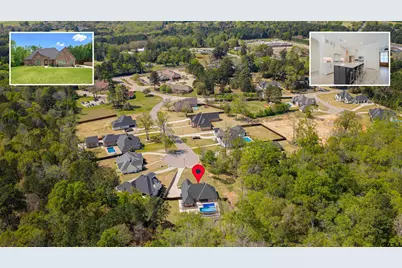
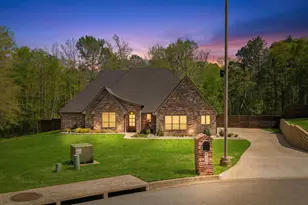
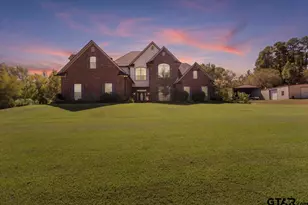
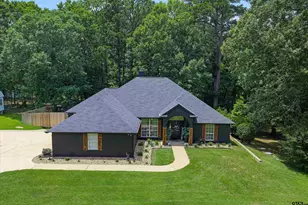
Welcome to this beautifully maintained home in the highly desirable Lost Creek Subdivision, a quiet and upscale neighborhood located just north of town known for its spacious lots, custom-built homes, and private setting. Situated on a cul-de-sac, this 4 bedroom, 3 bath home offers a functional layout and backs up to a serene hardwood forest, providing added privacy with no rear neighbors. The exterior showcases strong curb appeal with a distinctive design that sets it apart from surrounding properties. Inside, you will find an open and thoughtfully designed floor plan with quality finishes throughout. The kitchen features white quartz countertops, custom cabinetry, ample workspace, and a large walk in pantry, all opening to the main living and dining areas, making it ideal for both everyday living and entertaining. The primary suite serves as a private retreat, complete with a freestanding soaking tub, dual vanities, a walk in shower, and a spacious walk in closet that conveniently connects to the laundry room. Additional bedrooms are well sized and versatile, offering flexibility for guests, home office space, or additional living needs. The home provides a balance of comfort and functionality throughout. Step outside to a fully designed backyard built for relaxation and entertaining. Features include a negative edge heated pool with a hot tub, a gas firepit with travertine tile, a covered patio, and ambient lighting throughout the trees, and on the steps creating a peaceful outdoor setting that backs to natural wooded views. This home has been lightly lived in and meticulously cared for, offering a move in ready opportunity with the feel of newer construction without the wait. Rarely do homes in Lost Creek become available, making this a unique opportunity to own in one of the area's most sought after communities.
Full Property Details
Full Property Details for 511 Lost Creek
General
- Price: $875,000
- Status: Active
- Type: Single Family
- Source: Tyler_MLS
- MLS ID: 26005007
- Updated: 7/13/2026
- Added to Site: 97 day(s) ago
Interior
- Interior Features: Master Bedroom Split, Breakfast Bar, Ceiling Fan
- Fireplace: Yes
- Fireplace(s): Gas
- Appliances: Gas Range, Dishwasher, Disposal, Microwave
- Flooring: Tile
Rooms
Bathrooms
- Total Bathrooms: 3
- Full Bathrooms: 3
- Bathroom Features: Shower and Tub, Separate Water Closet, Walk-In Closet, Ceramic Tile
Bedrooms
- Total Bedrooms: 4
Other Rooms
- Kitchen: Pantry
Additional Information
- Pool: Yes
- Pool Description: Gunite, Outdoor Hot Tub/Spa
- Security/Safety: Audio and Video Surveillance, Security Lights
Exterior
- Exterior Features: Irrigation System, Rain Gutters
- Porch/Patio/Deck: Covered, Porch
Parking
- Garage: Yes
- Garage Spaces: 2
- Parking Features: Inside Entrance, Concrete
Location
- County: Gregg
- Subdivision: Lost Creek
- Driving Directions: From McCann/Spring Hill Rd. North on McCann, right on Technology Center, right on Loat Creek Circle, house in cul de sac, sign in yard.
School Information
- Elementary School: Longview
- Middle School: Longview
- High School: Longview
Heating & Cooling
- Cooling Type: Central Electric
- Heating Type: Central/Gas
Utilities
- Sewer: Public Sewer
- Water: Public
Structural Information
- Architectural Style: Traditional
- Construction: Shingle Siding, Brick
- Foundation: Slab
- Roof: Composition
- Square Feet: 2,692
- Sq. Ft. Source: GCAD
- Year Built: 2023
- Year Built Source: GCAD
- Property Condition: Pre-owned
Additional Structures
- Other Structures: Mobile Home
Lot Features
- Lot Size (Acres): 1.281
- Lot Description: 1 to 3 Acres
- Fencing (Description): Wood, Chain Link
Financial Considerations
- For Sale: Yes
- Price Per Sq. Ft.: $325.04
- For Sale/Rent/Lease: For Sale
- Terms: Conventional, FHA, VA Loan, Must Qualify, Cash
Disclosures and Reports
- Legal Description: LT 18 LOST CREEK BUSINESS PARK UNIT 3
Listed by Ramsey Realty Group - Longview, Janti Patel

Get Pre-Approved Today
Schools
Schools serving 511 Lost Creek
School District:Longview Independent School District
| Name | Grades | Distance |
|---|---|---|
Johnston-Mcqueen Elementary School 422 Farm to Market 2751, Longview, TX 75605 | 1-5 | 2.7 mi |
East Texas Montessori Prep Academy 400 North Eastman Road, Longview, TX 75601 | PK-K | 5 mi |
Longview High School 201 E Tomlinson Pkwy, Longview, TX 75605 | 9-12 | 1.3 mi |
Judson Steam Academy 5745 Judson Road, Longview, TX 75605 | 6-8 | 2 mi |
Disclaimer:
School attendance boundaries provided by ATTOM Data Solutions and are for reference only. Contact the school directly to verify enrollment eligibility.
Price & Sales History for 511 Lost Creek
Date
Details
Price
Change
Source
4/09/2026
Listed
$875,000
—
MLS
Disclaimer: Historical sales information is derived from public records provided by the county offices. Information is not guaranteed and should be independently verified.
Tax History
Tax History for 511 Lost Creek
Year
Property Taxes
Change
Tax Assessment
Change
2025
$17,882
1311%
$895,810
120%
2023
$1,267
-51%
$406,380
243%
2022
$2,593
105%
$118,490
112%
2021
$1,267
-1%
$55,800
—
2018
$1,275
1%
$55,800
—
2019
$1,264
-1%
$55,800
—
2017
$1,275
—
$55,800
—
2016
$1,275
—
$55,800
—
2015
$1,275
—
$55,800
—
2014
$1,275
—
$55,800
—
2013
$1,270
—
$55,800
—
Disclaimer: Historical tax information is derived from public records provided by the county offices. Information is not guaranteed and should be independently verified.
Estimate the Cost
Estimate the Cost for 511 Lost Creek
511 Lost Creek, Longview, TX 75605 (MLS# 26005007) is a Single Family property with 4 bedrooms and 3 full bathrooms. 511 Lost Creek is currently listed for $875,000 and was received on April 08, 2026. Want to learn more about 511 Lost Creek? Do you have questions about finding other Single Family real estate for sale in Longview? You can browse all Longview real estate or contact a Coldwell Banker agent to request more information.