This is a carousel with tiles that activate property listing cards. Use the previous and next buttons to navigate.
1/43
$599,500 Just Listed
This is a carousel with tiles that activate property listing cards. Use the previous and next buttons to navigate.
1/43
Property Description
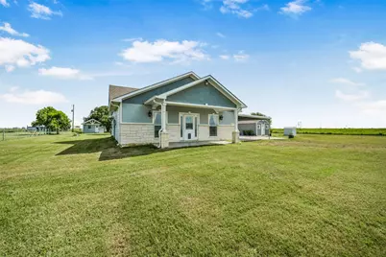
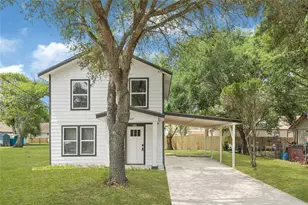
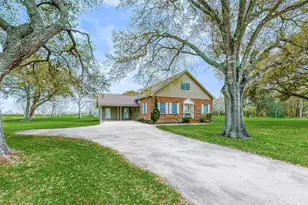
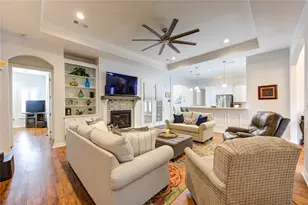
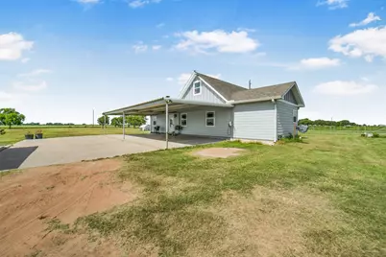
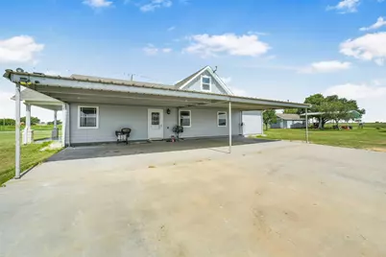
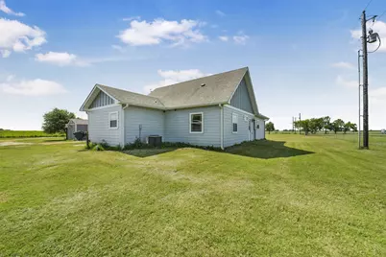
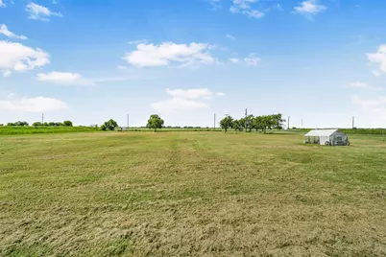
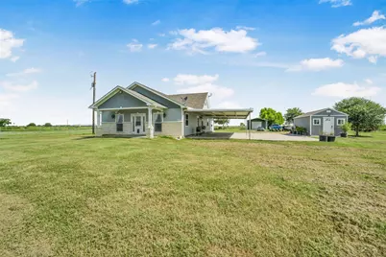
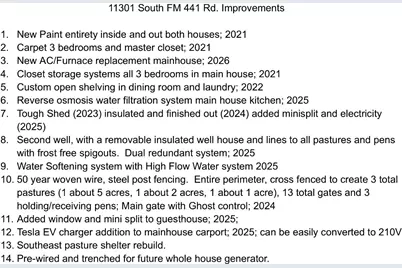
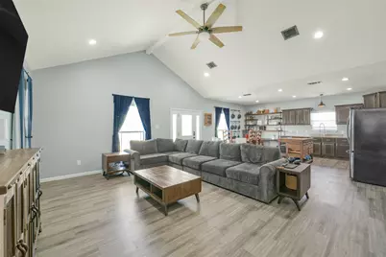
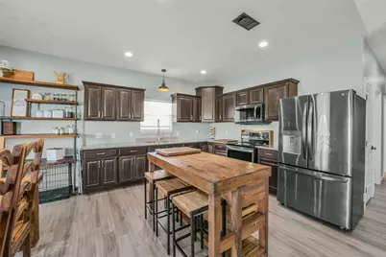
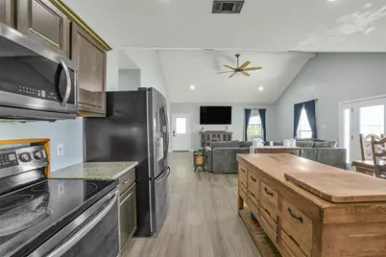
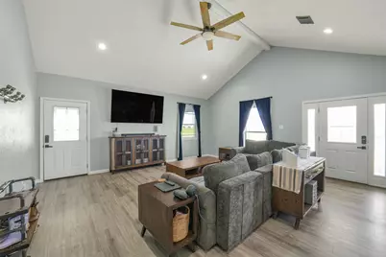
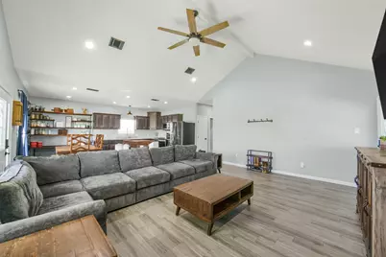
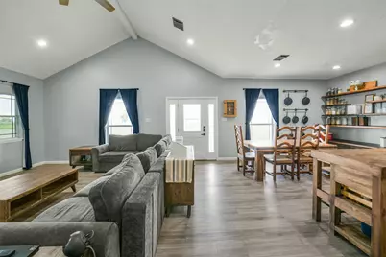
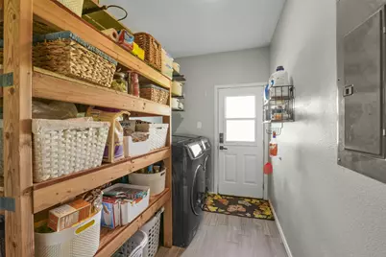
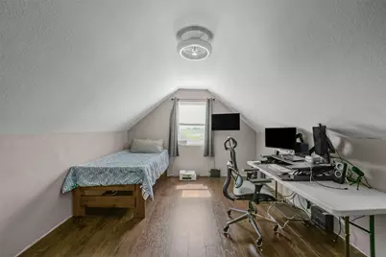
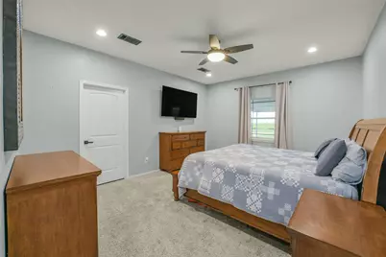
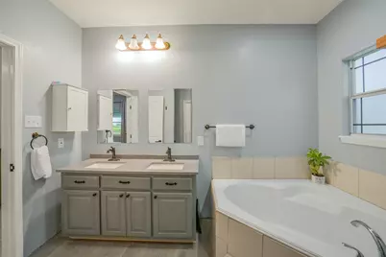
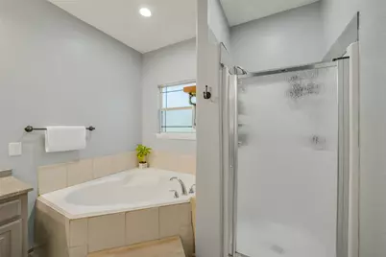
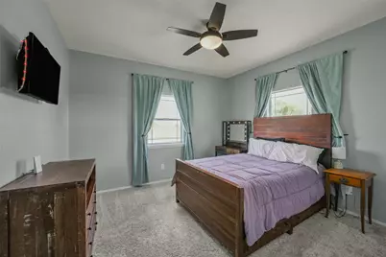
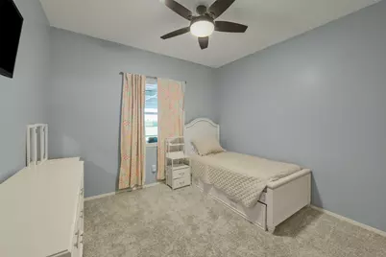
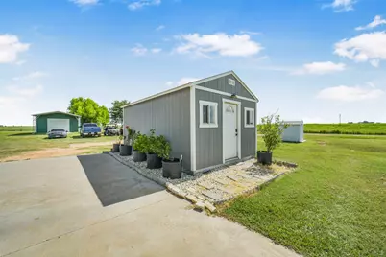
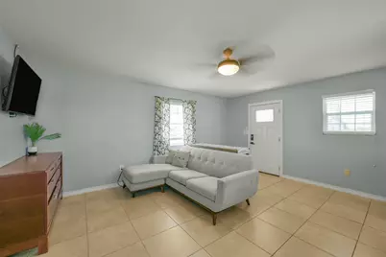
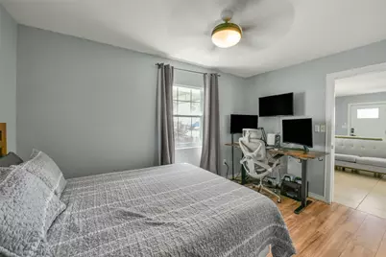
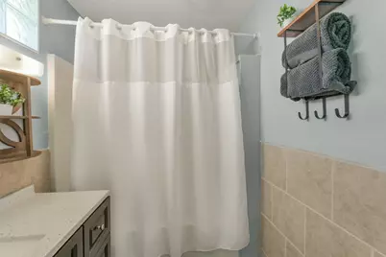
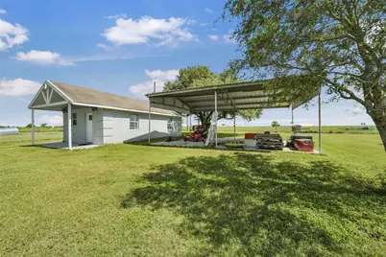
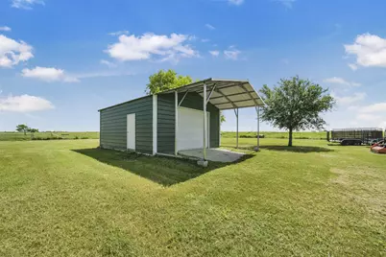
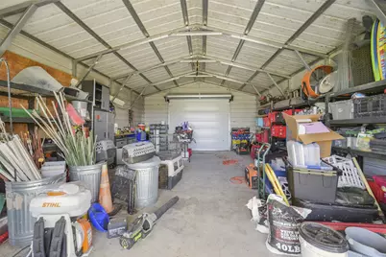
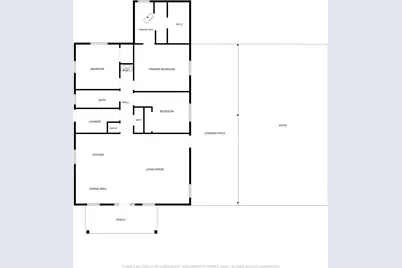
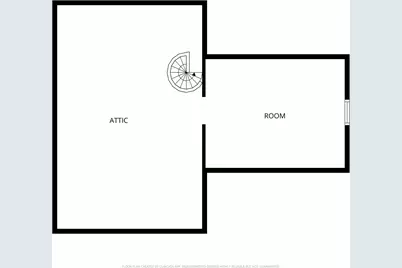
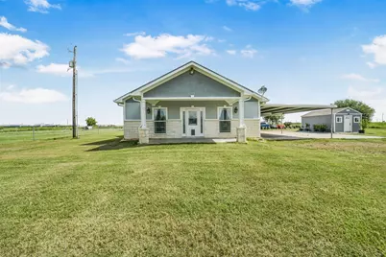
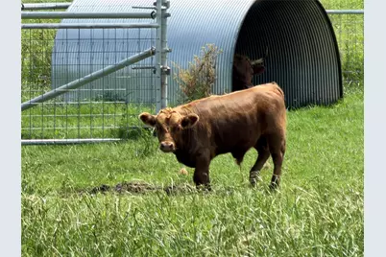
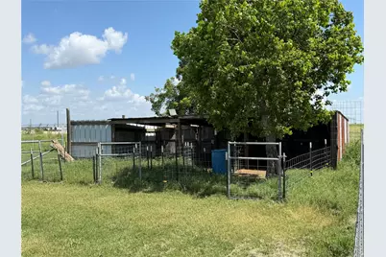
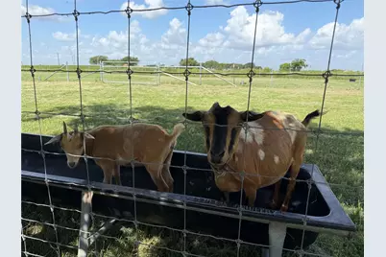
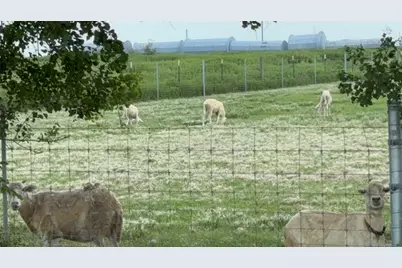
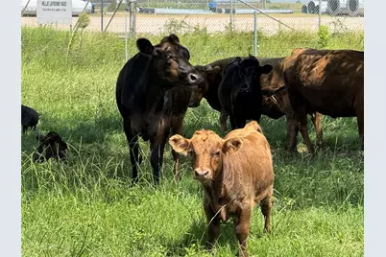
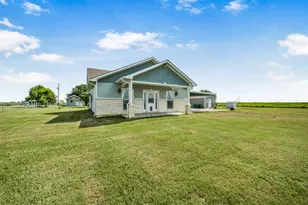
Current ag exemption in place! Main house approx 1616 sq ft, 3 bed, 2.5 bath, kitchen, indoor laundry, great room, w/bonus room in converted, air-conditioned attic space. Guest house approx 512 sq ft with 1 bed, 1 bath and kitchenette, fully air-conditioned. 12x20 Toughshed w/full electricity and air-conditioning. 20x20 Barn/Drive thru door Garage/Workshop. 4 car carport adjacent to the main house. 3+ car carport located next to the guest house. Property is fully fenced, with a gate at the main entrance. Several fenced pastures of approx. 5 ac, 2 ac, and 1 ac, with a total of 13 gates and 3 holding pens. Two water wells service property, including water lines to pastures and pens. Home is pre-wired and trenched for back-up generator. Regenerative farm has supported lambs, goats, swine, turkey, chickens, geese, cows, and guinea fowl. Also open to negotiating farm equipment if available. This is truly a turn-key opportunity to take over an ag-exempt homestead / regenerative farm.
Full Property Details
Full Property Details for 11301 S FM 441 Rd
General
- Price: $599,500
- Taxes: $3,993 (2025)
- Status: Active
- Type: Farm Single-Family
- Source: Houston
- MLS ID: 9686025
- Updated: 7/4/2026
- Added to Site: 4 day(s) ago
Interior
- Number of Rooms: 8
- Interior Features: Double Vanity, Kitchen/Family Room Combo, Soaking Tub, Separate Shower, Tub Shower, Vaulted Ceiling(s), Window Treatments, Loft
- Appliances: Electric Oven, Electric Range, Free-Standing Range, Microwave, Oven, Water Softener Owned, Tankless Water Heater
- Flooring: Carpet, Tile, Vinyl
Rooms
Bathrooms
- Total Bathrooms: 3
- Full Bathrooms: 2
- Half Bathrooms: 1
Bedrooms
- Total Bedrooms: 3
Other Rooms
- Laundry: Washer Hookup, Electric Dryer Hookup
Additional Information
- Security/Safety: Security Gate
Parking
- Garage: Yes
- Garage Spaces: 1
- Carports: Yes
- Carport Spaces: 3
- Parking Features: Attached Carport, Additional Parking, Detached, Electric Vehicle Charging Station(s), Garage, Oversized, Workshop in Garage
Location
- Area: 55
- County: Wharton
- Subdivision: N/A
- Driving Directions: Take US-59 to El Campo, Exit TX-71 South, towards El Campo/Palacios. Head South on TX-71 towards Palacios. Right on S FM 441 Rd. Property is on the right hand side, look for the Farm Stand at the front gate. Please use GPS.
- Direction Faces: South
School Information
- Elem School District: 224 - Louise
- Midd School District: 224 - Louise
- High School District: 224 - Louise
- Elementary School: LOUISE ELEMENTARY SCHOOL
- Middle School: LOUISE JUNIOR HIGH SCHOOL
- High School: LOUISE HIGH SCHOOL
Heating & Cooling
- Central air: Yes
- Air Conditioning: Yes
- Cooling Type: Central Air, Electric
- Heating Type: Central, Electric
Utilities
- Sewer: Aerobic Septic, Septic Tank
- Water: Well
- Well: Yes
Structural Information
- Architectural Style: Farmhouse, Ranch
- Structure Type: House
- Construction: Cement Siding, Stone, Wood Siding
- Windows: Low-Emissivity Windows, Window Coverings
- Stories/Levels: 1
- Square Feet: 1,616
- Sq. Ft. Source: Appraiser
- Living Area: 1,616 Sq. Ft.
- Year Built: 2019
- Year Built Source: Public Records
Additional Structures
- Other Structures: Barn(s), Guest House, Outbuilding, Shed(s)
Lot Features
- Lot Size (Acres): 10
- Lot Size Source: Appraiser
- Frontage: Farm to Market Road, Asphalt, Gravel
- Road Maintenance: Public Maintained Road
- Topography: Level
- Lot Features: Cleared, Level, Pasture
- Potential Use: Agricultural, Other
- Fencing (Description): Cross Fenced, Fenced
Horse Property
- Horse Facility Desc.: Horses Allowed
Green Features
- Energy Efficient: HVAC, Insulation, Water Heater, Windows
Financial Considerations
- Tax Amount: $3,993
- Tax Year: 2025
- Terms: Cash, Conventional, FHA, Other, Texas Vet, USDA Loan, VA Loan
Disclosures and Reports
- Legal Description: A20530 ABST.530 TRACT 5B-2, 5B-2A
- Legal Disclosures: Seller Disclosure
- APN: R42369
Listed by Keller Williams Premier Realty (281) 220-2100, Matthew Scharff (713) 496-2080 and Keller Williams Premier Realty (281) 220-2100, Misty Scharff (713) 496-2080
Get Pre-Approved Today
Schools
Schools serving 11301 S FM 441 Rd
School District:Louise Independent School District
| Name | Grades | Distance |
|---|---|---|
Louise Elementary School 408 2nd Street, Louise, TX 77455 | PK-5 | 9.3 mi |
Louise J High School 408 2nd Street, Louise, TX 77455 | 6-8 | 9.3 mi |
Louise High School 408 2nd Street, Louise, TX 77455 | 9-12 | 9.3 mi |
Disclaimer:
School attendance boundaries provided by ATTOM Data Solutions and are for reference only. Contact the school directly to verify enrollment eligibility.
Price & Sales History for 11301 S FM 441 Rd
Date
Details
Price
Change
Source
7/04/2026
Listed
$599,500
—
MLS
Disclaimer: Historical sales information is derived from public records provided by the county offices. Information is not guaranteed and should be independently verified.

Tax History
Tax History for 11301 S FM 441 Rd
Year
Property Taxes
Change
Tax Assessment
Change
2025
$2,886
-18%
$249,524
1%
2022
$3,504
—
$246,566
14%
2022
$3,504
20%
$217,026
100%
2021
$2,915
—
—
Disclaimer: Historical tax information is derived from public records provided by the county offices. Information is not guaranteed and should be independently verified.
Estimate the Cost
Estimate the Cost for 11301 S FM 441 Rd
Want to learn more about 11301 S Fm 441 Road? Do you have questions about finding other Farm Single-Family real estate for sale in Louise? You can browse all Louise real estate or contact a Coldwell Banker agent to request more information.