This is a carousel with tiles that activate property listing cards. Use the previous and next buttons to navigate.
1/40
$1,895,000
This is a carousel with tiles that activate property listing cards. Use the previous and next buttons to navigate.
1/40
Property Description
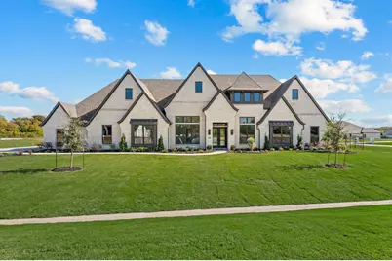
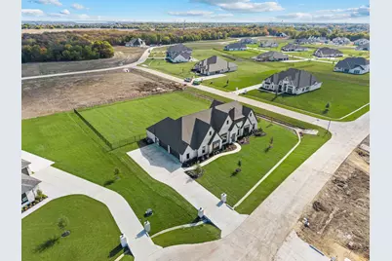
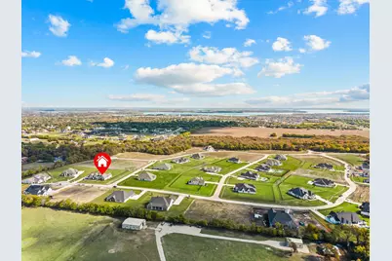
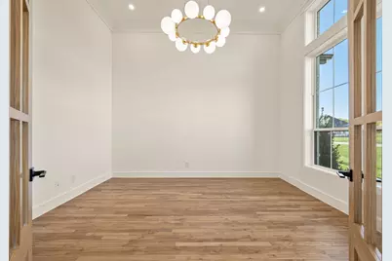
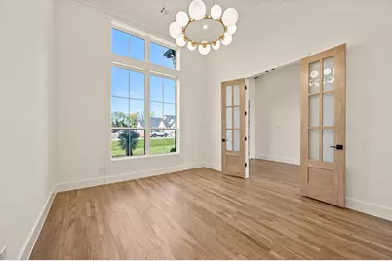
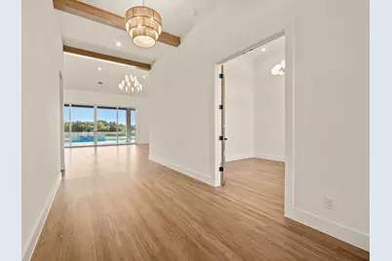
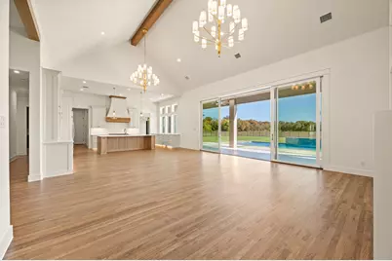
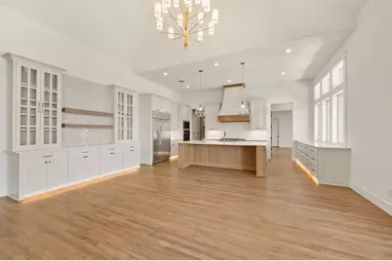
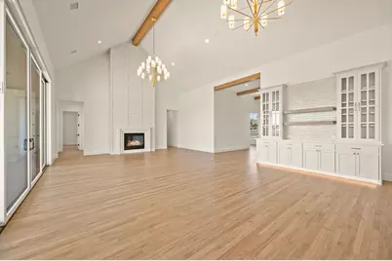
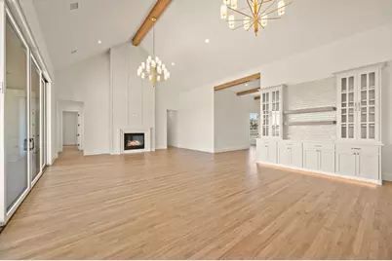
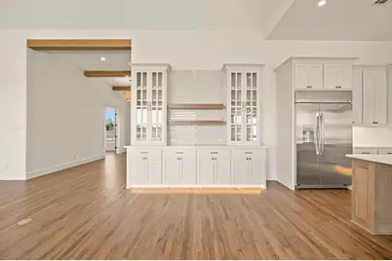
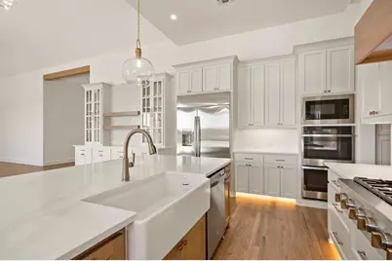
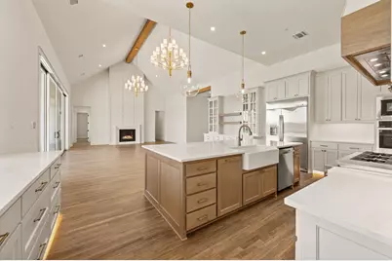
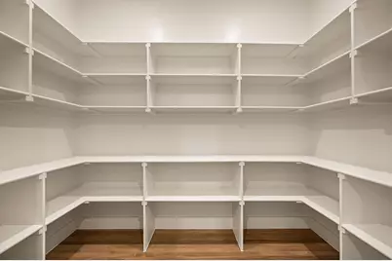
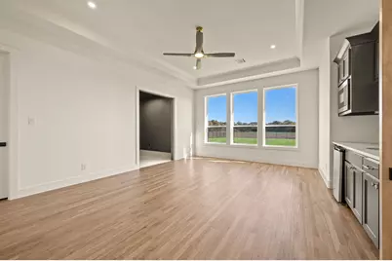
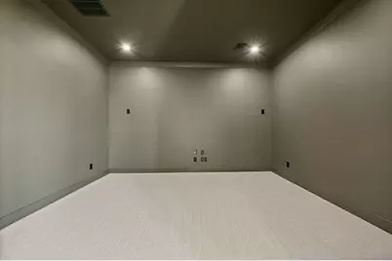
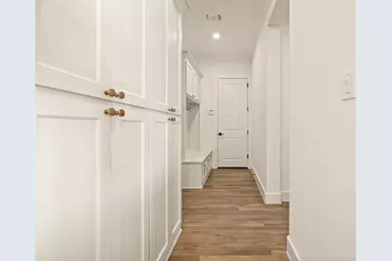
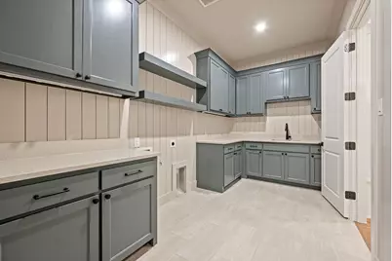
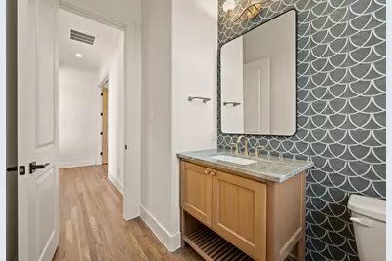
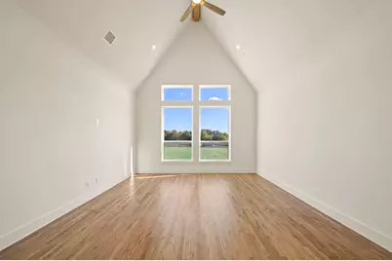
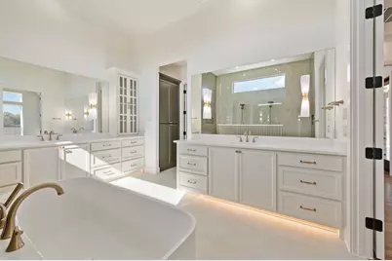
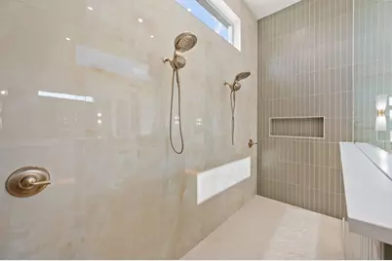
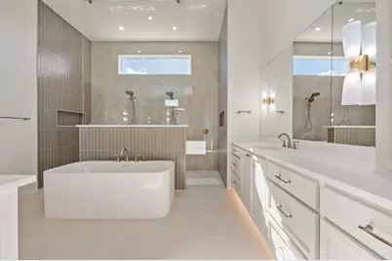
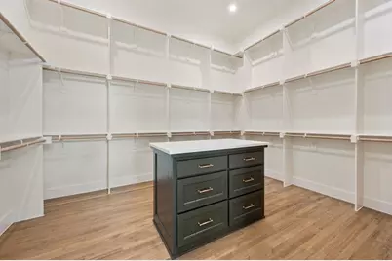
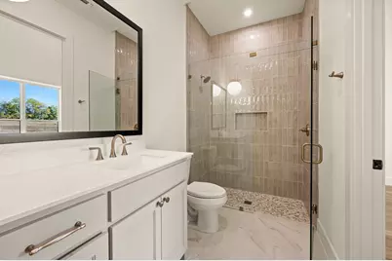
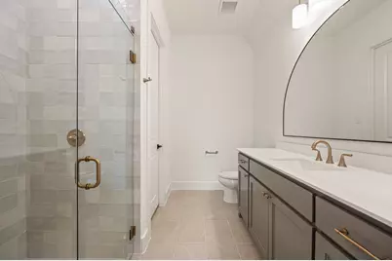
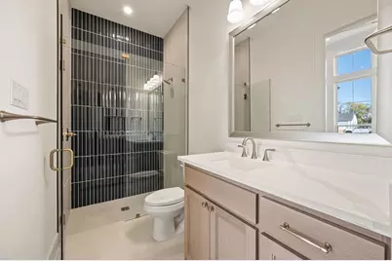
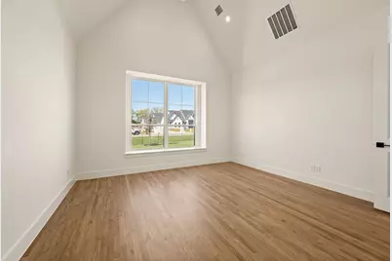
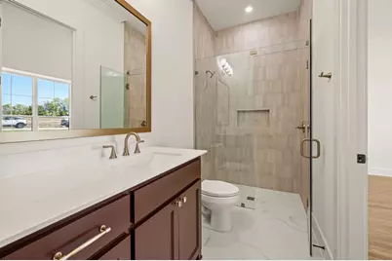
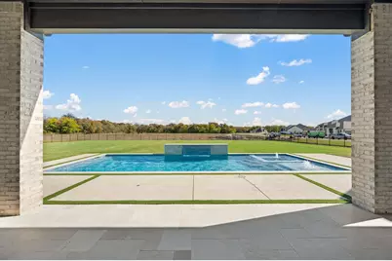
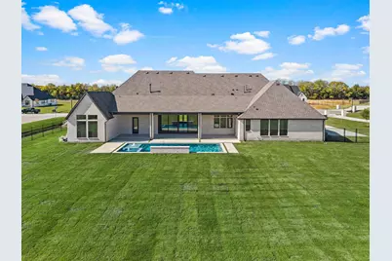
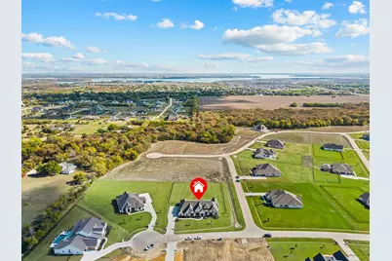
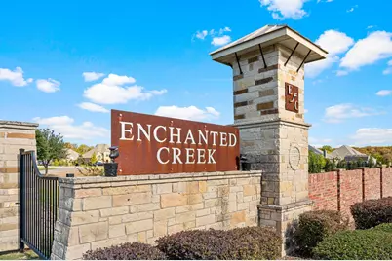
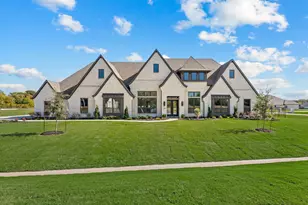
Luxury living on one acre corner lot with a custom pool and spa in Enchanted Creek! This thoughtfully designed single-story home by Our Country Homes offers 4,906 square feet with five bedrooms, five full baths, a powder bath, and a four-car garage. Hand-scraped white oak floors and a vaulted family room with a wood beam create a welcoming gathering space complete with oversized sliding glass doors to the expansive covered patio. The kitchen features a large island, walk-in pantry, and separate prep kitchen with a sink. A private study with French doors, dedicated media room, and spacious game room offer flexibility for work and entertaining. Each secondary bedroom includes a private bath and walk-in closet. Outside, enjoy your custom swimming pool and spa -an exceptional setting for relaxing or hosting guests. Additional features include a mudroom, utility room with sink, landscaping, full sod and sprinklers.
Full Property Details
Full Property Details for 1025 Chariot Loop
General
- Price: $1,895,000
- HOA FEE: $64/month
- HOA FEE FREQ.: Annually
- Taxes: $5,091
- Status: Active
- Type: Single Family
- Source: NTREIS
- MLS ID: 21422505
- Updated: 11/17/2026
- Added to Site: 22 day(s) ago
Interior
- Interior Features: Wet Bar, Decorative/Designer Lighting Fixtures, Granite Counters, In-Law Floorplan, Kitchen Island, Open Floorplan, Pantry, Cable TV, Vaulted Ceiling(s), Wired for Data, Walk-In Closet(s), Wired for Sound
- Fireplace: Yes
- Number of Fireplaces: 1
- Fireplace(s): Gas Starter, Living Room
- Appliances: Double Oven, Dishwasher, Electric Oven, Disposal, Gas Range, Microwave, Vented Exhaust Fan, Wine Cooler
- Flooring: Carpet, Ceramic Tile, Wood
Rooms
Bathrooms
- Total Bathrooms: 6
- Full Bathrooms: 5
- Half Bathrooms: 1
Bedrooms
- Total Bedrooms: 5
Additional Information
- Pool: Yes
- Pool Description: Pool
Parking
- Garage: Yes
- Attached garage: Yes
- Garage Spaces: 4
- Covered Spaces: 4
- Parking Features: Additional Parking, Door-Multi, Door-Single, Garage, Garage Door Opener, Garage Faces Side
Location
- County: Collin
- Subdivision: Enchanted Creek Ph 2B
- Driving Directions: From I-75, exit Parker Rd. , Go east on Parker Rd. to Enchanted Way. Turn left on Enchanted Way. Our model home will be first house on the left. For this home, from Enchanted Way, turn right on Highland Drive, then left on Chariot Lane home will be straight ahead at the end of the cul-de-sac.
School Information
- Elem School District: Plano ISD
- Midd School District: Plano ISD
- High School District: Plano ISD
- Elementary School: Hunt
- Middle School: Murphy
- High School: Plano East
Community
- Association: Yes
- Assoc. Name: Essex Managment
- Assoc. Fees Include: Association Management, Maintenance Grounds
Heating & Cooling
- Central air: Yes
- Cooling Type: Central Air, Ceiling Fan(s)
Utilities
- Water: Public
- Cable Available: Yes
- Utility Description: Electricity Available, Electricity Connected, Natural Gas Available, Separate Meters, Underground Utilities, Water Available, Cable Available
Structural Information
- Property Detached: Yes
- Architectural Style: Traditional, Detached
- Structure Type: House
- Construction: Brick, Radiant Barrier, Rock, Stone
- Stories/Levels: 1
- Living Area: 4,906 Sq. Ft.
- Year Built: 2026
- Property Condition: Under Construction
Lot Features
- Lot Size (Acres): 1.27
- Lot Size (Sq. Ft.): 55,321.2
- Lot Size Source: Assessor
- Lot Dimensions: 55, 146.96 sf
Financial Considerations
- For Sale/Rent/Lease: For Sale
- Association Fee: $767
- Assoc Fee Freq.: Annually
- Tax Amount: $5,091
Disclosures and Reports
- Legal Description: ENCHANTED CREEK PHASE 2B, BLK A, LOT 19
- Property ID: R-13554-00A-0190-1
- Block: A
- Lot Number: 19
Listed by Ultima Real Estate, Mey-Ling Pauri
Get Pre-Approved Today
Schools
Schools serving 1025 Chariot Loop
School District:Plano Independent School District
| Name | Grades | Distance |
|---|---|---|
Martha Hunt Elementary School 415 Oriole Drive, Murphy, TX 75094 | K-5 | 3.2 mi |
Murphy Middle School 620 North Murphy Road, Murphy, TX 75094 | 6-8 | 3.6 mi |
C A Mcmillen High School 750 North Murphy Road, Murphy, TX 75094 | 9-10 | 3.3 mi |
Plano East Sr High School 3000 Los Rios Boulevard, Plano, TX 75074 | 11-12 | 4.3 mi |
Disclaimer:
School attendance boundaries provided by ATTOM Data Solutions and are for reference only. Contact the school directly to verify enrollment eligibility.
Price & Sales History for 1025 Chariot Loop
Date
Details
Price
Change
Source
10/28/2026
Listed
$1,895,000
—
MLS
Disclaimer: Historical sales information is derived from public records provided by the county offices. Information is not guaranteed and should be independently verified.
Tax History
Tax History for 1025 Chariot Loop
Year
Property Taxes
Change
Tax Assessment
Change
2025
$2,746
—
$325,696
46%
2025
$2,746
—
$223,322
—
Disclaimer: Historical tax information is derived from public records provided by the county offices. Information is not guaranteed and should be independently verified.
Estimate the Cost
Estimate the Cost for 1025 Chariot Loop
1025 Chariot Loop, Lucas, TX 75002 (MLS# 21422505) is a Single Family property with 5 bedrooms, 5 full bathrooms and 1 partial bathroom. 1025 Chariot Loop is currently listed for $1,895,000 and was received on October 28, 2026. Want to learn more about 1025 Chariot Loop? Do you have questions about finding other Single Family real estate for sale in Lucas? You can browse all Lucas real estate or contact a Coldwell Banker agent to request more information.