This is a carousel with tiles that activate property listing cards. Use the previous and next buttons to navigate.
1/47
$425,000
This is a carousel with tiles that activate property listing cards. Use the previous and next buttons to navigate.
1/47
Property Description
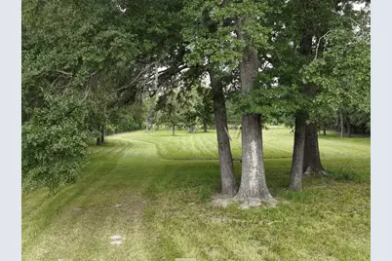
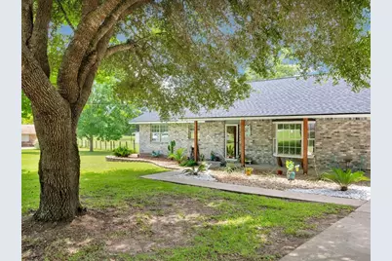
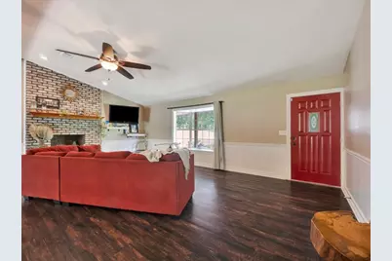
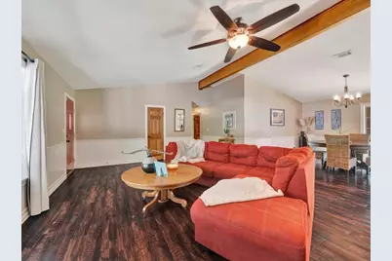
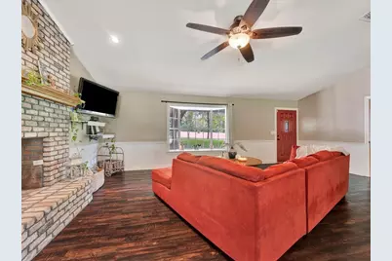
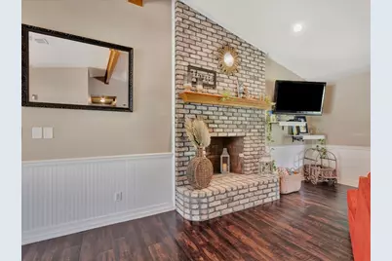
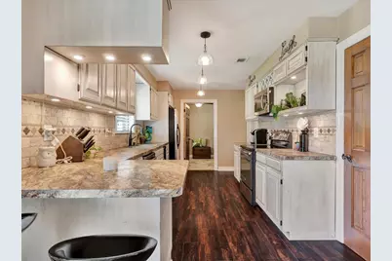
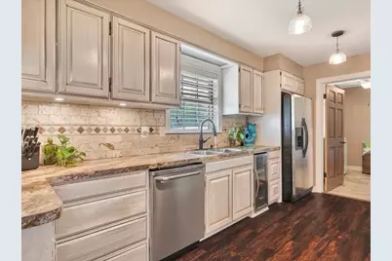
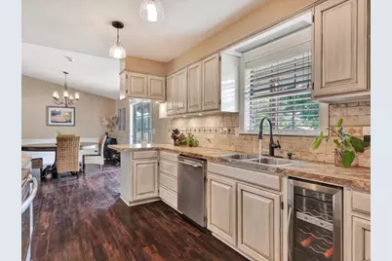
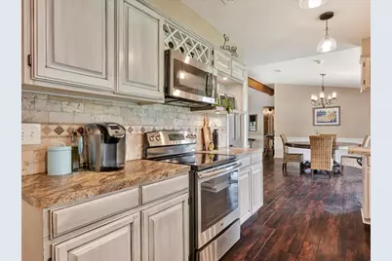
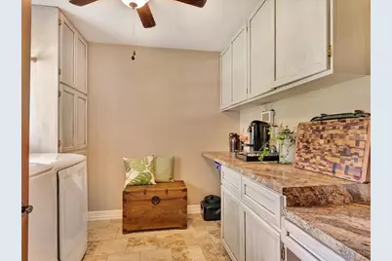
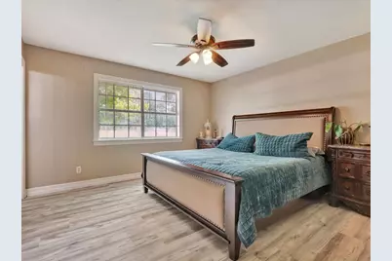
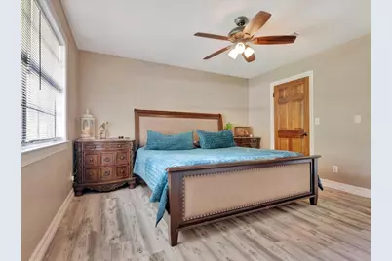
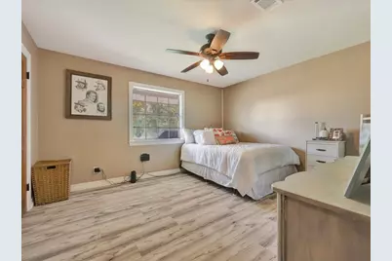
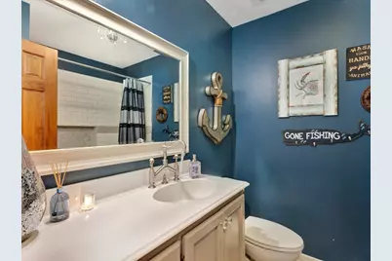
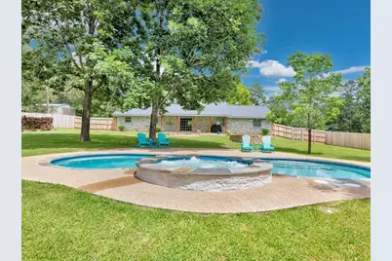
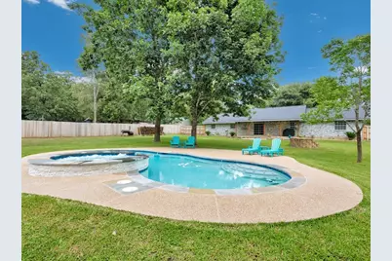
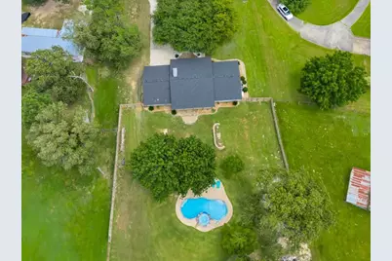
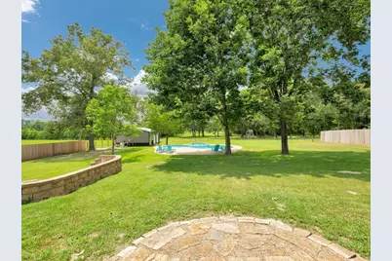
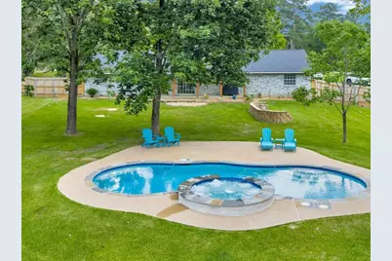
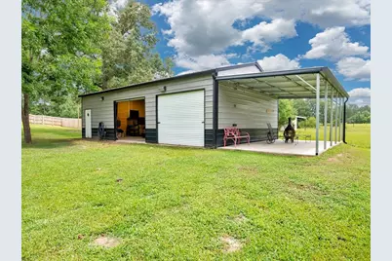
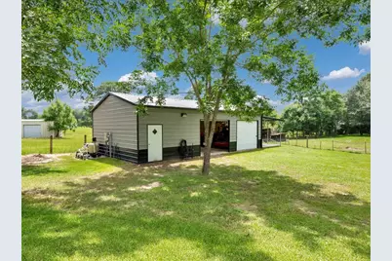
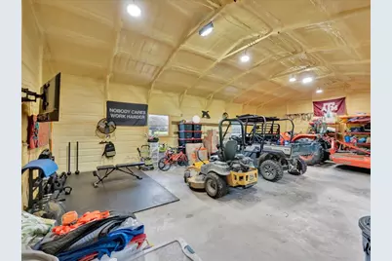
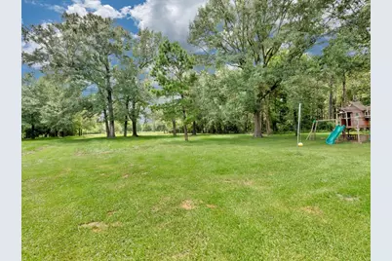
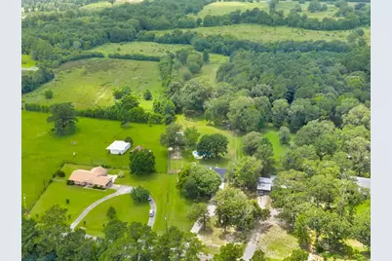
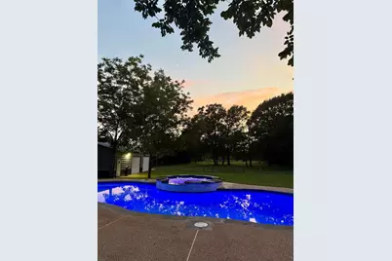
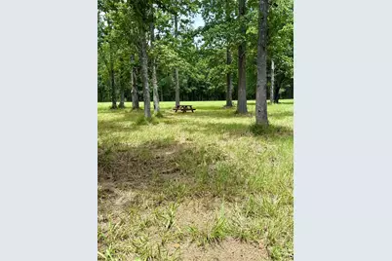
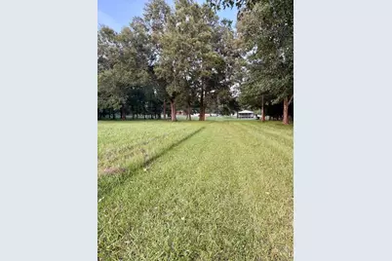
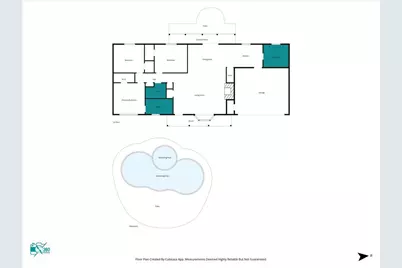
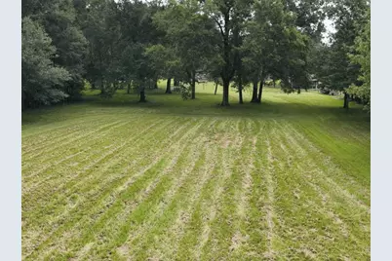
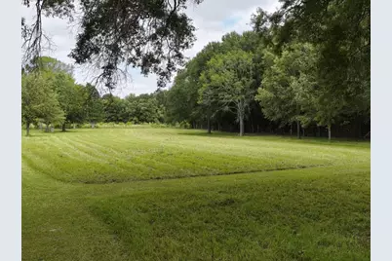
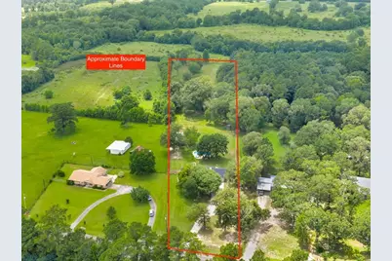
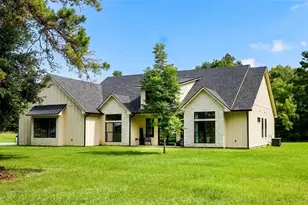
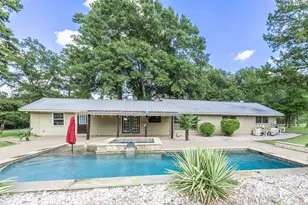
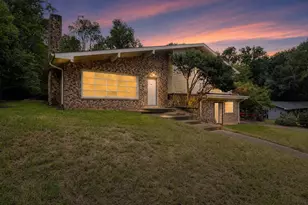
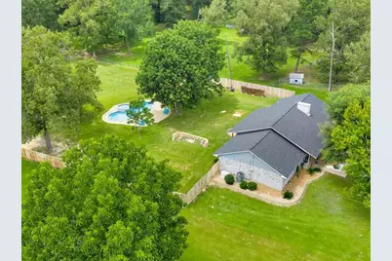
Enjoy peaceful country living just outside the city limits in this beautifully maintained 3-bedroom, 2-bath home on 4.29 manicured acres. The open-concept floor plan features a spacious kitchen with walk-in pantry, generous laundry room, and inviting living spaces. The fully fenced and cross-fenced backyard offers water access for livestock or hobby farming, plus a mowed walking path through the back acreage. Relax in the heated saltwater gunite pool and spa, privately enclosed with peaceful country views. A brand-new roof, brand-new HVAC, and whole-home Generac generator provide peace of mind. The 24x40 spray foam-insulated workshop on a concrete slab includes electricity, 60-amp subpanel, two 10' roll-up doors, exterior water access, and a 24x12 lean-to. Mature trees and beautiful landscaping complete this exceptional acreage property.
Full Property Details
Full Property Details for 7036 Fm 841
General
- Price: $425,000
- Taxes: $3,445 (2025)
- Status: Under Contract
- Type: Single Family
- Source: Houston
- MLS ID: 97226088
- Updated: 9/29/2026
- Added to Site: 98 day(s) ago
Interior
- Number of Rooms: 6
- Interior Features: Breakfast Bar, Double Vanity, Jetted Tub, Kitchen/Family Room Combo, Vaulted Ceiling(s), Walk-In Pantry, Walk-In Closet(s), Ceiling Fan(s)
- Appliances: Dishwasher, Electric Oven, Electric Range, Microwave
- Flooring: Laminate, Plank, Tile, Vinyl
Rooms
Bathrooms
- Total Bathrooms: 2
- Full Bathrooms: 2
Bedrooms
- Total Bedrooms: 3
Other Rooms
- Laundry: Washer Hookup, Electric Dryer Hookup
Additional Information
- Pool: Yes
- Private Pool: Yes
- Pool Description: Gunite, Heated, In Ground, Pool/Spa Combo, Salt Water
Exterior
- Exterior Features: Covered Patio, Deck, Fence, Porch, Patio
- Porch/Patio/Deck: Covered, Deck, Patio, Porch
Parking
- Garage: Yes
- Attached garage: Yes
- Garage Spaces: 2
- Parking Features: Attached, Garage
Location
- Area: 45
- County: Angelina
- Subdivision: None
- Driving Directions: Hwy 69S. In approximately 2.8 miles turn left on FM 841. Home on left. See sign.
School Information
- Elem School District: 186 - Lufkin
- Midd School District: 186 - Lufkin
- High School District: 186 - Lufkin
- Elementary School: SLACK ELEMENTARY
- Middle School: LUFKIN MIDDLE SCHOOL
- High School: LUFKIN HIGH SCHOOL
Heating & Cooling
- Central air: Yes
- Air Conditioning: Yes
- Cooling Type: Central Air, Electric
- Heating Type: Central, Electric
Utilities
- Sewer: Other
- Water: Other, Public
Structural Information
- Architectural Style: Traditional
- Construction: Brick
- Roof: Composition
- Stories/Levels: 1
- Square Feet: 1,811
- Sq. Ft. Source: Appraiser
- Living Area: 1,811 Sq. Ft.
- Year Built: 1989
- Year Built Source: Public Records
Additional Structures
- Other Structures: Workshop
Lot Features
- Lot Size (Acres): 4.29
- Lot Size Source: Appraiser
- Lot Features: Cleared
- Fencing (Description): Back Yard
Financial Considerations
- Tax Amount: $3,445
- Tax Year: 2025
Disclosures and Reports
- Documents Avail.: Seller's Property Disclosure
- Legal Description: ABS 0012 ERIE S., TRACT 132.4, ACRES 4.29
- APN: 13022
Listed by Gann Medford Real Estate (936) 633-2630, Cynthia Pierce (936) 414-2174
Get Pre-Approved Today
Schools
Schools serving 7036 Fm 841
School District:Lufkin Independent School District
| Name | Grades | Distance |
|---|---|---|
Burley Primary School 502 Joyce Lane, Lufkin, TX 75901 | K-2 | 2.3 mi |
Slack Elementary School 1305 Fuller Springs Drive, Lufkin, TX 75901 | 3-5 | 2.3 mi |
Lufkin Middle School 1255 Tulane Drive, Lufkin, TX 75901 | 6-9 | 4 mi |
Lufkin High School 309 South Medford Drive, Lufkin, TX 75901 | 9-12 | 3.1 mi |
Disclaimer:
School attendance boundaries provided by ATTOM Data Solutions and are for reference only. Contact the school directly to verify enrollment eligibility.
Price & Sales History for 7036 Fm 841
Date
Details
Price
Change
Source
9/01/2026
Price Reduced
$425,000
-4.47%
MLS
8/26/2026
Price Reduced
$444,900
-1.11%
MLS
7/31/2026
Price Reduced
$449,900
-4.26%
MLS
7/17/2026
Listed
$469,900
—
MLS
Disclaimer: Historical sales information is derived from public records provided by the county offices. Information is not guaranteed and should be independently verified.
Tax History
Tax History for 7036 Fm 841
Year
Property Taxes
Change
Tax Assessment
Change
2025
$2,015
-41%
$216,930
—
2025
$3,435
22%
$217,170
3%
2022
$2,816
-3%
$211,400
6%
2021
$2,912
291100%
$198,930
8%
2021
$1
—
$184,160
25%
2018
$1
—
$147,900
-1%
2018
$1
—
$149,380
26%
2017
$1
-100%
$118,810
5%
2012
$1,890
—
$113,340
3%
2012
$1,890
—
$110,270
—
Disclaimer: Historical tax information is derived from public records provided by the county offices. Information is not guaranteed and should be independently verified.
Estimate the Cost
Estimate the Cost for 7036 Fm 841
7036 Fm 841, Lufkin, TX 75901 (MLS# 97226088) is a Single Family property with 3 bedrooms and 2 full bathrooms. 7036 Fm 841 is currently listed for $425,000 and was received on July 17, 2026. Want to learn more about 7036 Fm 841? Do you have questions about finding other Single Family real estate for sale in Lufkin? You can browse all Lufkin real estate or contact a Coldwell Banker agent to request more information.