This is a carousel with tiles that activate property listing cards. Use the previous and next buttons to navigate.
1/14
$268,000 Just Listed
This is a carousel with tiles that activate property listing cards. Use the previous and next buttons to navigate.
1/14
Property Description
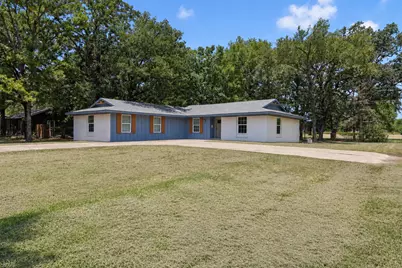
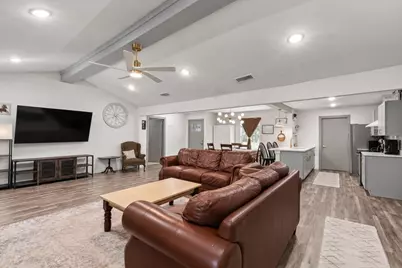
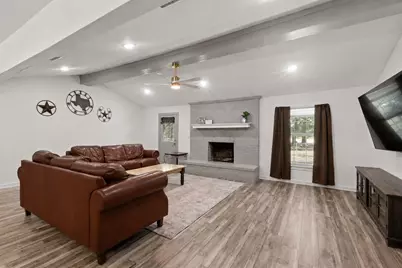
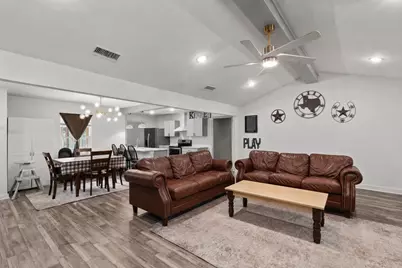
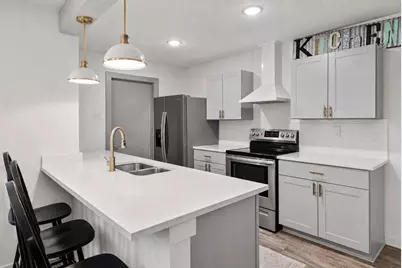
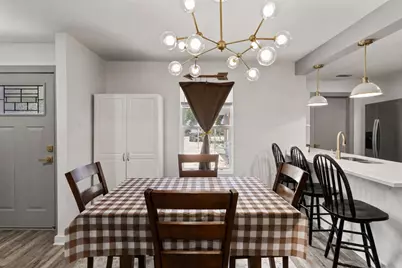
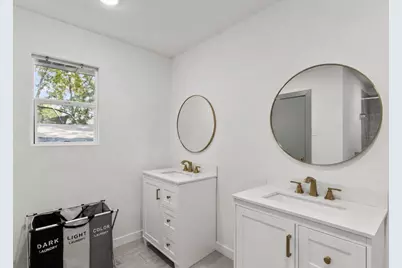
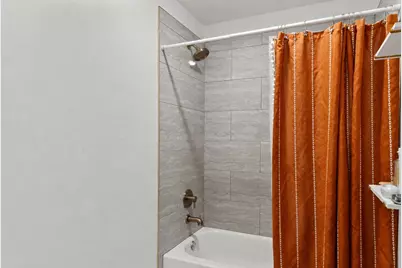
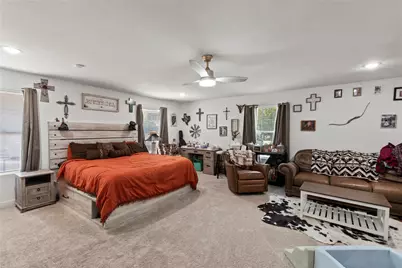
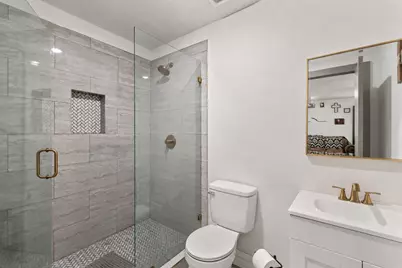
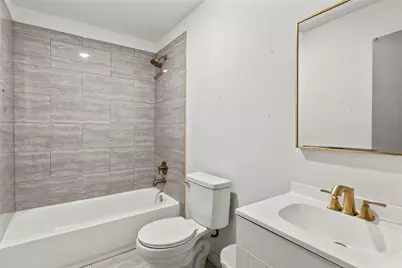
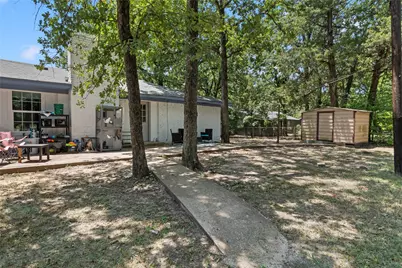
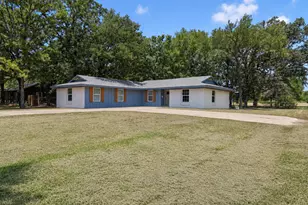
Beautifully renovated 4-bedroom, 3-bath home situated on a spacious corner lot featuring two private primary suites, an open-concept floor plan, and a circular concrete driveway providing ample parking. Completely remodeled with a full down-to-the-studs renovation, the home offers modern finishes and functional layout. The spacious living area features vaulted ceilings with recessed lighting and is centered around a painted brick wood-burning fireplace, flowing seamlessly into the dining area and kitchen. The kitchen offers quartz countertops, shaker-style cabinetry, subway tile backsplash, a stainless steel range, and breakfast bar seating. Luxury vinyl plank flooring extends throughout the main living areas. The split-bedroom floor plan provides exceptional privacy with two generously sized primary suites, each featuring a walk-in closet and private ensuite bath. Two additional guest bedrooms are located on the opposite side of the home and share a full bath. A dedicated laundry room adds everyday convenience. Outside, the corner lot offers generous front and side yard space surrounded by mature shade trees, along with a storage building for lawn equipment, tools, or additional storage. Conveniently located with quick access to both Highway 198 and Highway 175, shopping, dining, schools, and everyday amenities are just minutes away. The property is currently tenant occupied and has been well maintained.
Full Property Details
Full Property Details for 110 Pierce Dr
General
- Price: $268,000
- Taxes: $2,108
- Status: Active
- Type: Single Family
- Source: NTREIS
- MLS ID: 21346660
- Updated: 8/7/2026
- Added to Site: Today
Interior
- Interior Features: Eat-in Kitchen, High Speed Internet, In-Law Floorplan, Multiple Master Suites, Open Floorplan, Walk-In Closet(s), Wired for Sound
- Fireplace: Yes
- Number of Fireplaces: 1
- Fireplace(s): Wood Burning
- Appliances: Electric Range
- Flooring: Carpet, Luxury Vinyl Plank, Tile
Rooms
Bathrooms
- Total Bathrooms: 3
- Full Bathrooms: 3
Bedrooms
- Total Bedrooms: 4
Other Rooms
- Laundry: Washer Hookup, Dryer Hookup, Laundry in Utility Room
Additional Information
- Security/Safety: Smoke Detector(s)
Parking
- Parking Features: Circular Driveway, Concrete, Driveway
Location
- County: Henderson
- Subdivision: Macs Oaks Sub
- Driving Directions: Use GPS
School Information
- Elem School District: Mabank ISD
- Midd School District: Mabank ISD
- High School District: Mabank ISD
- Elementary School: Mabank
- Middle School: Mabank
- High School: Mabank
Heating & Cooling
- Central air: Yes
- Air Conditioning: Yes
- Cooling Type: Central Air, Ceiling Fan(s), Electric
- Heating Type: Central, Electric, Fireplace(s)
Utilities
- Sewer: Public Sewer
- Water: Public
- Utility Description: Electricity Connected, Sewer Available, Water Available
Structural Information
- Property Detached: Yes
- Architectural Style: Detached
- Structure Type: House
- Detached/Attached: Detached
- Construction: Brick, Wood Siding
- Roof: Composition
- Windows: Window Coverings
- Stories/Levels: 1
- Living Area: 2,144 Sq. Ft.
- Year Built: 1979
Additional Structures
- Other Structures: Shed(s)
Lot Features
- Lot Size (Acres): 0.313
- Lot Size (Sq. Ft.): 13,634.28
- Lot Size Source: Public Records
- Lot Dimensions: 100 x 143 x 100 x 143
- Lot Features: Corner Lot, Many Trees
- Fencing (Description): Back Yard, Chain Link
Water Features
- Water Front Name: Cedar Creek
Financial Considerations
- For Sale/Rent/Lease: For Sale
- Tax Amount: $2,108
- Terms: Cash, Conventional
Disclosures and Reports
- Documents Avail.: Aerial
- Legal Description: LT 23, MACS OAKS
- Property ID: 34950000023050
- Lot Number: 23
Listed by Ebby Halliday Realtors, Debbie French
Get Pre-Approved Today
Schools
Schools serving 110 Pierce Dr
School District:Mabank Independent School District
| Name | Grades | Distance |
|---|---|---|
Southside Elementary School, Mabank, TX 109 Paschal Blvd, Mabank, TX 75147 | K-4 | 4.4 mi |
Mabank J High School 822 West Mason Street, Mabank, TX 75147 | 7-8 | 6.6 mi |
Mabank High School 18786 E Hwy 175, Mabank, TX 75147 | 9-12 | 6.7 mi |
Disclaimer:
School attendance boundaries provided by ATTOM Data Solutions and are for reference only. Contact the school directly to verify enrollment eligibility.
Price & Sales History for 110 Pierce Dr
Date
Details
Price
Change
Source
8/07/2026
Listed
$268,000
—
MLS
Disclaimer: Historical sales information is derived from public records provided by the county offices. Information is not guaranteed and should be independently verified.

Tax History
Tax History for 110 Pierce Dr
Year
Property Taxes
Change
Tax Assessment
Change
2024
$682
-56%
$145,805
—
2023
$1,541
—
$145,682
34%
2023
$1,541
-9%
$108,390
—
2022
$1,702
-21%
$108,390
-13%
2021
$2,157
11%
$124,170
16%
2020
$1,944
749%
$107,360
42%
2019
$229
-3%
$75,710
-9%
2018
$235
2%
$82,850
2%
2017
$231
—
$81,270
—
2016
$231
—
$81,270
—
Disclaimer: Historical tax information is derived from public records provided by the county offices. Information is not guaranteed and should be independently verified.
Estimate the Cost
Estimate the Cost for 110 Pierce Dr
110 Pierce Drive, Mabank, TX 75156 (MLS# 21346660) is a Single Family property with 4 bedrooms and 3 full bathrooms. 110 Pierce Drive is currently listed for $268,000 and was received on August 07, 2026. Want to learn more about 110 Pierce Drive? Do you have questions about finding other Single Family real estate for sale in Mabank? You can browse all Mabank real estate or contact a Coldwell Banker agent to request more information.