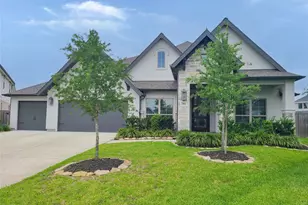
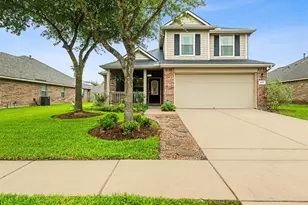
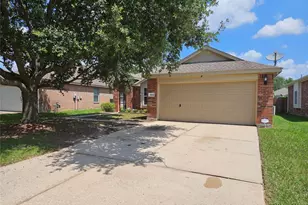
Full Property Details for 103 S Vershire Cir
General
- Price: $549,900
- Taxes: $10,679 (2025)
- Status: Active
- Type: Single Family
- Source: Houston
- MLS ID: 47412779
- Updated: 5/14/2026
- Added to Site: 51 day(s) ago
Interior
- Number of Rooms: 14
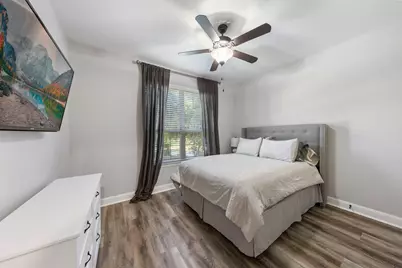
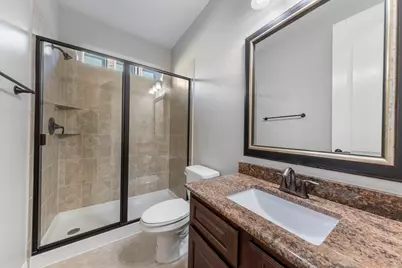
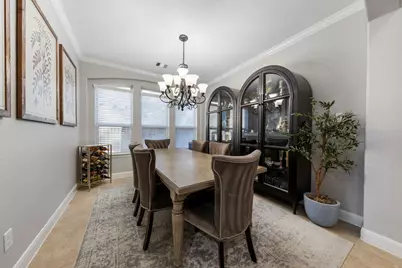
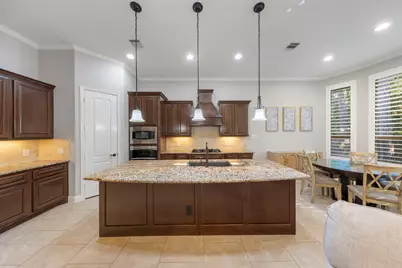
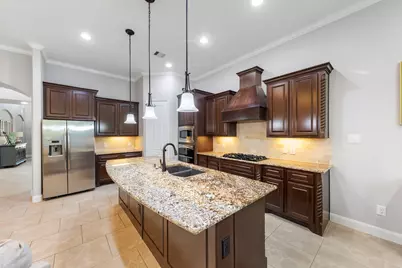
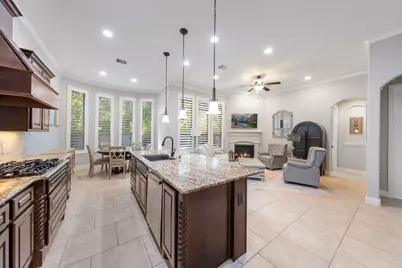
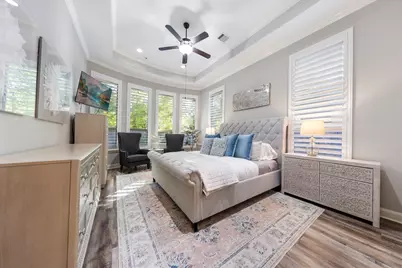
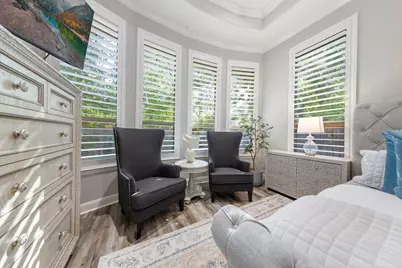
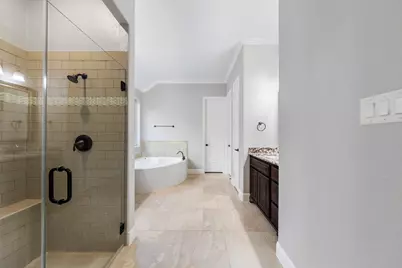
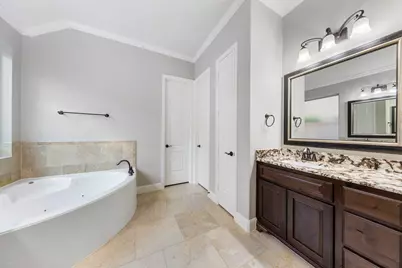
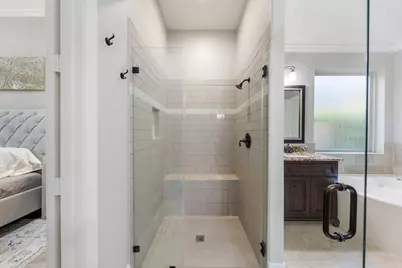
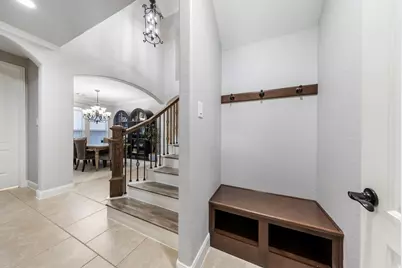
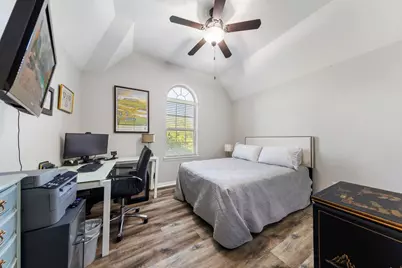
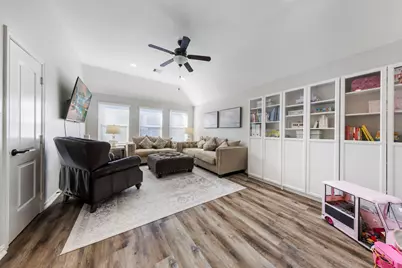
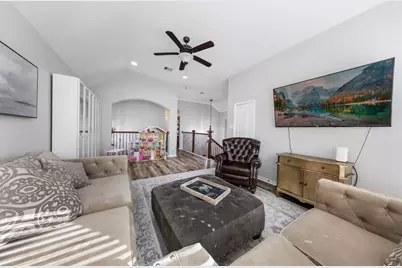
- Interior Features: Breakfast Bar, Crown Molding, Double Vanity, Granite Counters, High Ceilings, Kitchen/Family Room Combo, Bath in Primary Bedroom, Pantry, Soaking Tub, Separate Shower, Walk-In Pantry, Window Treatments, Ceiling Fan(s)
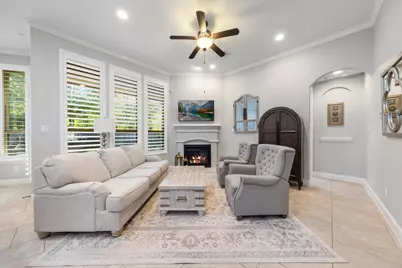
- Fireplace: Yes
- Number of Fireplaces: 1
- Fireplace(s): Gas Log
- Appliances: Double Oven, Dishwasher, Gas Cooktop, Disposal, Microwave
- Flooring: Plank, Tile, Vinyl
Rooms
- Total Bathrooms: 4
- Full Bathrooms: 3
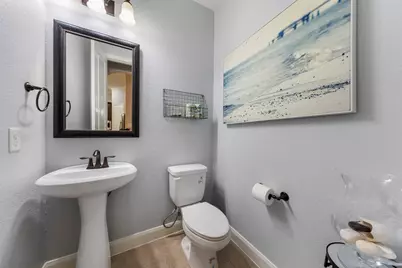
- Half Bathrooms: 1
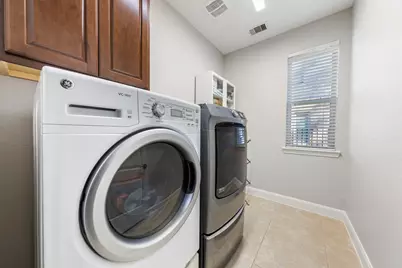
- Laundry: Washer Hookup, Electric Dryer Hookup
Additional Information
- Shared Amenities: Picnic Area, Playground, Pickleball, Park, Pool, Tennis Court(s), Trail(s)
- Pool: Yes
- Pool Description: Association
- Security/Safety: Security System Owned, Smoke Detector(s)
Exterior
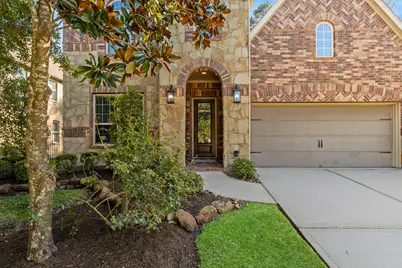
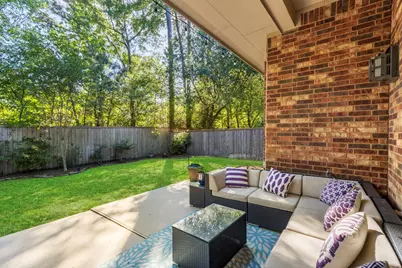
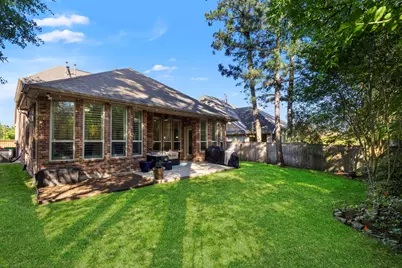
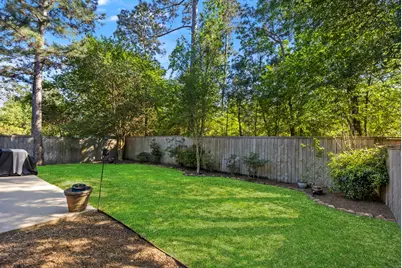
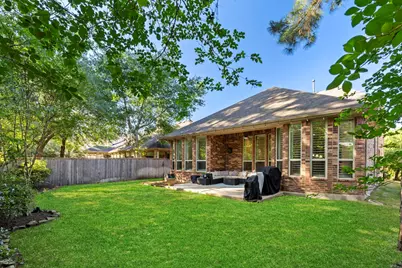
- Exterior Features: Covered Patio, Fully Fenced, Fence, Sprinkler/Irrigation, Patio, Private Yard, Tennis Court(s)
- Porch/Patio/Deck: Covered, Deck, Patio
Parking
- Garage: Yes
- Attached garage: Yes
- Garage Spaces: 2
- Parking Features: Attached, Garage
Location
- Area: 15
- County: Montgomery
- Subdivision: Wdlnds Village Sterling Ridge 91
- Driving Directions: From I-45 go West on Woodlands Pkwy for about 8 miles to Branch Crossing Dr. Turn Left for approximately 1 mile to May Valley Dr. At May Valley Circle go left, then go right on Vershire Circle.
School Information
- Elem School District: 36 - Magnolia
- Midd School District: 36 - Magnolia
- High School District: 36 - Magnolia
- Elementary School: TOM R. ELLISOR ELEMENTARY SCHOOL
- Middle School: BEAR BRANCH JUNIOR HIGH SCHOOL
- High School: MAGNOLIA HIGH SCHOOL
Heating & Cooling
- Central air: Yes
- Air Conditioning: Yes
- Cooling Type: Central Air, Electric
- Heating Type: Central, Gas
Utilities
- Sewer: Public Sewer
- Water: Public
Structural Information
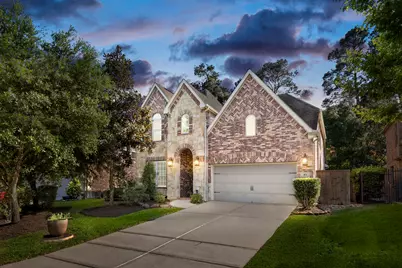
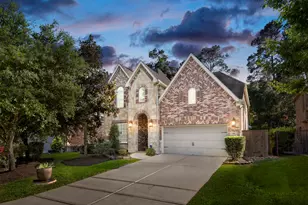
- Architectural Style: Traditional
- Construction: Brick, Stone
- Roof: Composition
- Windows: Window Coverings
- Stories/Levels: 2
- Square Feet: 3,165
- Sq. Ft. Source: Appraiser
- Living Area: 3,165 Sq. Ft.
- Year Built: 2012
- Year Built Source: Public Records
Lot Features
- Lot Size (Acres): 0.1515
- Lot Size Source: Appraiser
- Lot Features: Subdivision, Backs to Greenbelt/Park, Pond on Lot
- Fencing (Description): Back Yard
Financial Considerations
- Tax Amount: $10,679
- Tax Year: 2025
- Terms: Cash, Conventional, FHA, VA Loan
Disclosures and Reports
- Legal Description: S969991 - WDLNDS VIL STERLING RIDGE 91, BLOCK 1, LOT 46
- Legal Disclosures: Municipal Utility District Disclosure, Other, Seller Disclosure
- APN: 393227
- Section: 91
Listed by Real Broker, LLC (855) 450-0445, Haley Garcia (936) 238-7122 and Real Broker, LLC (855) 450-0445, Christina Harughty (832) 861-7530