No photo available
$1,650,000 Just Listed
Property Description
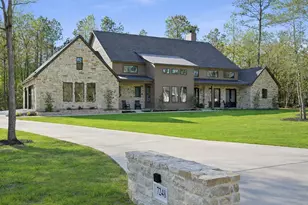
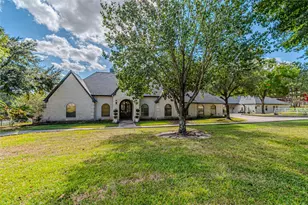
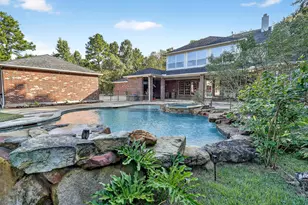
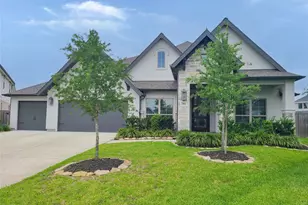
Elevated living in this 4 bedroom, 3 full bath and 3 half bath estate situated on 1.5 acres. Designed with luxury and entertaining in mind. The updated chef's kitchen with oversized island, double sinks, two dishwashers, and abundant cabinetry. Home has a dedicated wine room adds a sophisticated touch for entertaining. The floor plan features a private office with French doors, study, laundry room, mud room, and a warm gas fireplace for the perfect atmosphere for cozy evenings at home. Upstairs, the game room with a bar offers the ultimate entertainment space for movie nights, game days, or relaxing with family and friends. Step outside to your private resort-style retreat featuring a heated pool and spa for year-round enjoyment. The 4-car garage provides storage and versatility with A/C/Heater while permanent exterior lighting adds charm and holiday appeal in every season. Additional highlights include a 26KW whole-home generator, new well pump and tank and storage/living container.
Full Property Details
Full Property Details for 1030 Trailwood Estates Dr
General
- Price: $1,650,000
- HOA FEE: $58/month
- HOA FEE FREQ.: Annually
- Taxes: $18,014 (2025)
- Status: Active
- Type: Single Family
- Source: Houston
- MLS ID: 18659793
- Updated: Today (5/29/2026)
- Added to Site: Today
Interior
- Number of Rooms: 4
- Interior Features: Granite Counters, Ceiling Fan(s), Programmable Thermostat
- Fireplace: Yes
- Number of Fireplaces: 1
- Appliances: Double Oven, Dishwasher, Disposal, Gas Oven, Gas Range, Microwave
- Flooring: Wood
Rooms
Bathrooms
- Total Bathrooms: 6
- Full Bathrooms: 3
- Half Bathrooms: 3
Bedrooms
- Total Bedrooms: 4
Other Rooms
- Laundry: Washer Hookup, Gas Dryer Hookup
Additional Information
- Pool: Yes
- Private Pool: Yes
- Pool Description: Heated, In Ground, Pool/Spa Combo
Exterior
- Exterior Features: Fence, Private Yard
Parking
- Garage: Yes
- Attached garage: Yes
- Garage Spaces: 4
- Parking Features: Attached, Garage
Location
- Area: 15
- County: Montgomery
- Subdivision: The Reserve At Autumnwood 01
- Driving Directions: 45 to Hardin Store Rd then go West and turn right on to Trailwood Estates Dr. Home is on the right.
School Information
- Elem School District: 36 - Magnolia
- Midd School District: 36 - Magnolia
- High School District: 36 - Magnolia
- Elementary School: CEDRIC C. SMITH ELEMENTARY SCHOOL
- Middle School: BEAR BRANCH JUNIOR HIGH SCHOOL
- High School: MAGNOLIA HIGH SCHOOL
Community
- Association: Yes
- Assoc. Name: Inframark
Heating & Cooling
- Central air: Yes
- Air Conditioning: Yes
- Cooling Type: Central Air, Electric
- Heating Type: Central, Gas
Utilities
- Sewer: Aerobic Septic, Septic Tank
- Water: Well
- Well: Yes
Structural Information
- Architectural Style: Contemporary/Modern, Traditional
- Construction: Brick, Cement Siding, Stucco
- Roof: Composition, Metal
- Windows: Low-Emissivity Windows
- Stories/Levels: 2
- Square Feet: 4,579
- Sq. Ft. Source: Appraiser
- Living Area: 4,579 Sq. Ft.
- Year Built: 2015
- Year Built Source: Public Records
Lot Features
- Lot Size (Acres): 1.53
- Lot Size Source: Appraiser
- Lot Features: Subdivision, Wooded, Backs to Greenbelt/Park
- Fencing (Description): Partial
Green Features
- Energy Efficient: Thermostat, Windows
- Indoor Air Quality: Ventilation
Financial Considerations
- Association Fee: $700
- Assoc Fee Freq.: Annually
- Tax Amount: $18,014
- Tax Year: 2025
- Terms: Cash, Conventional, VA Loan
Disclosures and Reports
- Legal Description: S827800 - THE RESERVE AT AUTUMNWOOD 01, BLOCK 2, LOT 3, ACRE
- Legal Disclosures: Seller Disclosure
- APN: 400699
- Section: 1
Listed by RE/MAX Compass (281) 463-3300, Roberto Villagomez (281) 236-5068
Get Pre-Approved Today
Schools
Schools serving 1030 Trailwood Estates Dr
School District:Magnolia Independent School District
| Name | Grades | Distance |
|---|---|---|
Cedric C Smith 28747 Hardin Store Road, Magnolia, TX 77354 | PK-4 | 1.5 mi |
Bear Branch J High School 31310 Farm to Market Road 2978, Magnolia, TX 77354 | 7-8 | 4.1 mi |
Magnolia High School 14250 Fm 1488, Magnolia, TX 77354 | 9-12 | 5.8 mi |
Disclaimer:
School attendance boundaries provided by ATTOM Data Solutions and are for reference only. Contact the school directly to verify enrollment eligibility.
Price & Sales History for 1030 Trailwood Estates Dr
Date
Details
Price
Change
Source
5/29/2026
Listed
$1,650,000
—
MLS
Disclaimer: Historical sales information is derived from public records provided by the county offices. Information is not guaranteed and should be independently verified.

Tax History
Tax History for 1030 Trailwood Estates Dr
Year
Property Taxes
Change
Tax Assessment
Change
2023
$14,362
—
$1,139,532
10%
2023
$14,362
—
$1,035,938
-1%
2023
$14,362
-22%
$1,041,800
—
2022
$18,384
26%
$1,041,800
33%
2021
$14,552
1%
$782,910
—
2020
$14,346
-2%
$782,910
9%
2019
$14,579
-4%
$720,420
—
2018
$15,229
4%
$720,420
4%
2017
$14,627
21%
$689,820
21%
2016
$12,087
718%
$569,990
728%
2014
$1,477
-1%
$68,850
—
2013
$1,495
—
$68,850
—
Disclaimer: Historical tax information is derived from public records provided by the county offices. Information is not guaranteed and should be independently verified.
Estimate the Cost
Estimate the Cost for 1030 Trailwood Estates Dr
1030 Trailwood Estates Drive, Magnolia, TX 77354 (MLS# 18659793) is a Single Family property with 4 bedrooms, 3 full bathrooms and 3 partial bathrooms. 1030 Trailwood Estates Drive is currently listed for $1,650,000 and was received on May 29, 2026. Want to learn more about 1030 Trailwood Estates Drive? Do you have questions about finding other Single Family real estate for sale in Magnolia? You can browse all Magnolia real estate or contact a Coldwell Banker agent to request more information.