Full Property Details for 15120 Lavender Mist Ct
General
- Price: $265,000
- HOA FEE: $63/month
- HOA FEE FREQ.: Annually
- Taxes: $7,907 (2025)
- Status: Active
- Type: Single Family
- Source: Houston
- MLS ID: 80887064
- Updated: 9/29/2026
- Added to Site: 91 day(s) ago
Interior
- Number of Rooms: 6
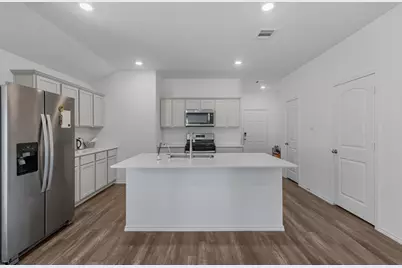
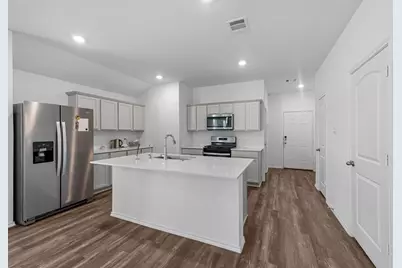
- Interior Features: All Bedrooms Up, Double Vanity, High Ceilings, Kitchen Island, Kitchen/Family Room Combo, Main Level Primary, Split Bedrooms, Shower Only, Tub Shower, Walk-In Pantry, Walk-In Closet(s), Kitchen/Dining Combo, Living/Dining Room, Programmable Thermostat
- Appliances: Dishwasher, Disposal, Gas Oven, Gas Range, Microwave, Dryer, Refrigerator, Tankless Water Heater, Washer
- Flooring: Plank, Vinyl
Rooms
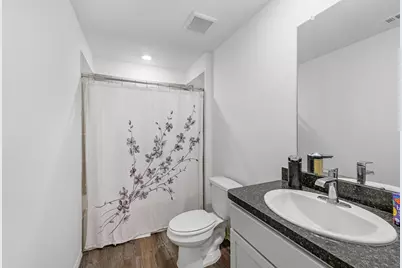
- Total Bathrooms: 2
- Full Bathrooms: 2
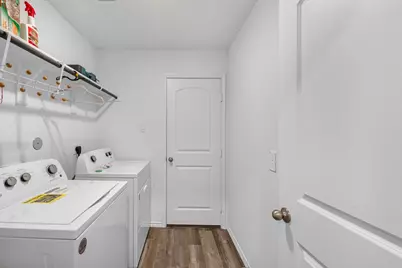
- Laundry: Washer Hookup, Electric Dryer Hookup
Additional Information
- Shared Amenities: Clubhouse, Dog Park, Picnic Area, Playground, Pool, Trail(s)
- Pool: Yes
- Pool Description: Association
- Security/Safety: Smoke Detector(s)
Exterior
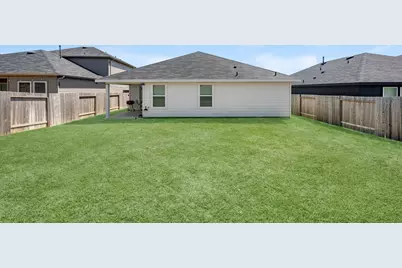
- Exterior Features: Fence, Sprinkler/Irrigation
Parking
- Garage: Yes
- Attached garage: Yes
- Garage Spaces: 2
- Parking Features: Attached, Garage, Garage Door Opener
Location
- Area: 15
- County: Montgomery
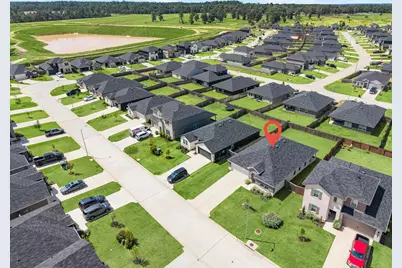
- Subdivision: Mill Creek Estates
- Driving Directions: 1488 FM Rd go west, turn right on Mill Creek Rd, turn right on Creekside Bluff Trl, Turn Right on Rosemary Rain Ln, Turn left on Lavender Mist Ct, house on your right.
School Information
- Elem School District: 36 - Magnolia
- Midd School District: 36 - Magnolia
- High School District: 36 - Magnolia
- Elementary School: AUDUBON ELEMENTARY
- Middle School: MAGNOLIA PARKWAY JUNIOR HIGH
- High School: MAGNOLIA HIGH SCHOOL
Community
- Association: Yes
- Assoc. Name: Inframark
Heating & Cooling
- Central air: Yes
- Air Conditioning: Yes
- Cooling Type: Central Air, Gas
- Heating Type: Central, Gas
Utilities
- Sewer: Public Sewer
- Water: Public
Structural Information
- Architectural Style: Traditional
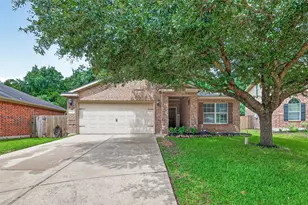
- Construction: Brick, Cement Siding
- Roof: Composition
- Windows: Low-Emissivity Windows
- Stories/Levels: 1
- Square Feet: 1,930
- Sq. Ft. Source: Appraiser
- Living Area: 1,930 Sq. Ft.
- Year Built: 2024
- Year Built Source: Public Records
Lot Features
- Lot Size (Acres): 0.1629
- Lot Size Source: Appraiser
- Lot Features: Subdivision
- Fencing (Description): Back Yard
Green Features
- Building Certification: ENERGY STAR Certified Homes
- Energy Efficient: HVAC, Thermostat, Water Heater, Windows
- Indoor Air Quality: Ventilation
Financial Considerations
- Association Fee: $760
- Assoc Fee Freq.: Annually
- Tax Amount: $7,907
- Tax Year: 2025
- Terms: Cash, Conventional, FHA, Investor Financing, VA Loan
Disclosures and Reports
- Ownership: Full Ownership
- Documents Avail.: Seller's Property Disclosure
- Legal Description: MILL CREEK ESTATES 6A BLK 2 LOT 13
- Legal Disclosures: Municipal Utility District Disclosure
- APN: 806559
- Section: 6A
Listed by Stacey Dawn Realty & Mortgage LP (832) 250-7481, Stacey Dawn Ocampo (832) 250-7481