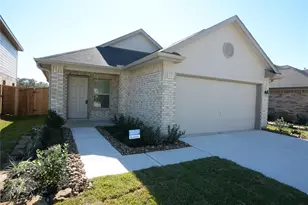
Full Property Details for 19364 Poppy Vlg Cir
General
- Price: $289,990
- HOA FEE: $67/month
- HOA FEE FREQ.: Annually
- Status: Pending
- Type: Single Family
- Source: Houston
- MLS ID: 69782973
- Updated: 10/8/2026
- Added to Site: 74 day(s) ago
Interior
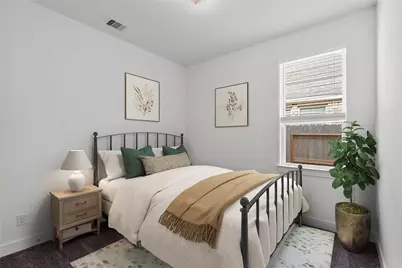
- Number of Rooms: 5
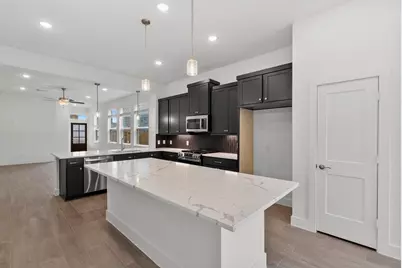
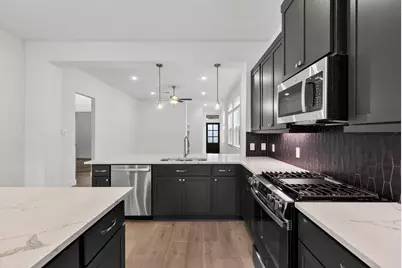
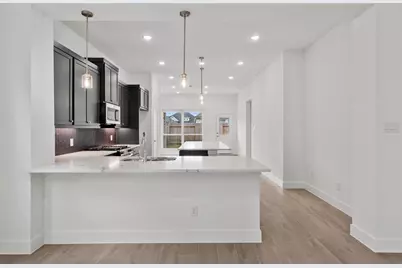
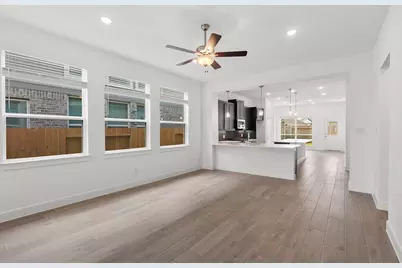
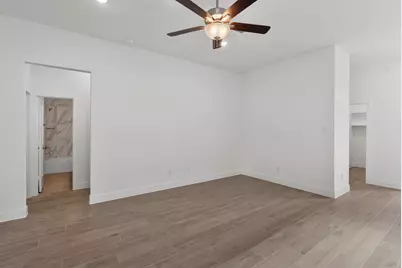
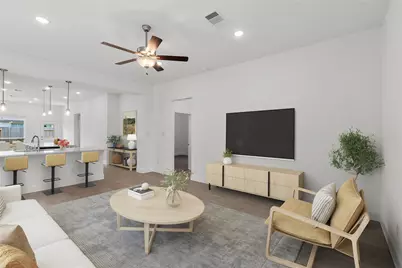
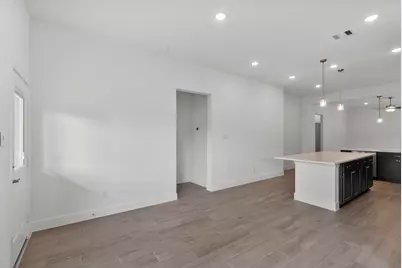
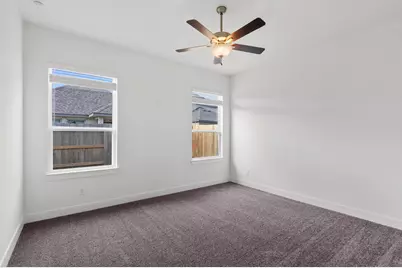

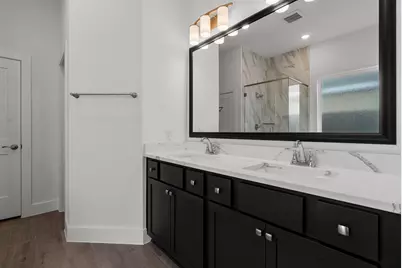
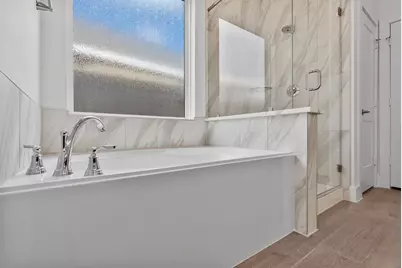
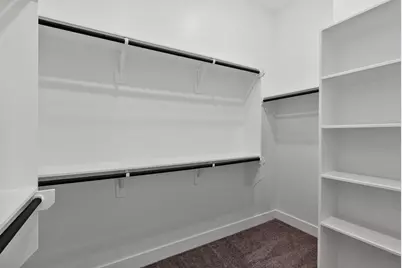
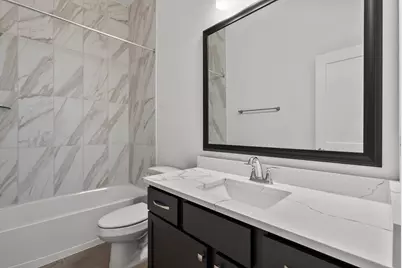
- Interior Features: Breakfast Bar, Double Vanity, Entrance Foyer, High Ceilings, Kitchen Island, Kitchen/Family Room Combo, Main Level Primary, Quartz Counters, Soaking Tub, Separate Shower, Tub Shower, Walk-In Pantry, Walk-In Closet(s), Window Treatments, Ceiling Fan(s), Programmable Thermostat
- Appliances: Convection Oven, Dishwasher, Disposal, Gas Range, Microwave
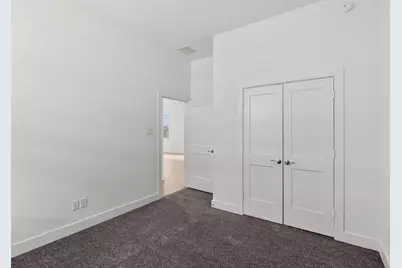
- Flooring: Carpet, Tile
Rooms
- Total Bathrooms: 2
- Full Bathrooms: 2
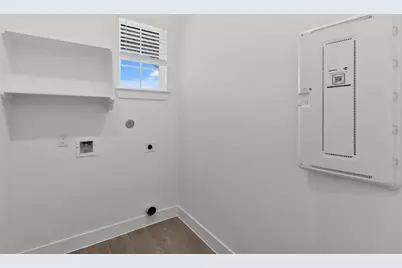
- Laundry: Washer Hookup, Electric Dryer Hookup
Additional Information
- Shared Amenities: Clubhouse, Picnic Area, Playground, Park, Pool
- Pool: Yes
- Pool Description: Association
- Security/Safety: Prewired, Security System Owned, Smoke Detector(s)
Exterior
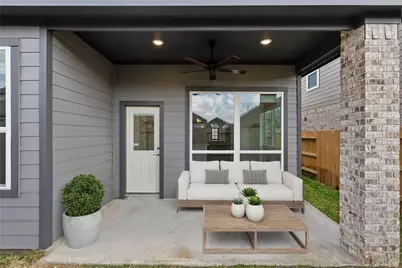
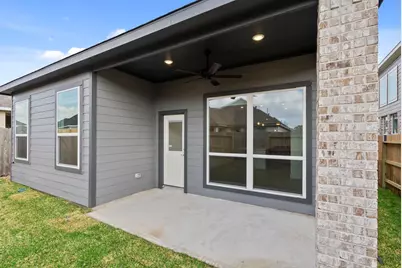
- Exterior Features: Covered Patio, Fence, IrrigationSprinklers, Paved Driveway, Porch, Patio, Private Yard
- Porch/Patio/Deck: Covered, Deck, Patio, Porch
Parking
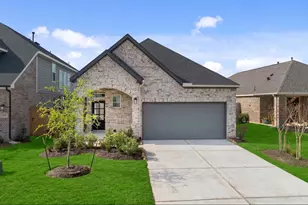
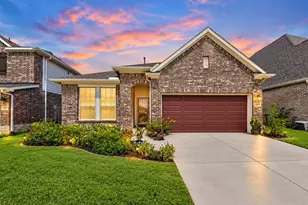
- Garage: Yes
- Attached garage: Yes
- Garage Spaces: 2
- Parking Features: Attached, Garage, Garage Door Opener
Location
- Area: 15
- County: Montgomery
- Subdivision: Emory Glen
- Driving Directions: Directions to Model Home - Traveling south on Hwy 249 exit 1488, turn right headed west. After 5 miles turn right onto Emory Glen Blvd. At the stop sign turn Left onto Harvest Bloom Dr. At the second stop sign turn left on Flora Springs Ln. Street ends in front of the Model Home.
- Direction Faces: East
School Information
- Elem School District: 36 - Magnolia
- Midd School District: 36 - Magnolia
- High School District: 36 - Magnolia
- Elementary School: MAGNOLIA ELEMENTARY SCHOOL (MAGNOLIA)
- Middle School: MAGNOLIA JUNIOR HIGH SCHOOL
- High School: MAGNOLIA WEST HIGH SCHOOL
Community
- Association: Yes
- Assoc. Name: VANMOR
Heating & Cooling
- Central air: Yes
- Air Conditioning: Yes
- Cooling Type: Central Air, Electric
- Heating Type: Central, Electric
Utilities
- Sewer: Public Sewer
- Water: Public
Structural Information
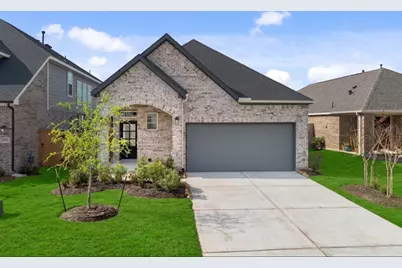
- Architectural Style: Traditional
- Builder: Chesmar Homes
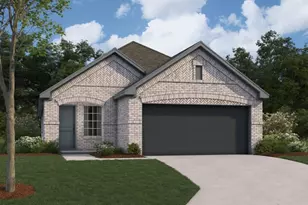
- Construction: Brick, Cement Siding
- Roof: Composition
- Windows: Low-Emissivity Windows, Window Coverings
- Stories/Levels: 1
- Square Feet: 1,702
- Sq. Ft. Source: Builder
- Living Area: 1,702 Sq. Ft.
- Year Built: 2026
- Year Built Source: Builder
- Property Condition: Under Construction
Lot Features
- Lot Size Source: Other
- Lot Features: Subdivision
- Fencing (Description): Back Yard
Green Features
- Energy Efficient: HVAC, Insulation, Thermostat, Windows
Financial Considerations
- Association Fee: $800
- Assoc Fee Freq.: Annually
- Terms: Cash, Conventional, FHA, VA Loan
Disclosures and Reports
- Legal Description: Lot:19 Block:2 Section:1
- Legal Disclosures: None
- APN: 4534-00-03400
- Section: 1
Listed by Chesmar Homes (281) 742-9030, Clay Woodard (281) 742-9030


















![[Address not provided], Tomball, TX 77375 - Photo 1](https://m.cbhomes.com/p/364/35450848/092523a5F62442E/s23cc.webp)