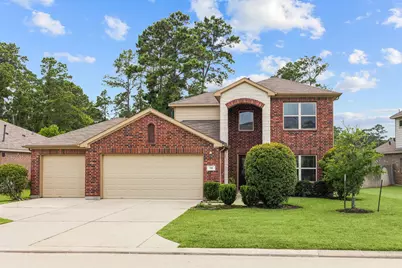
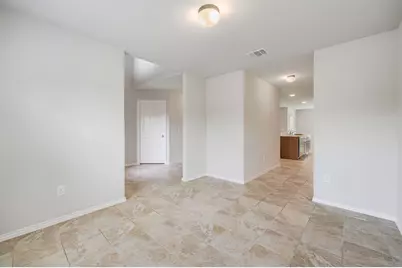
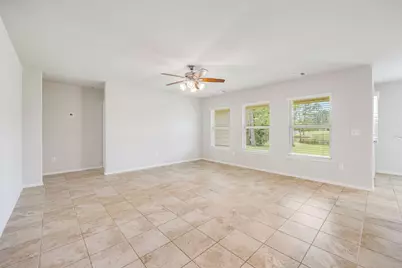
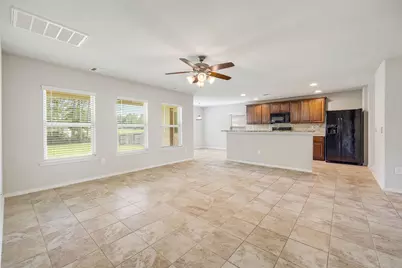
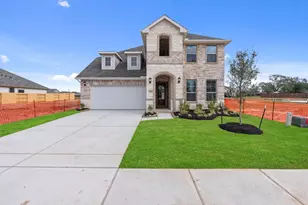
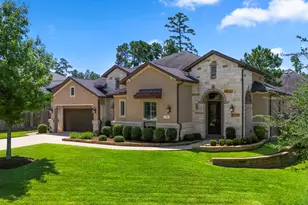
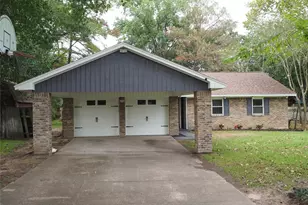
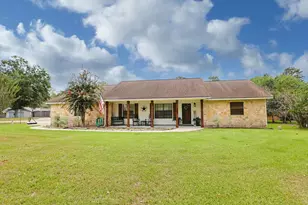
Full Property Details for 266 Stalwart Hl Trl
General
- Price: $399,000
- HOA FEE: $62/month
- HOA FEE FREQ.: Annually
- Taxes: $10,617 (2025)
- Status: Active
- Type: Single Family
- Source: Houston
- MLS ID: 38159962
- Updated: 8/13/2026
- Added to Site: 59 day(s) ago
Interior
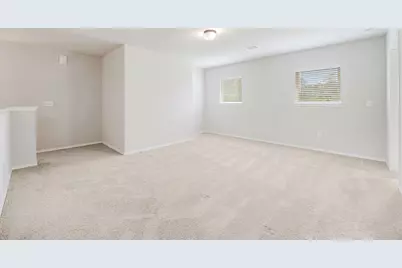
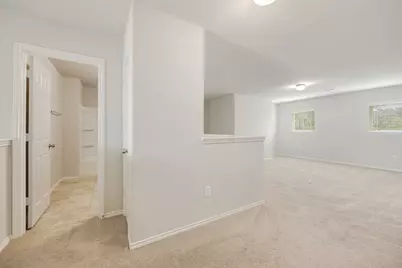
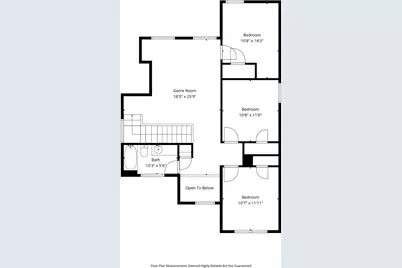
- Number of Rooms: 13
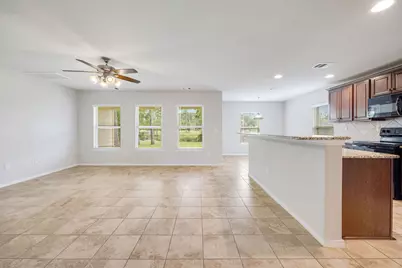
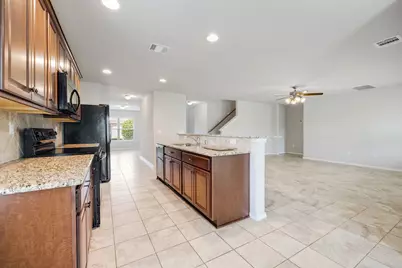
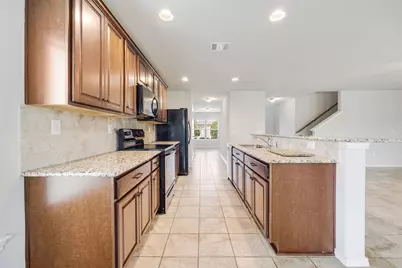
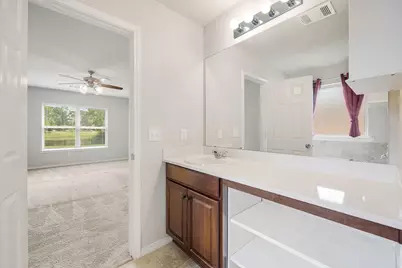
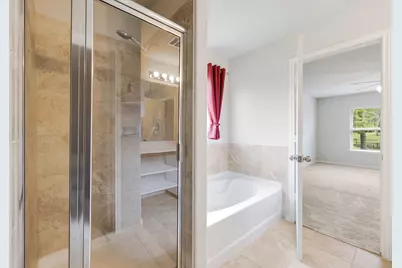
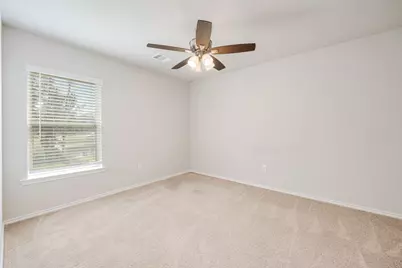
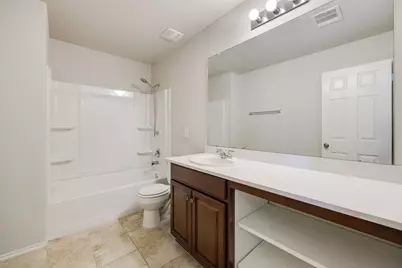
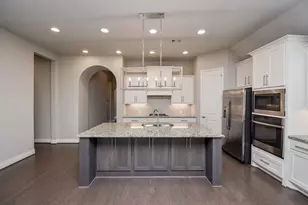
- Interior Features: Granite Counters, Kitchen Island, Kitchen/Family Room Combo, Bath in Primary Bedroom, Soaking Tub, Separate Shower, Tub Shower, Window Treatments, Ceiling Fan(s), Programmable Thermostat
- Appliances: Dishwasher, Electric Oven, Electric Range, Free-Standing Range, Microwave, Oven, Refrigerator, Water Softener Owned
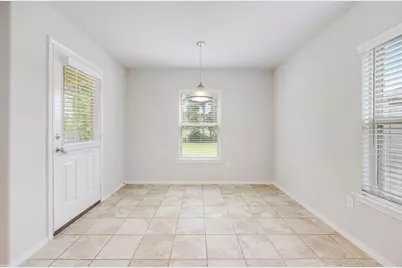
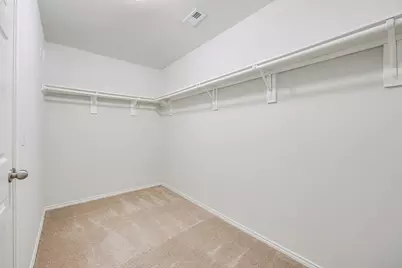
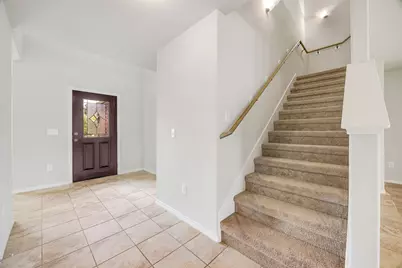
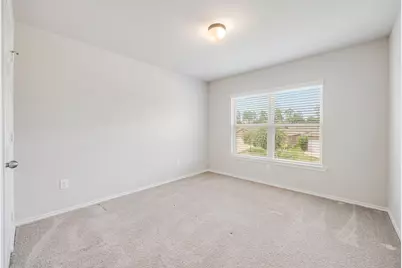
- Flooring: Carpet, Tile
Rooms
- Total Bathrooms: 3
- Full Bathrooms: 2
- Half Bathrooms: 1
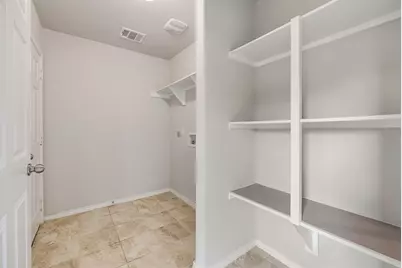
- Laundry: Washer Hookup, Electric Dryer Hookup
Additional Information
- Shared Amenities: Playground
Exterior
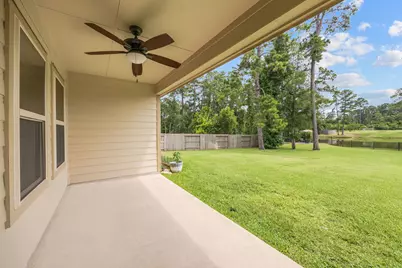
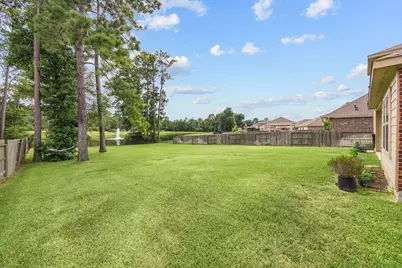
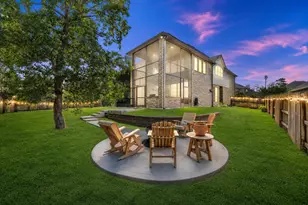
- Exterior Features: Covered Patio, Deck, Fence, Sprinkler/Irrigation, Patio, Private Yard
- Porch/Patio/Deck: Covered, Deck, Patio
Parking
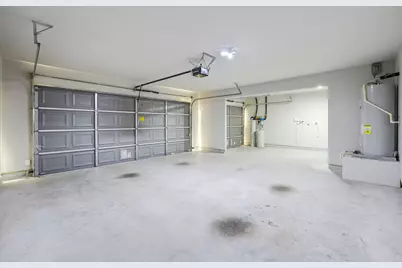
- Garage: Yes
- Attached garage: Yes
- Garage Spaces: 3
- Parking Features: Attached, Driveway, Garage, Garage Door Opener
Location
- Area: 15
- County: Montgomery
- Subdivision: Black Oak
- Driving Directions: From Hufsmith-Kohrville take Hufsmith-Conroe east to Standard Rd to Dry Creek Rd. Left on Dry Creek Rd to Dauntless Rd. Right on Dauntless to Stalwart Hill Trail. Left on Stalwart Hill Trail to house down on the left.
- Direction Faces: Northeast
School Information
- Elem School District: 36 - Magnolia
- Midd School District: 36 - Magnolia
- High School District: 36 - Magnolia
- Elementary School: TOM R. ELLISOR ELEMENTARY SCHOOL
- Middle School: BEAR BRANCH JUNIOR HIGH SCHOOL
- High School: MAGNOLIA HIGH SCHOOL
Community
- Association: Yes
- Assoc. Name: Inframark
- Assoc. Fees Include: Recreation Facilities
Heating & Cooling
- Central air: Yes
- Air Conditioning: Yes
- Cooling Type: Central Air, Electric
- Heating Type: Central, Gas
Utilities
- Sewer: Public Sewer
- Water: Public
Structural Information
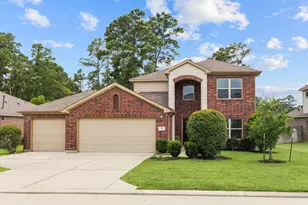
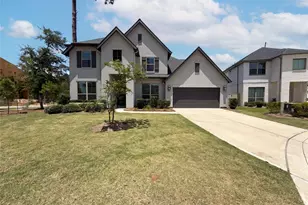
- Architectural Style: Traditional
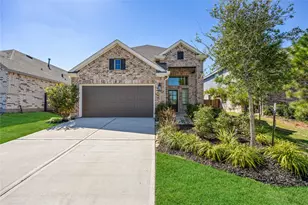
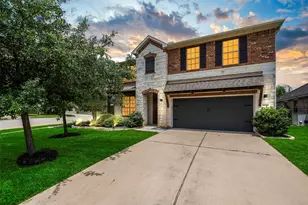
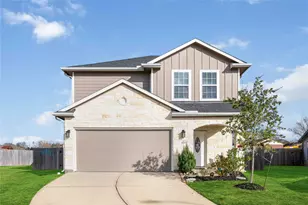
- Construction: Brick, Stone
- Roof: Composition
- Windows: Low-Emissivity Windows, Window Coverings
- Stories/Levels: 2
- Square Feet: 2,632
- Sq. Ft. Source: Appraiser
- Living Area: 2,632 Sq. Ft.
- Year Built: 2020
- Year Built Source: Public Records
Lot Features
- Lot Size (Acres): 0.2985
- Lot Size Source: Appraiser
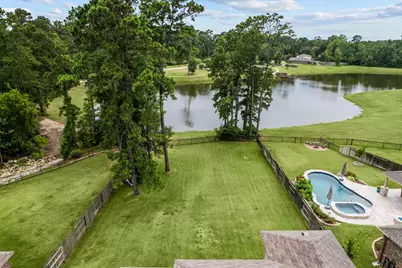
- Lot Features: Subdivision, Pond on Lot
- Fencing (Description): Back Yard
Green Features
- Energy Efficient: Thermostat, Windows
Financial Considerations
- Association Fee: $748
- Assoc Fee Freq.: Annually
- Tax Amount: $10,617
- Tax Year: 2025
- Terms: Cash, Conventional
Disclosures and Reports
- Legal Description: S263890 - BLACK OAK 01 PARTIAL REPLAT NO 1, BLOCK 1, LOT 2
- Legal Disclosures: Municipal Utility District Disclosure, Seller Disclosure
- APN: 486915
- Section: 1
Listed by Rob Adams Properties, Inc. (713) 784-7606, Rob Adams (713) 784-7606